This is a carousel with tiles that activate property listing cards. Use the previous and next buttons to navigate.
1/63
$475,000 Just Listed
This is a carousel with tiles that activate property listing cards. Use the previous and next buttons to navigate.
1/63
Property Description
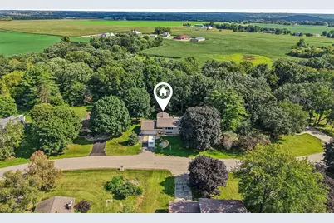
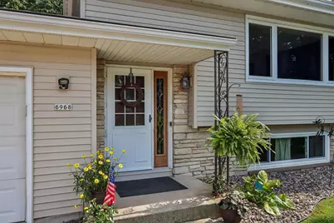
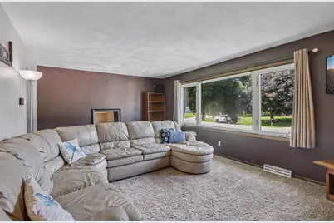
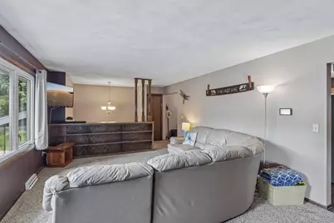
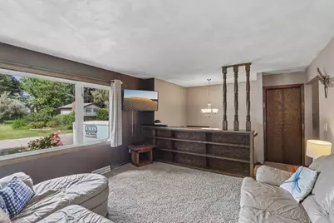
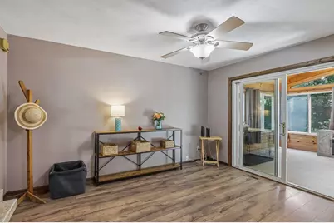
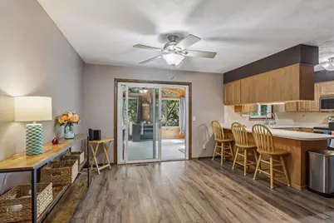
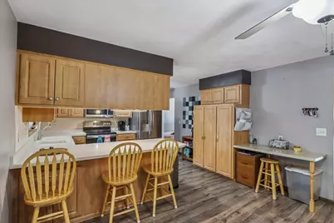
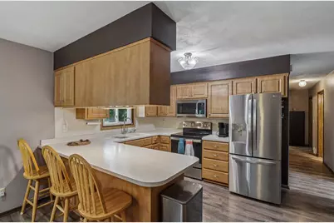
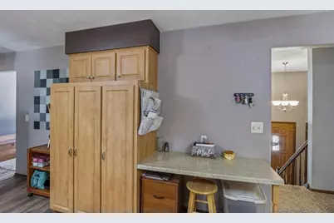
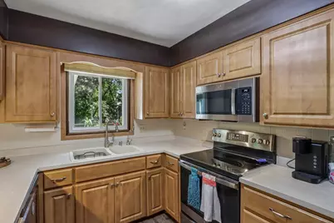
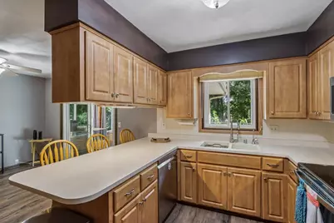
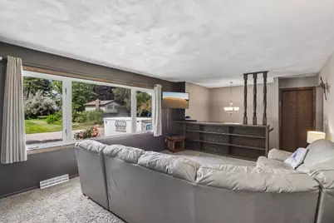
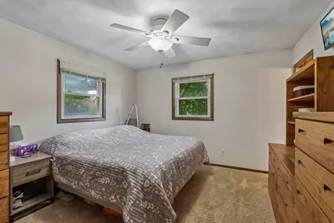
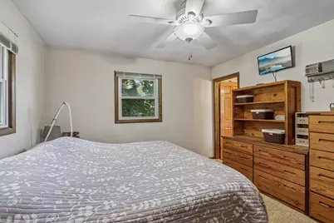
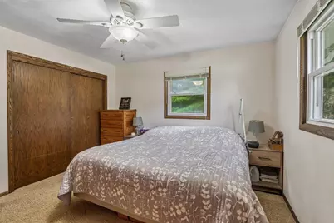
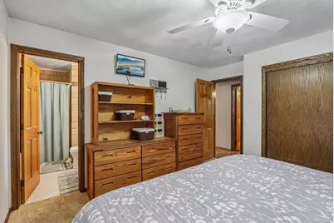
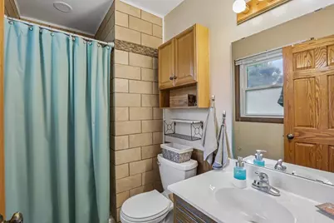
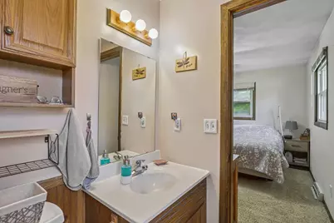
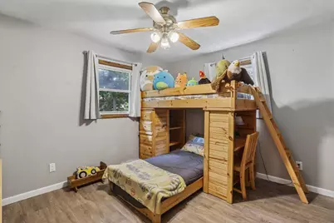
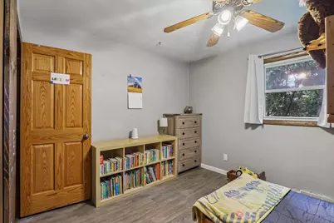
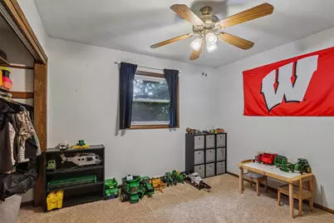
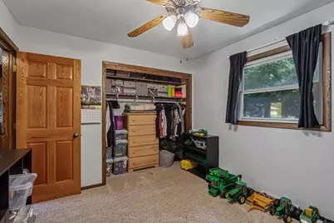
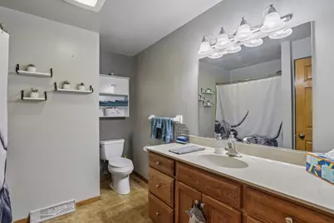
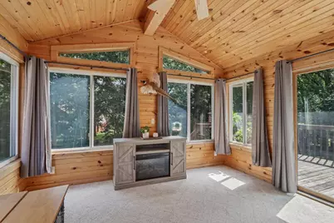
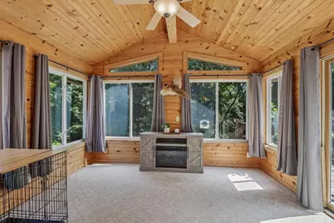
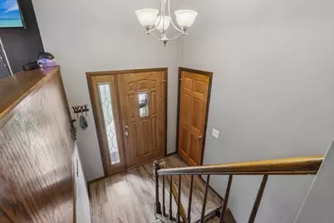
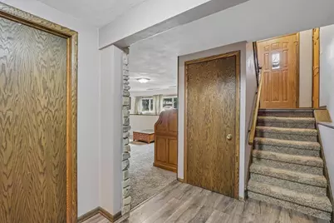
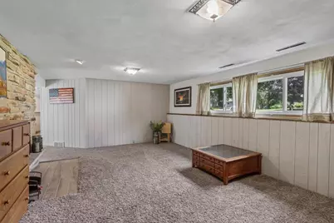
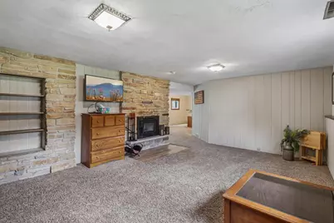
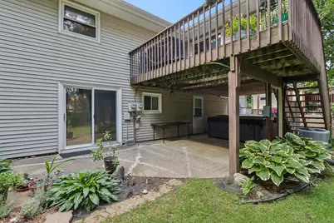
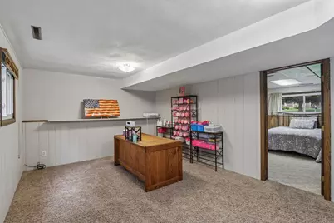
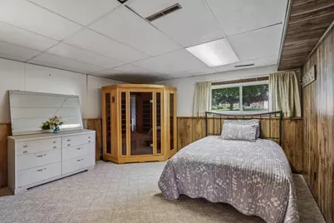
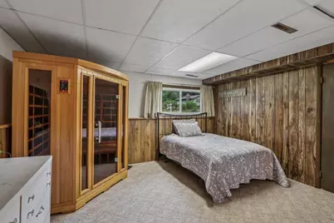
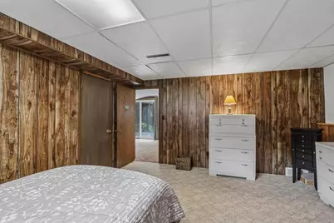
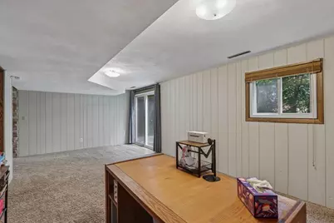
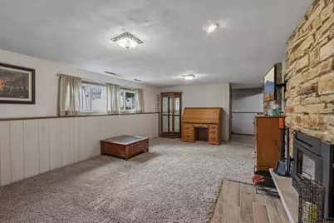
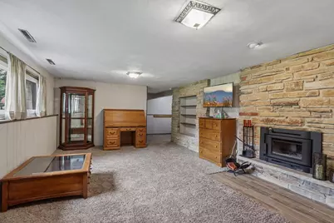
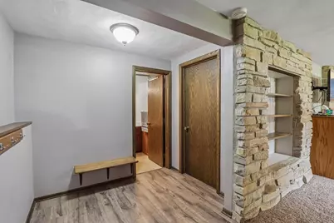
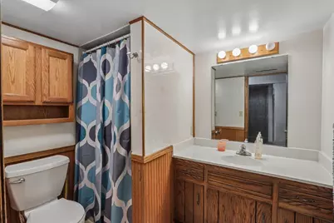
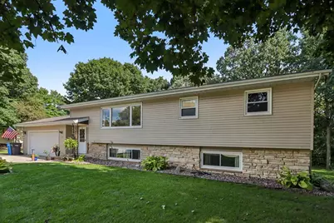
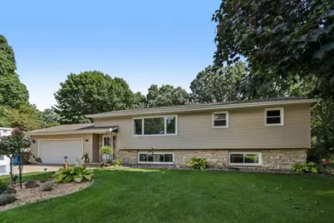
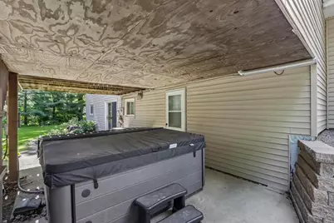
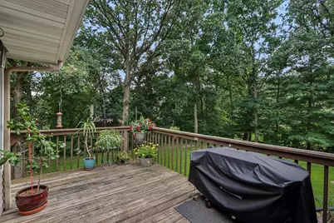
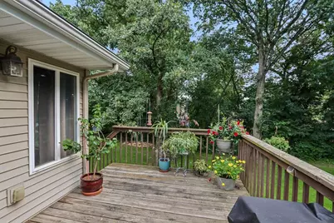
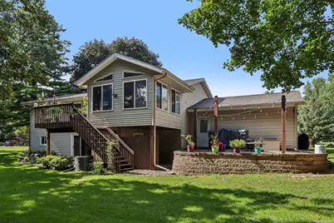
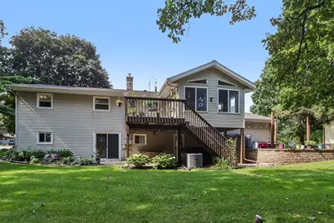
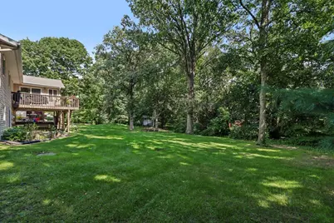
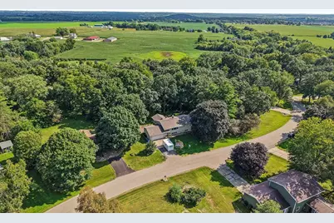
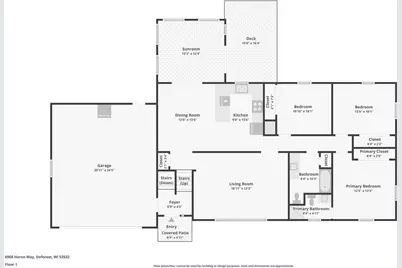
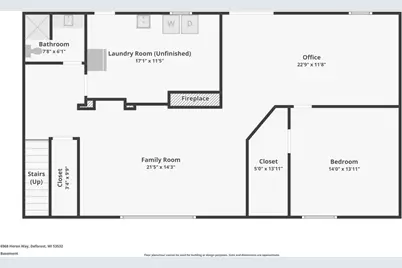
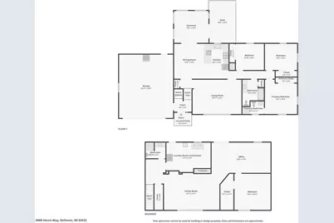
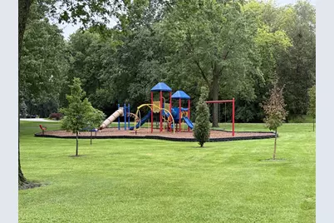
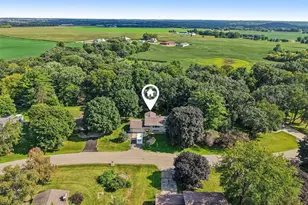
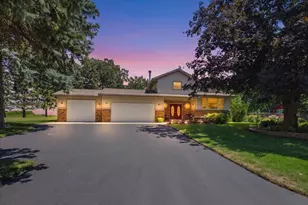
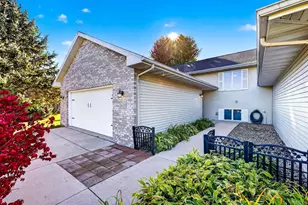
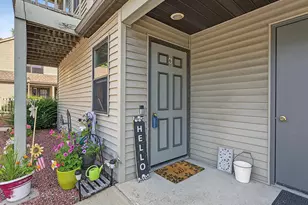
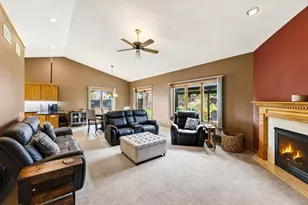
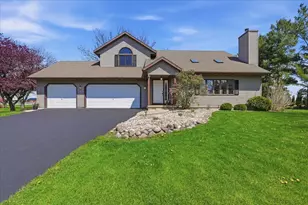
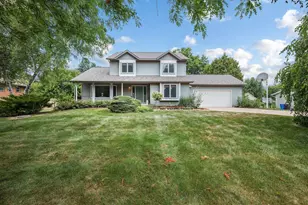
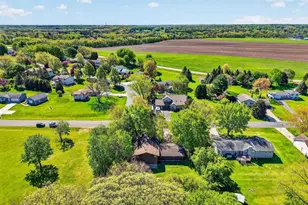
Showings begin August 29. Space for everyone, inside and out! This inviting rural DeForest bi-level home offers 3 bedrooms, 3 full baths, & 2,239 sq ft of living space on 1/2 acre partially wooded lot. The flexible layout provides room to gather, relax, work, and enjoy everyday life with ease. The charming 3-season room extends the living space & opens to the deck overlooking the private backyard. Walk out lower level provides additional living / office space with woodburning fireplace insert so you can cozy up on the cold winter nights. Established perennial beds add beauty & character, firepit area for gathering creates a peaceful outdoor retreat to enjoy throughout the seasons. Three full baths offer convenience, while the 2-car garage provides parking & storage. Enjoy peace of mind with a new furnace and A/C installed in 2026. Ideally located near schools, parks, shopping, dining, and Madison-area amenities, this home offers a wonderful blend of comfort, privacy, and convenience.
Full Property Details
Full Property Details for 6968 Heron Way
General
- Price: $475,000
- Taxes: $6,178 (2025)
- Status: Active
- Type: Single Family
- Source: Wirex_South_Central_Wisconsin_MLS_Corporation_SCW
- MLS ID: 2031046
- Updated: Today (8/27/2026)
- Added to Site: Today
Interior
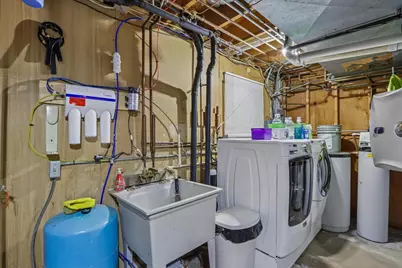
- Interior Features: Water Softener, Cable/Satellite Available, Some Smart Home Features
- Appliances: Range/Oven, Refrigerator, Dishwasher, Microwave, Washer, Dryer
Rooms
Bathrooms
- Total Bathrooms: 3
- Full Bathrooms: 3
- Bathroom: At least 1 Tub, Master Bedroom Bath: Full, Master Bedroom Bath, Master Bedroom Bath: Walk-In Shower
Bedrooms
- Total Bedrooms: 3
- Primary Bedroom: 13 x 12, Main
- Bedroom 2: 10 x 12, Main
- Bedroom 3: 10 x 11, Main
Other Rooms
- Living Room: 18 x 13, Main
- Family Room: 20 x 14, Lower
- Kitchen: 11 x 13, Main
- Dining Room: 13 x 10, Main
- Office/Den/Study: 14 x 14, Lower
- Other Room 2: Three-Season
Exterior
- Exterior Features: Deck, Patio
Parking
- Garage: Yes
- Attached garage: Yes
- Garage Spaces: 2
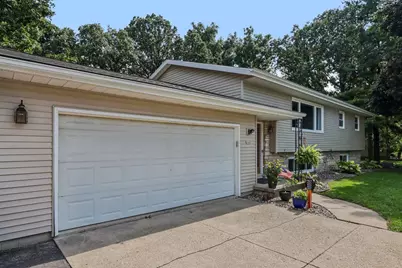
- Garage Description: 2 Car, Attached, Opener Included
Location
- Municipality: Windsor
- County: Dane
- Subdivision: Windsor Hill
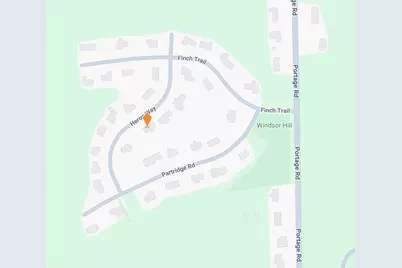
- Driving Directions: From Windsor Rd go North on Portage Rd to Left on Finch to Left on Heron. From Vinburn Rd go South on Portage Rd to Right on Finch to Right on Heron.
School Information
- School District: Deforest
- Elementary School: Call School District
- Middle School: Call School District
- High School: Call School District
Heating & Cooling
- Heating Fuel: Natural Gas
- Heating/Cooling: Forced Air, Central Air Conditioning
Utilities
- Water/Sewer: Shared Well, Private Septic System
Structural Information
- Architectural Style: Raised Ranch
- Description/Design: Bi-Level
- Exterior Const.: Vinyl, Brick
- Basement Desc.: Full, Exposed, Full-Size Windows, Walk-Out/Outer Door, Partially Finished, Poured Concrete
- Square Feet: 2,239
- Square Feet Range: 2001 to 2500
- Sq. Ft. Source: Assessor/Public Record
- Year Built: 1974
Lot Features
- Lot Size Source: Assessor/Public Record
- Zoning: res
- Lot Description: Wooded
Financial Considerations
- Tax Amount: $6,178
- Tax Year: 2025
Disclosures and Reports
- Exclusions: big rock in front flower bed and few others, sauna, freezer in basement, garage fridge. Hot tub negotiable
- Inclusions: stove, refrigerator, microwave, dishwasher, water softener, RO system, washer, dryer, ring doorbell
Listed by RE/MAX Property Shop

Get Pre-Approved Today
Get a Great Insurance Rate
Schools
Schools serving 6968 Heron Way
School District:Deforest Area School District
| Name | Grades | Distance |
|---|---|---|
Harvest Intermediate School 6781 North Towne Road, DeForest, WI 53532 | 4-6 | 1.5 mi |
Windsor Elementary School, Windsor, WI 4352 Windsor Road, Windsor, WI 53598 | K-3 | 1.8 mi |
De Forest Middle School 404 Yorktown Rd, DeForest, WI 53532 | 7-8 | 1.9 mi |
De Forest High School 815 Jefferson St, DeForest, WI 53532 | 9-12 | 1.6 mi |
Disclaimer:
School attendance boundaries provided by ATTOM Data Solutions and are for reference only. Contact the school directly to verify enrollment eligibility.
Price & Sales History for 6968 Heron Way
Date
Details
Price
Change
Source
8/27/2026
Listed
$475,000
126.19%
MLS
5/23/2008
Sold
$210,000
—
Public Record
Disclaimer: Historical sales information is derived from public records provided by the county offices. Information is not guaranteed and should be independently verified.
Tax History
Tax History for 6968 Heron Way
Year
Property Taxes
Change
Tax Assessment
Change
2025
$6,178
5%
$448,800
29%
2024
$5,876
5%
$348,600
—
2022
$5,601
8%
$348,600
—
2022
$5,202
7%
$348,600
38%
2021
$4,868
-3%
$252,700
—
2020
$5,027
2%
$252,700
—
2019
$4,913
12%
$252,700
—
2018
$4,398
4%
$252,700
—
2017
$4,239
—
$252,700
24%
2016
$4,246
1%
$204,000
—
2015
$4,200
4%
$204,000
—
2014
$4,020
—
$204,000
—
2013
$4,007
—
$204,000
—
Disclaimer: Historical tax information is derived from public records provided by the county offices. Information is not guaranteed and should be independently verified.
Estimate the Cost
Estimate the Cost for 6968 Heron Way
6968 Heron Way, DeForest, WI 53532 (MLS# 2031046) is a Single Family property with 3 bedrooms and 3 full bathrooms. 6968 Heron Way is currently listed for $475,000 and was received on August 27, 2026. Want to learn more about 6968 Heron Way? Do you have questions about finding other Single Family real estate for sale in DeForest? You can browse all DeForest real estate or contact a Coldwell Banker agent to request more information.