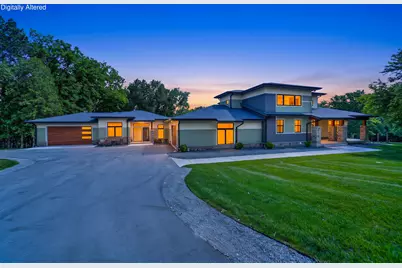
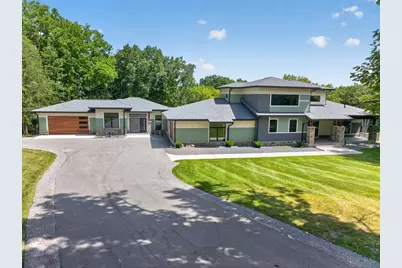
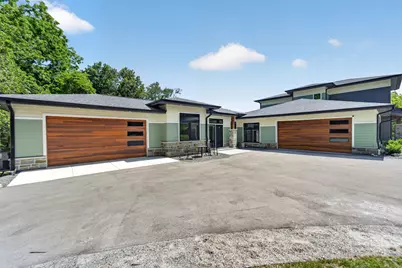
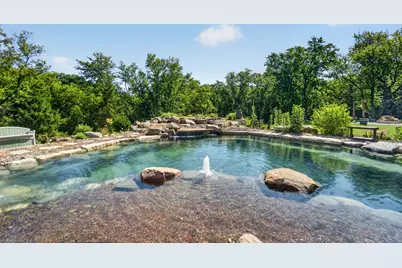
Full Property Details for N7W29938 Bryn Dr
General
- Price: $2,590,000
- Taxes: $11,785 (2025)
- Status: Contingent
- Type: Single Family
- Source: MetroMLS_Milwaukee_Wirex
- MLS ID: 1971510
- Updated: 9/21/2026
- Added to Site: 94 day(s) ago
Interior
- Number of Rooms: 19
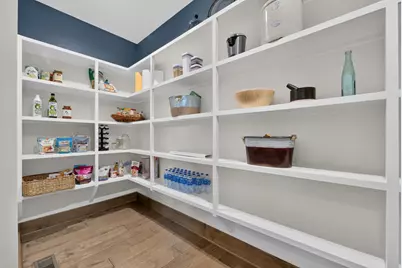
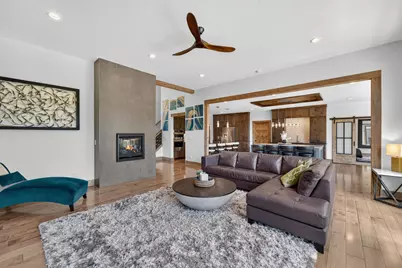
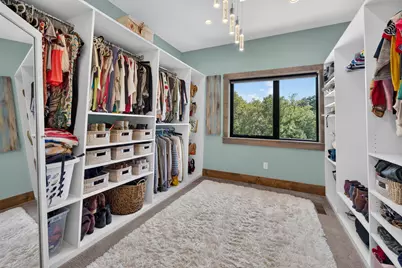
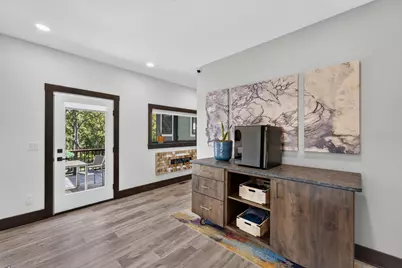
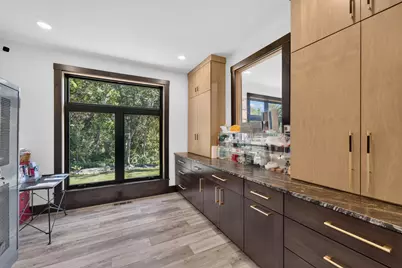
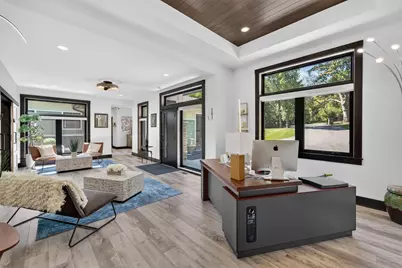
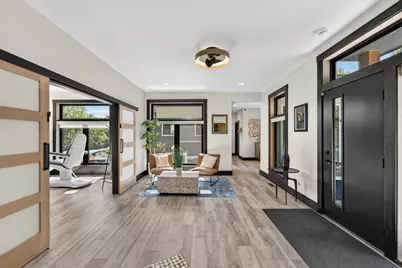
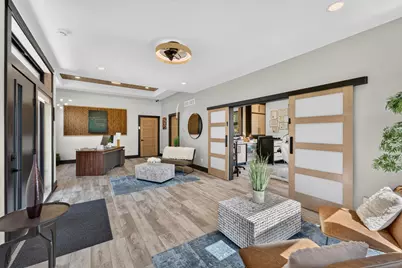
- Interior Features: 2 or more Fireplaces, Cable TV Available, Electric Fireplace, Kitchen Island, Pantry, Security System, Simulated Wood Floors, Split Bedrooms, Vaulted Ceiling(s), Walk-In Closet(s), Wet Bar, Wood Floors
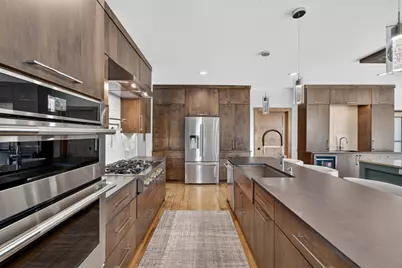
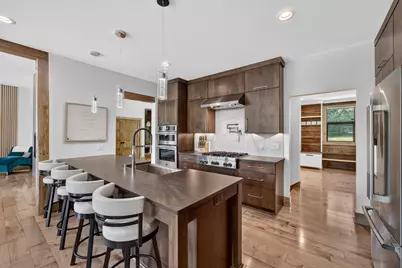
- Appliances: Cooktop, Dishwasher, Dryer, Microwave, Other, Oven, Refrigerator, Washer, Water Softener Owned
Rooms
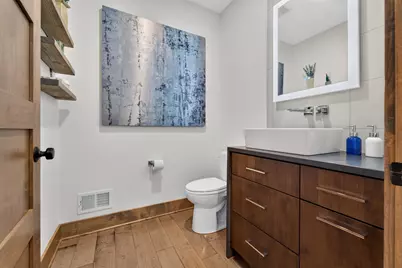
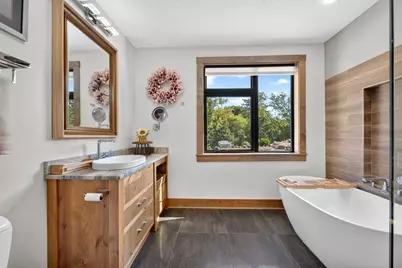
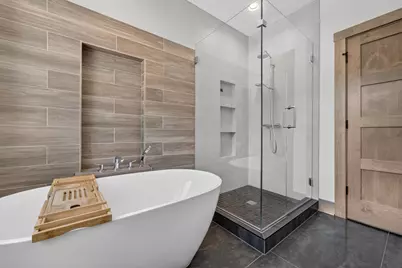
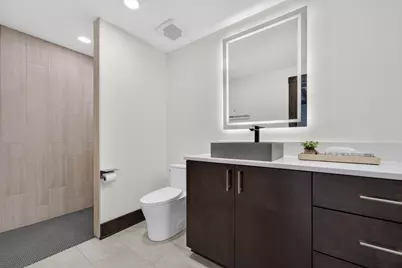
- Total Bathrooms: 6
- Full Bathrooms: 4
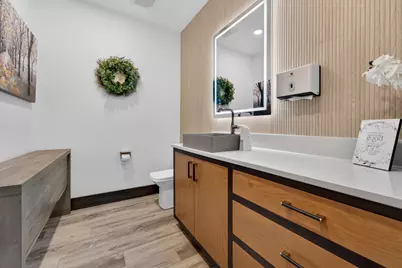
- Half Bathrooms: 2
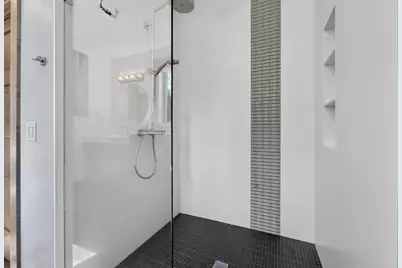
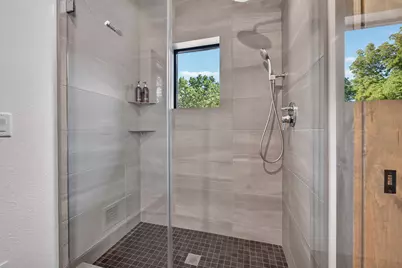
- Bathroom: At least one Bathtub, Ceramic Tile, MBR Bath Separate Tub, MBR Bath Walk-in Shower, Off Master Bedroom, Shower Stall
- Total Bedrooms: 5
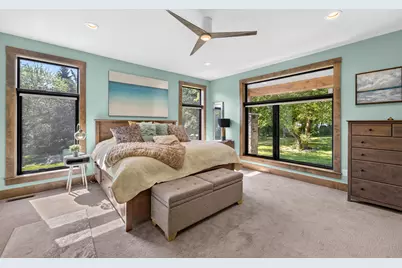
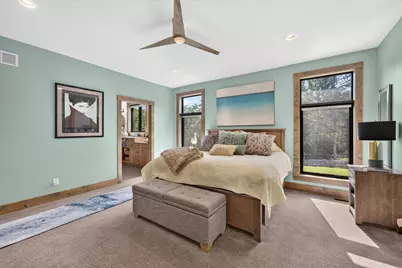
- Bedroom 1: 16 x 14, Main Level
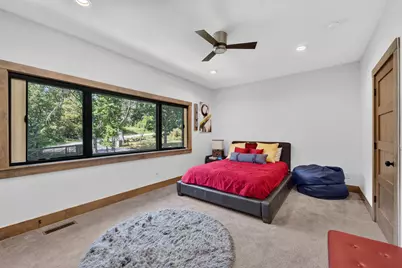
- Bedroom 2: 12 x 11, Main Level
- Bedroom 3: 16 x 12, Upper Level
- Bedroom 4: 15 x 15, Upper Level
- Bedroom 5: 14 x 10, Lower Level
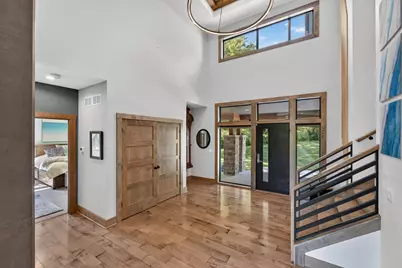
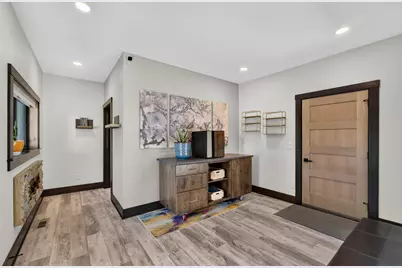
- Foyer/Entry: 16 x 12, Main Level
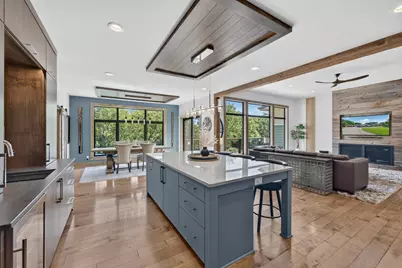
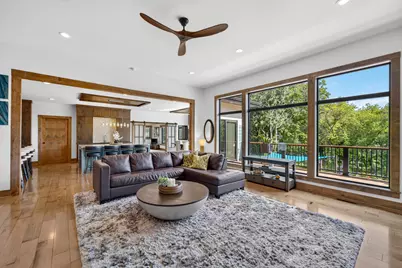
- Living Room: 20 x 19, Main Level
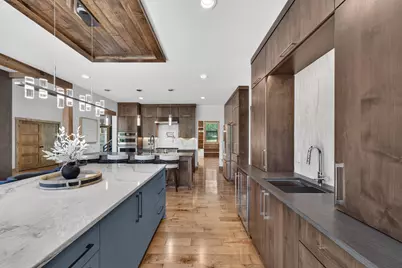
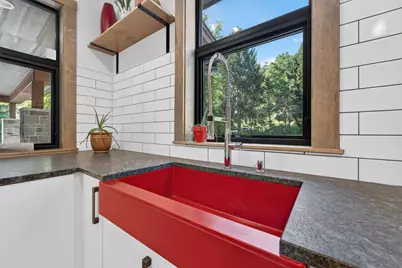
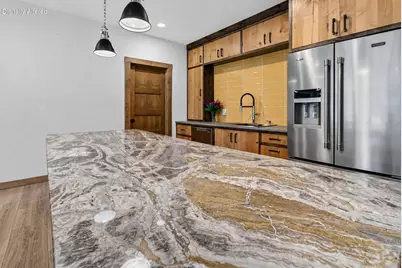
- Kitchen: 22 x 15, Main Level
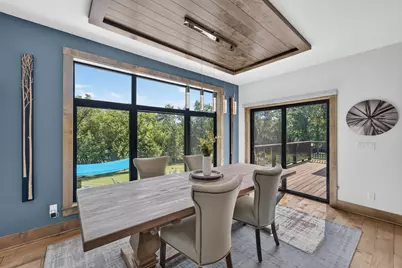
- Dining Room: 15 x 14, Main Level
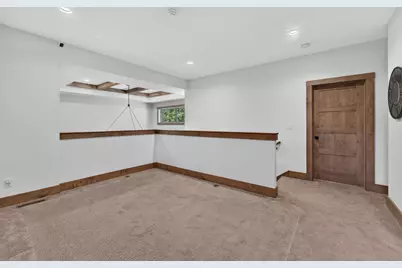
- Loft: 15 x 11, Upper Level
- Extra Room 1: 18 x 12, Lower Level
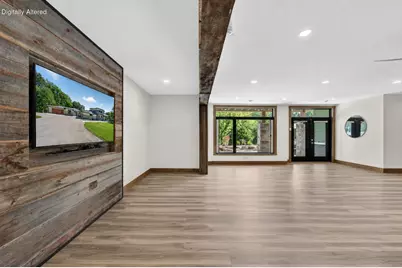
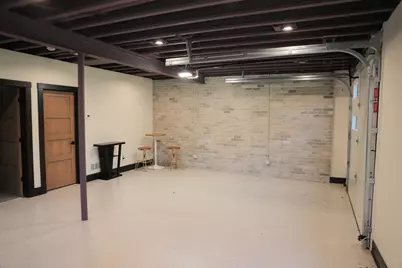
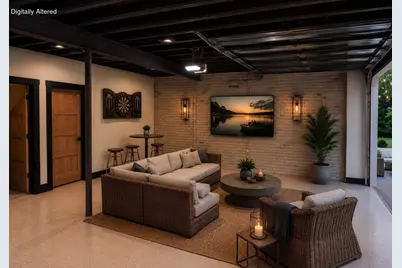
- Rec Room: 26 x 25, Lower Level
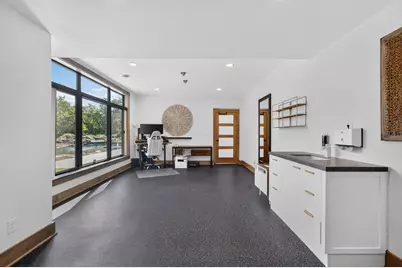
- Exercise Room: 29 x 11, Lower Level
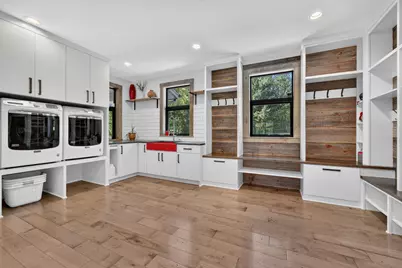
- Laundry: 18 x 12, Lower Level
Exterior
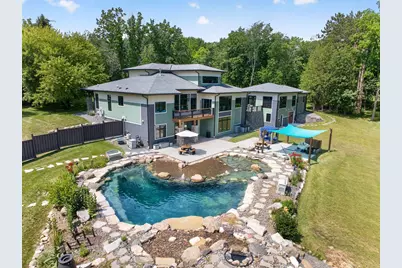
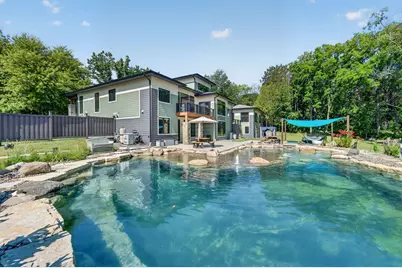
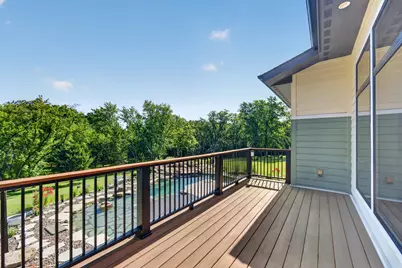
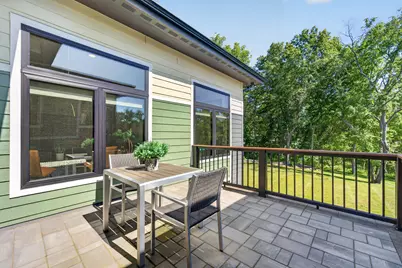
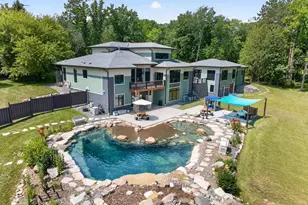
- Exterior Features: In-Ground Pool, Patio, Sprinkler System
Parking
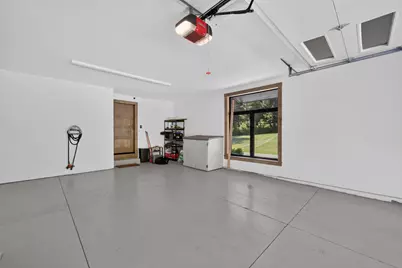
- Garage: Yes
- Attached garage: Yes
- Garage Spaces: 4
- Garage Description: Electric Door Opener
Location
- County: Waukesha
- Driving Directions: Hwy 83 to Hillside Road, east to Hwy E (Maple Avenue), South to Bryn Drive, follow Bryn Drive east to home located on the north side of the road
School Information
- School District: Kettle Moraine
- Elementary School: Cushing
- Middle School: Kettle Moraine
- High School: Kettle Moraine
Heating & Cooling
- Heating/Cooling: Natural Gas, Central Air Conditioning, Forced Air, In Floor Radiant, Multiple Units
Utilities
- Water/Sewer: Private Well, Septic System
Structural Information
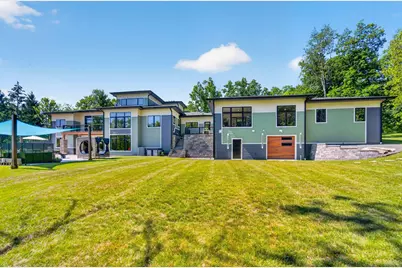
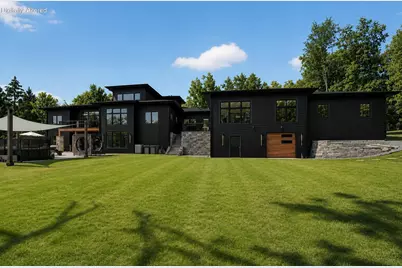
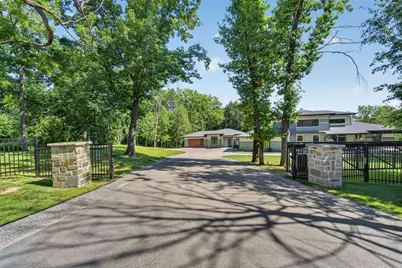
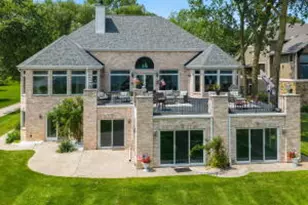
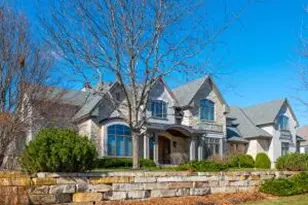
- Architectural Style: Two Story, Exposed Basement, Contemporary
- Exterior Const.: Low Maintenance Trim, Stone
- Basement Desc.: Finished, Full, Full Size Windows, Shower, Walk-Out/Outer Door
- Square Feet: 7,689
- Year Built: 2019
Lot Features
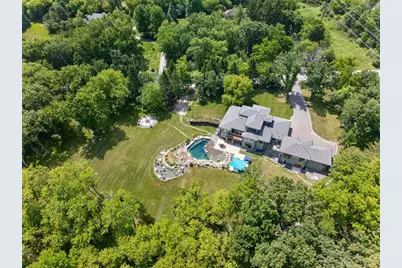
- Lot Size (Acres): 2.58
- Zoning: Res
Financial Considerations
- Tax Amount: $11,785
- Tax Year: 2025
Listed by Mahler Sotheby's International Realty-Lake Country