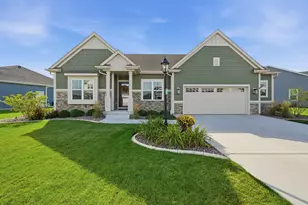
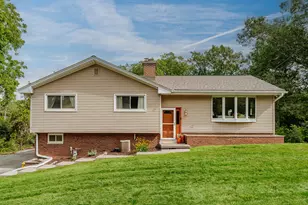
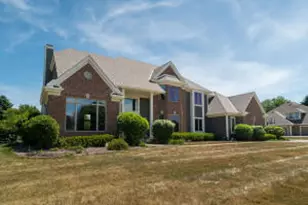
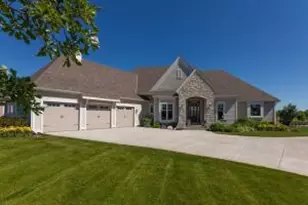
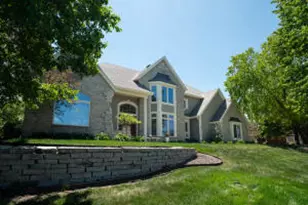
Full Property Details for W289N3648 Huntsman Ct
General
- Price: $1,275,000
- Taxes: $6,173 (2025)
- Status: Active
- Type: Single Family
- Source: MetroMLS_Milwaukee_Wirex
- MLS ID: 1984216
- Updated: 10/9/2026
- Added to Site: Today
Interior
- Number of Rooms: 11
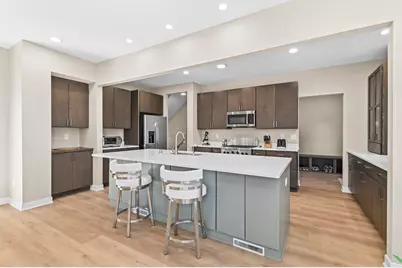
- Interior Features: Cable TV Available, Gas Fireplace, High Speed Internet, Kitchen Island, Pantry, Vaulted Ceiling(s), Walk-In Closet(s)
- Appliances: Dishwasher, Dryer, Microwave, Other, Oven, Range, Refrigerator, Washer, Water Softener Rented
Rooms
- Total Bathrooms: 4
- Full Bathrooms: 3
- Half Bathrooms: 1
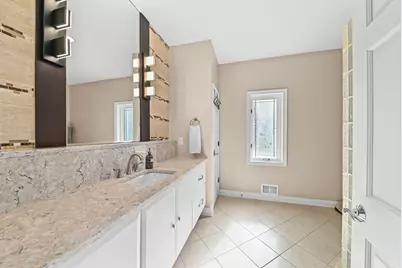
- Bathroom: At least one Bathtub, Ceramic Tile, MBR Bath Walk-in Shower, Off Master Bedroom, Shower over Tub, Shower Stall
- Total Bedrooms: 5
- Bedroom 1: 18 x 14, Main Level
- Bedroom 2: 14 x 13, Upper Level
- Bedroom 3: 14 x 12, Upper Level
- Bedroom 4: 13 x 12, Upper Level
- Bedroom 5: 33 x 13, Lower Level
- Living Room: 19 x 19, Main Level
- Kitchen: 25 x 23, Main Level
- Den: 15 x 12, Main Level
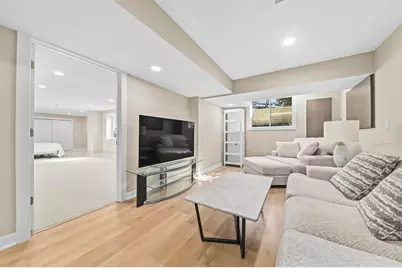
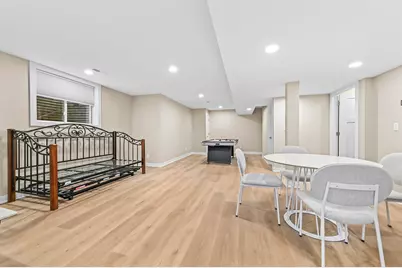
- Rec Room: 42 x 18, Lower Level
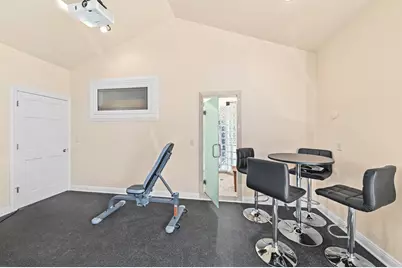
- Exercise Room: 20 x 16, Main Level
- Laundry: 12 x 10, Main Level
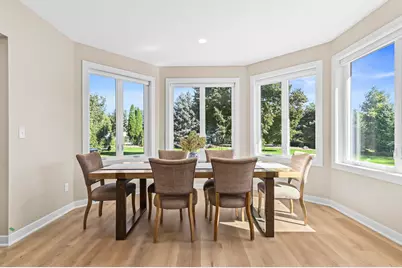
- 3 Season Porch: 12 x 12, Main Level
Exterior
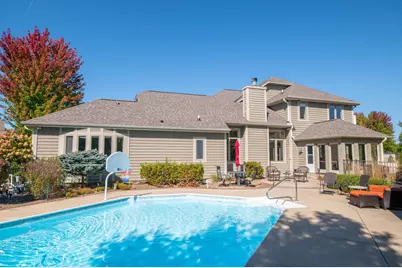
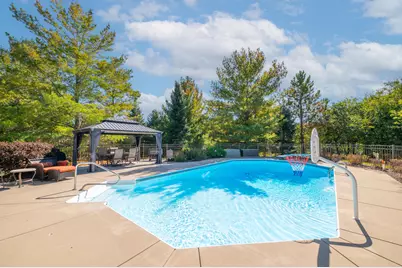
- Exterior Features: In-Ground Pool, Patio, Sprinkler System
Parking
- Garage: Yes
- Attached garage: Yes
- Garage Spaces: 3.5
- Garage Description: Electric Door Opener
Location
- County: Waukesha
- Subdivision: Still Meadow
- Driving Directions: W289N3648 Huntsman Ct., Pewaukee, WI 53072. Hwy 16, Exit KE south to Middlefield Rdm(entrance to Still Meadow subdivision west to Huntsman Ct
School Information
- School District: Arrowhead UHS
- Elementary School: Hartland North
- Middle School: North Shore
- High School: Arrowhead
Heating & Cooling
- Heating/Cooling: Natural Gas, Central Air Conditioning, Forced Air
Utilities
- Water/Sewer: Municipal Sewer, Private Well
Structural Information
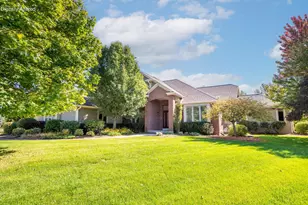
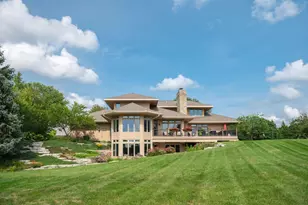
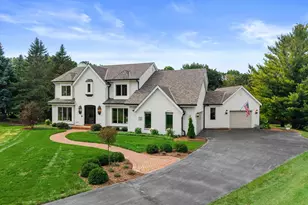
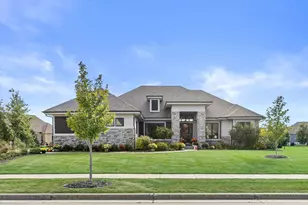
- Architectural Style: 1.5 Story, Colonial
- Exterior Const.: Brick, Wood
- Basement Desc.: Full, Partially Finished, Poured Concrete, Shower, Sump Pump
- Square Feet: 4,615
- Year Built: 2000
Lot Features
- Lot Size (Acres): 0.81
- Lot Dimensions: Beautiful
- Zoning: RES
Financial Considerations
- Tax Amount: $6,173
- Tax Year: 2025
Listed by Shorewest Realtors, Inc.