This is a carousel with tiles that activate property listing cards. Use the previous and next buttons to navigate.
1/64
$1,449,000
This is a carousel with tiles that activate property listing cards. Use the previous and next buttons to navigate.
1/64
Property Description
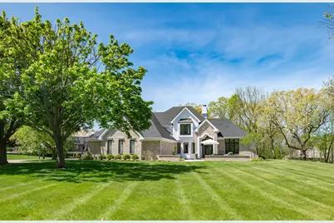
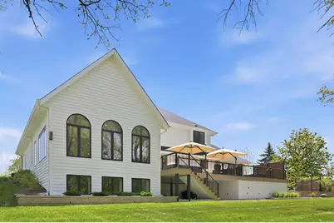
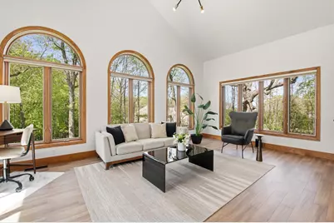
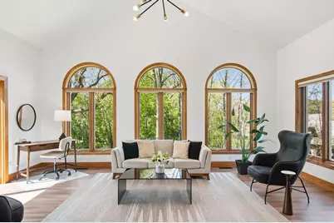
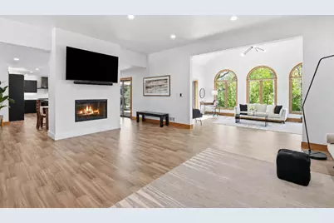
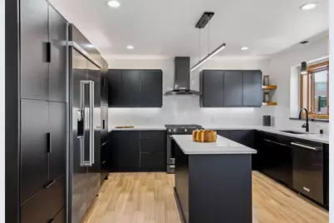
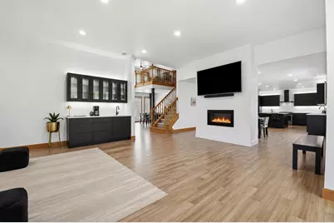
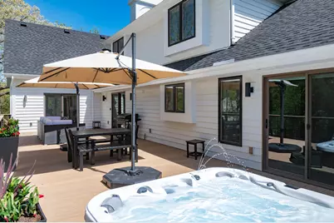
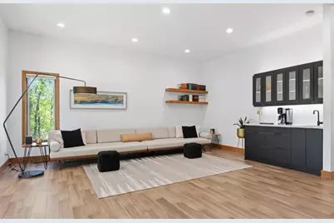
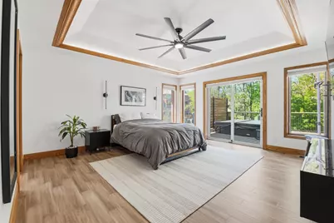
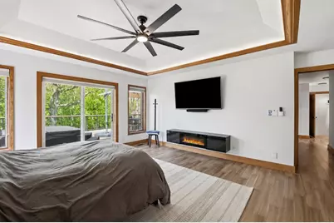
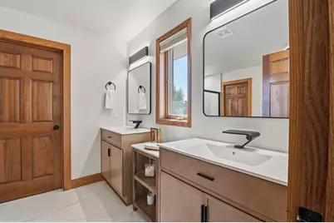
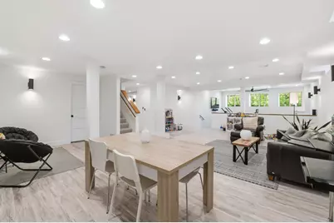
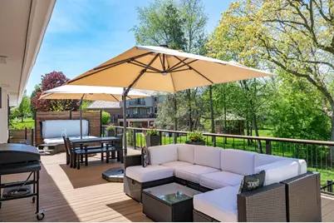
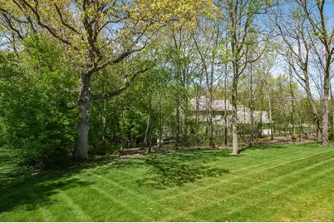
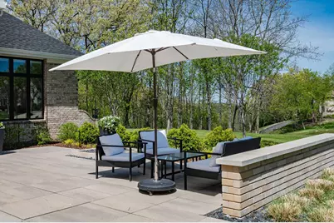
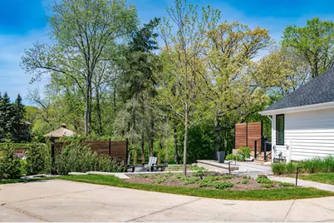
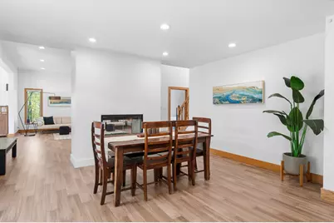
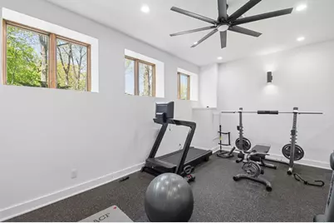
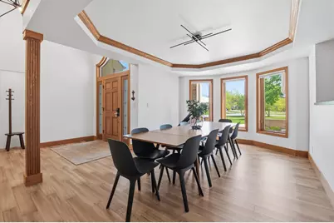
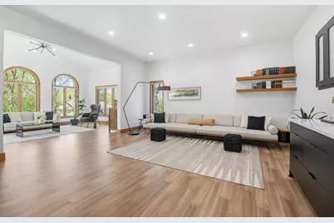
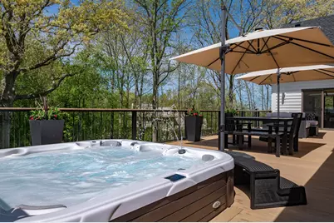
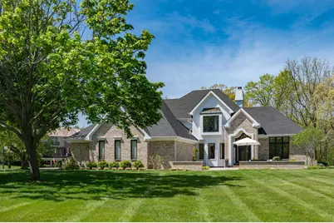
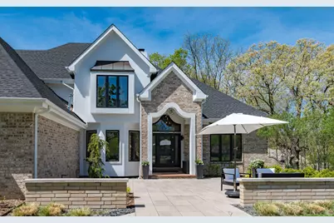
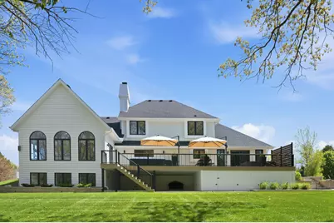
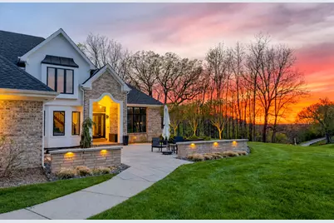
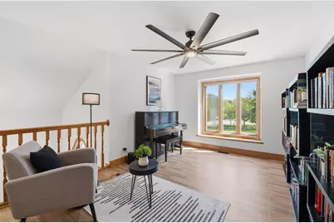
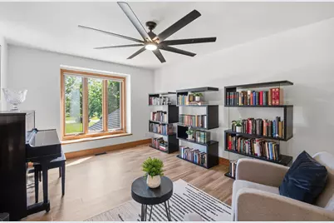
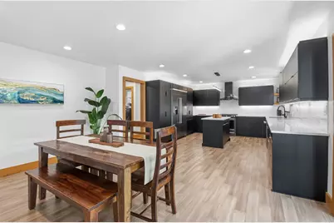
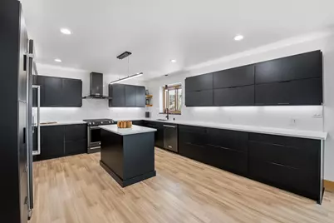
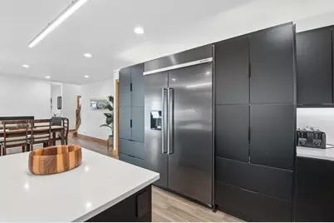
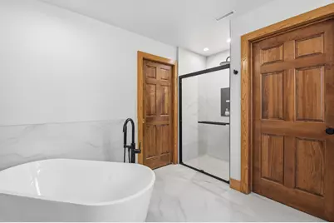
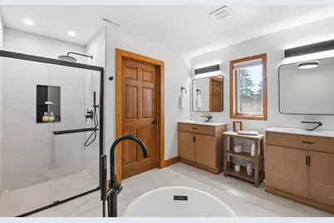
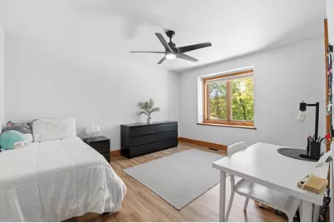
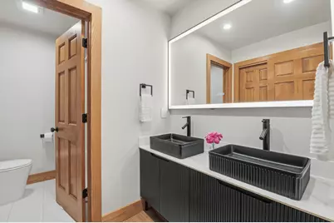
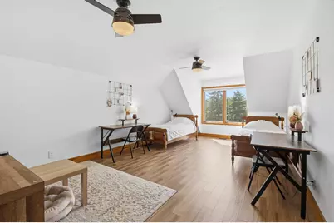
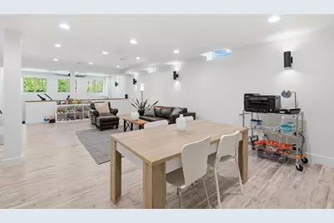
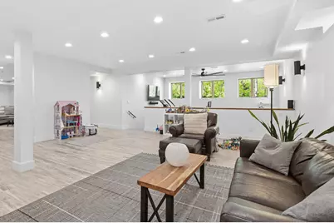
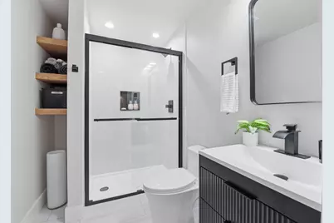
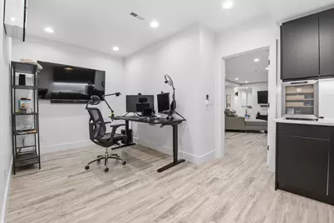
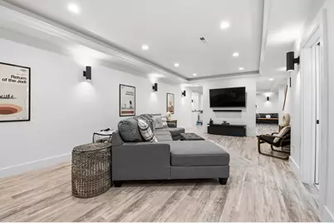
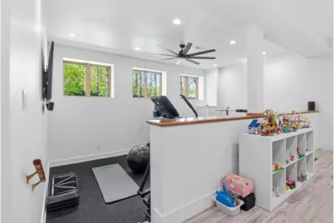
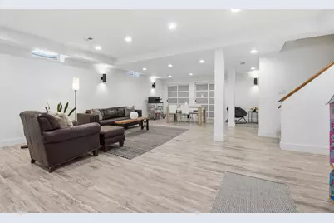
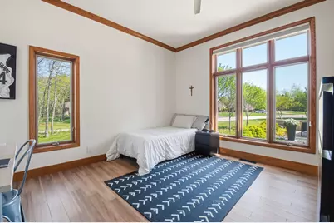
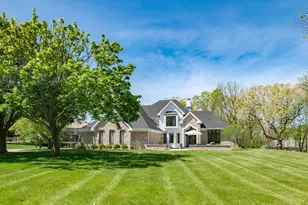
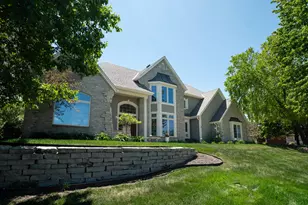
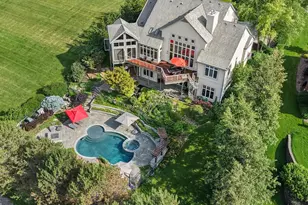
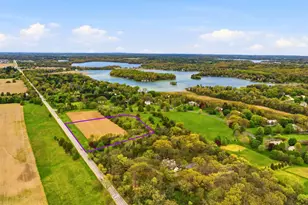
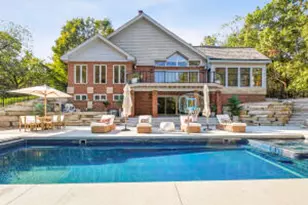
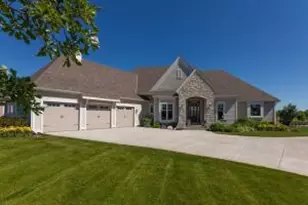
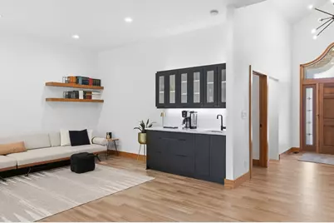
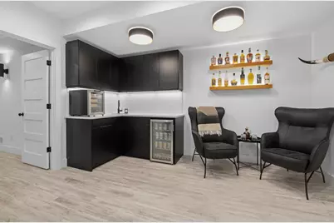
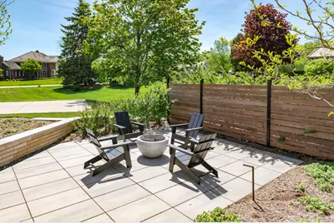
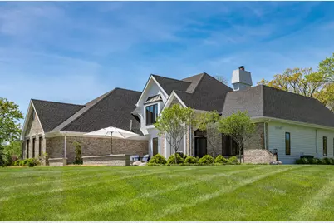
Beautifully updated 5BR, 4BA home on a private-feeling 1.15-acre corner lot in sought-after Foxwood Estates. Extensive interior & exterior updates throughout w/ expansive living spaces, multiple gathering areas & walls of windows creating bright, open living filled w/ natural light. Spacious main floor primary suite offers direct access to the huge deck,perfect for entertaining or relaxing outdoors. Finished lower level features a bright open layout w/ wet bar, exercise space & additional rec room/living area ideal for movie nights, game days or hosting guests. Enjoy multiple outdoor spaces including an oversized deck, patios & a firepit area, all surrounded by a serene setting offering privacy, mature landscaping & exceptional space for everyday living & entertaining year-round.
Full Property Details
Full Property Details for W307N2873 Fieldwood Dr
General
- Price: $1,449,000
- HOA FEE: $850
- Taxes: $6,210 (2025)
- Status: Active
- Type: Single Family
- Source: MetroMLS_Milwaukee_Wirex
- MLS ID: 1963042
- Updated: 5/21/2026
- Added to Site: 46 day(s) ago
Interior
- Interior Features: Central Vacuum, Gas Fireplace, Kitchen Island
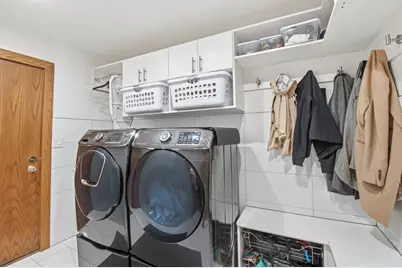
- Appliances: Dishwasher, Dryer, Range, Refrigerator, Washer, Water Softener Owned
Rooms
Bathrooms
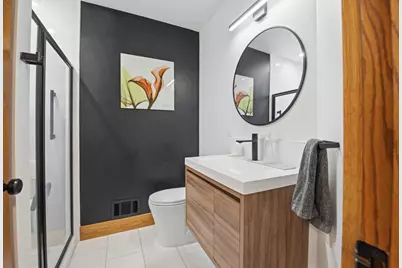
- Total Bathrooms: 4
- Full Bathrooms: 4
- Bathroom: MBR Bath Separate Tub, MBR Bath Walk-in Shower, Off Master Bedroom
Bedrooms
- Total Bedrooms: 5
- Bedroom 1: 18 x 16, Main Level
- Bedroom 2: 14 x 15, Main Level
- Bedroom 3: 13 x 28, Upper Level
- Bedroom 4: 15 x 13, Upper Level
- Bedroom 5: 16 x 14, Upper Level
Other Rooms
- Living Room: 18 x 24, Main Level
- Family Room: 14 x 20, Main Level
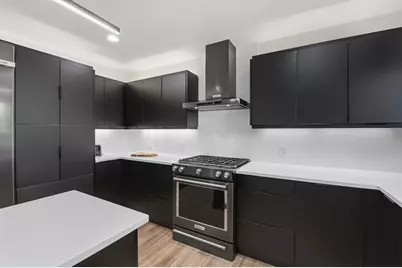
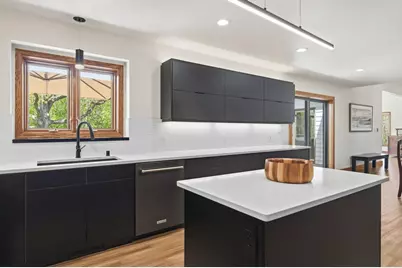
- Kitchen: 16 x 27, Main Level
- Dining Room: 23 x 26, Main Level
- Exercise Room: 19 x 13, Lower Level
Exterior
- Exterior Features: Deck
Parking
- Garage: Yes
- Attached garage: Yes
- Garage Spaces: 3.5
- Garage Description: Electric Door Opener
Location
- County: Waukesha
- Subdivision: Foxwood Estates
School Information
- School District: Arrowhead UHS
- High School: Arrowhead
Heating & Cooling
- Heating/Cooling: Natural Gas, Central Air Conditioning, Forced Air, Multiple Units
Utilities
- Water/Sewer: Municipal Sewer, Private Well
Structural Information
- Architectural Style: Two Story, Colonial
- Description/Design: Association, Subdivision
- Exterior Const.: Brick, Other, Wood
- Basement Desc.: Finished, Full, Full Size Windows, Shower
- Square Feet: 5,273
- Year Built: 1998
Lot Features
- Lot Size (Acres): 1.15
- Lot Dimensions: Corner
- Zoning: Residential
Financial Considerations
- Association Fee: $850
- Tax Amount: $6,210.9
- Tax Year: 2025
Listed by Compass RE WI-Lake Country

Get Pre-Approved Today
Get a Great Insurance Rate
Schools
Schools serving W307N2873 Fieldwood Dr
School Districts:Lake Country School District, Arrowhead Union High School District
| Name | Grades | Distance |
|---|---|---|
Lake Country School 1800 Vettelson Road, Hartland, WI 53029 | PK-8 | 2.3 mi |
Arrowhead High School 700 North Avenue, Hartland, WI 53029 | 9-12 | 3 mi |
Disclaimer:
School attendance boundaries provided by ATTOM Data Solutions and are for reference only. Contact the school directly to verify enrollment eligibility.
Price & Sales History for W307N2873 Fieldwood Dr
Date
Details
Price
Change
Source
5/21/2026
Listed
$1,449,000
168.33%
MLS
2/12/2020
Sold
$540,000
—
Public Record
Disclaimer: Historical sales information is derived from public records provided by the county offices. Information is not guaranteed and should be independently verified.
Tax History
Tax History for W307N2873 Fieldwood Dr
Year
Property Taxes
Change
Tax Assessment
Change
2025
$6,211
-12%
$882,300
30%
2024
$7,087
12%
$680,000
—
2023
$6,346
-13%
$680,000
2%
2022
$7,311
4%
$669,000
-1%
2021
$7,040
-21%
$677,000
-18%
2020
$8,936
19%
$825,000
—
2019
$7,523
-1%
$825,000
—
2018
$7,607
—
$825,000
—
2017
$7,621
-10%
$825,000
—
2016
$8,453
-2%
$825,000
—
2015
$8,582
—
$825,000
—
2014
$8,594
-7%
$825,000
—
2013
$9,229
—
$825,000
—
Disclaimer: Historical tax information is derived from public records provided by the county offices. Information is not guaranteed and should be independently verified.
Estimate the Cost
Estimate the Cost for W307N2873 Fieldwood Dr
W307N2873 Fieldwood Dr, Delafield, WI 53072 (MLS# 1963042) is a Single Family property with 5 bedrooms and 4 full bathrooms. W307N2873 Fieldwood Dr is currently listed for $1,449,000 and was received on May 21, 2026. Want to learn more about W307N2873 Fieldwood Dr? Do you have questions about finding other Single Family real estate for sale in Delafield? You can browse all Delafield real estate or contact a Coldwell Banker agent to request more information.