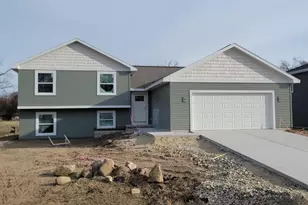
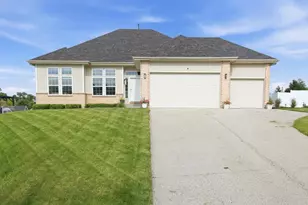
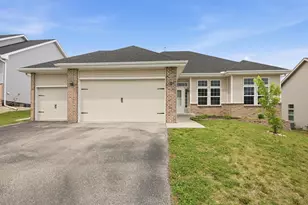
This is a carousel with tiles that activate property listing cards. Use the previous and next buttons to navigate.
1/51
$424,900 Just Listed
This is a carousel with tiles that activate property listing cards. Use the previous and next buttons to navigate.
1/51
Property Description
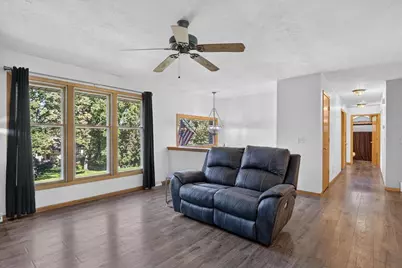
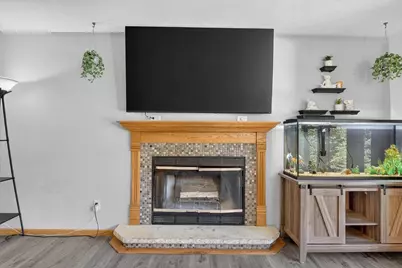
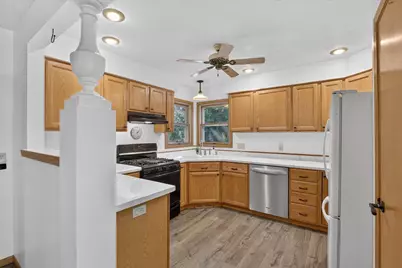
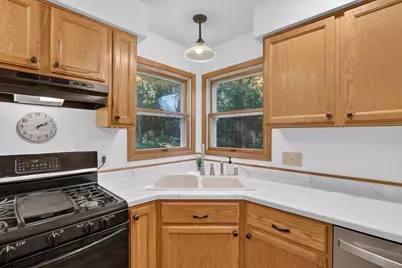
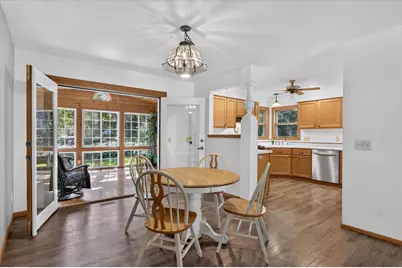
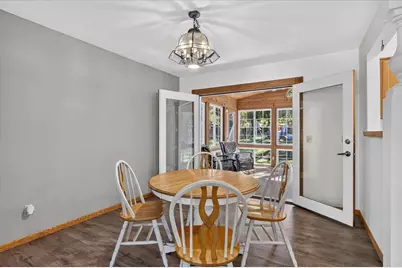
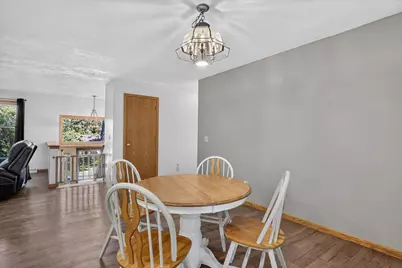
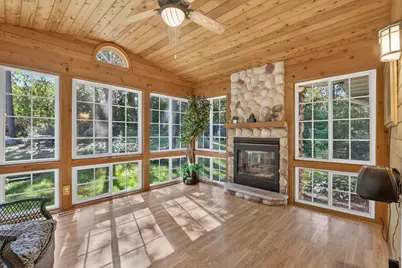
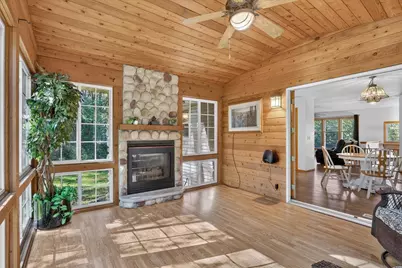
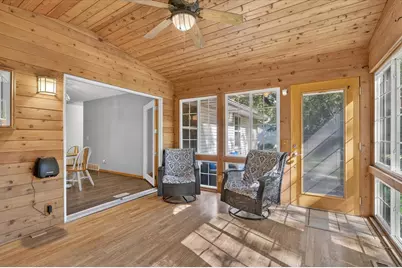
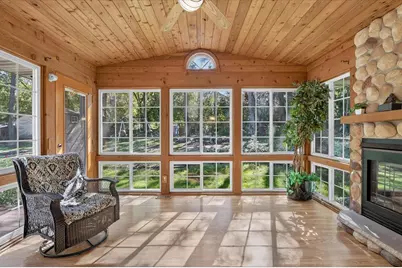
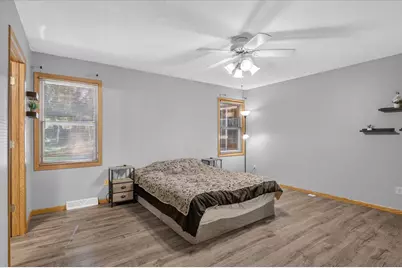
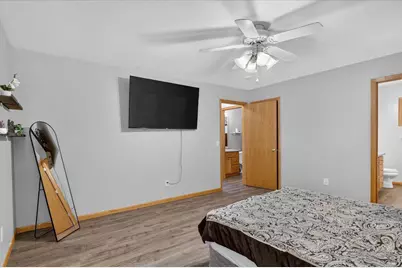
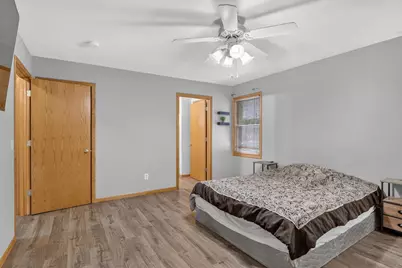
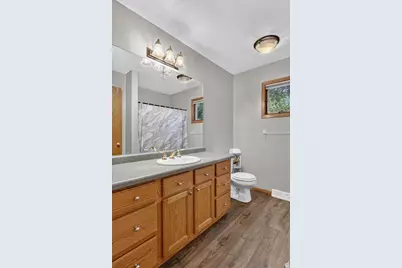
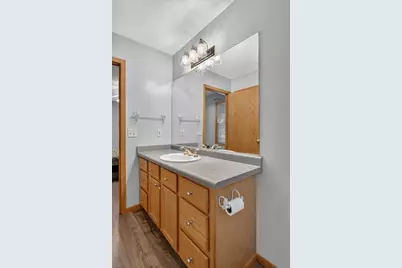
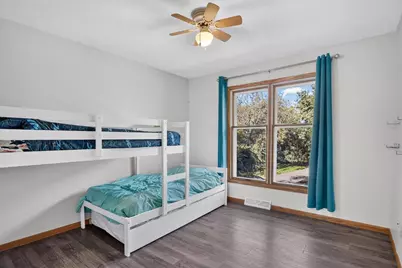
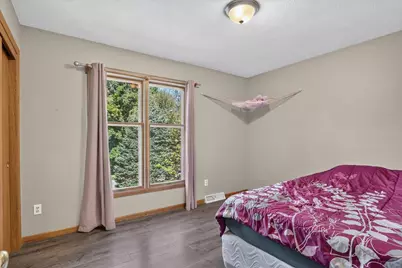
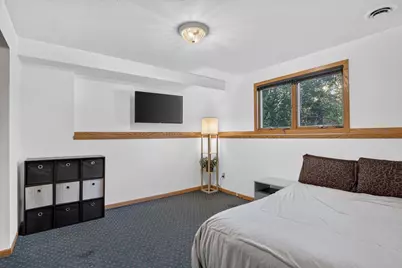
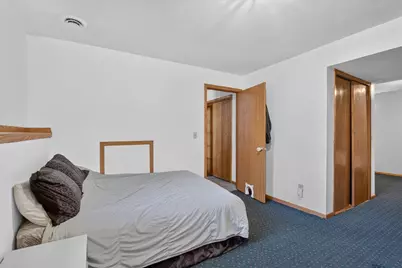
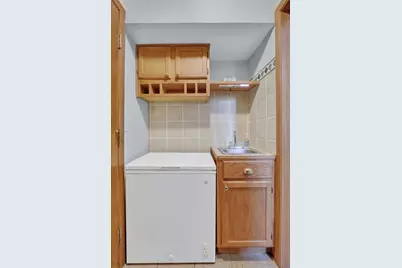
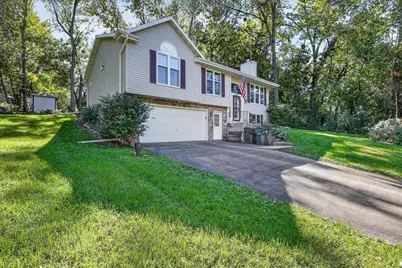
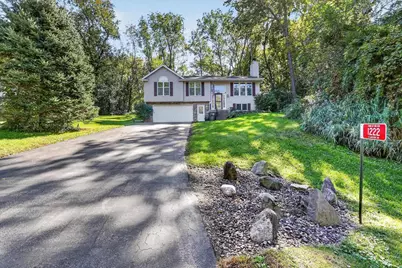
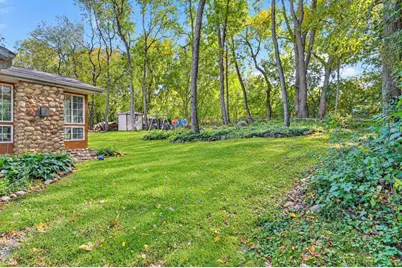
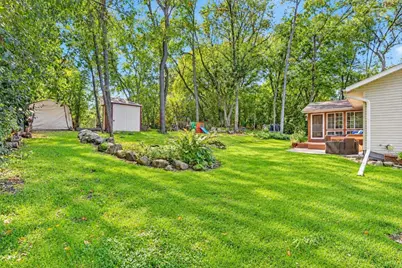
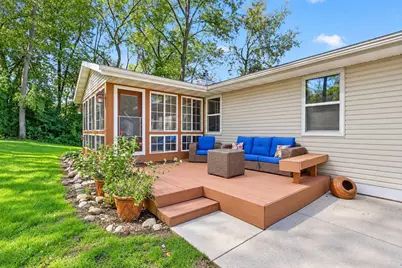
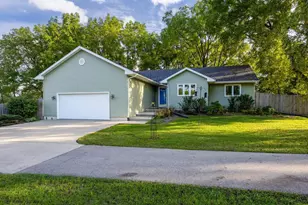
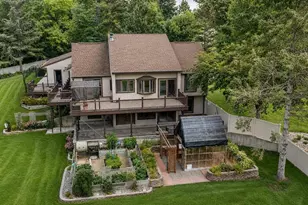
Welcome to this spacious 4-bedroom, 3-full-bath bi-level in a highly desirable Edgerton subdivision with lake access! Offering over 2,100 sq. ft. of finished living space, this home sits on just under a half-acre with mature trees and a private backyard, creating a peaceful and private setting. The main level features updated vinyl plank flooring and a fantastic 13x11 four-season room surrounded by windows, complete with its own fireplace and beautiful backyard views. Step outside to the back deck and enjoy the mature surroundings & room to run. With two fireplaces, generous living spaces on both levels, and a 2-car attached & heated garage, there?s plenty of room to spread out. All of this & the roof was also replaced in 2025! Enjoy lake access without the waterfront price tag, all while conveniently located near I-90 for an easy commute to Madison, Janesville and surrounding areas.
Full Property Details
Full Property Details for 1222 E Lakeside Dr
General
- Price: $424,900
- Taxes: $5,259 (2025)
- Status: Active
- Type: Single Family
- Source: Wirex_South_Central_Wisconsin_MLS_Corporation_SCW
- MLS ID: 2033957
- Updated: 10/5/2026
- Added to Site: 2 day(s) ago
Interior
- Interior Features: Walk-In Closet(s), Water Softener, Cable/Satellite Available, High-Speed Internet
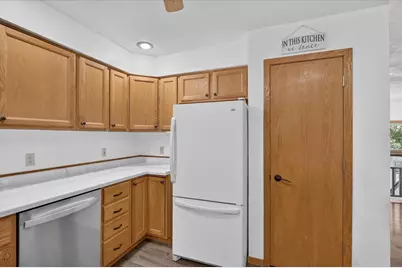
- Appliances: Range/Oven, Refrigerator, Dishwasher, Microwave, Washer, Dryer
Rooms
Bathrooms
- Total Bathrooms: 3
- Full Bathrooms: 3
- Bathroom: At least 1 Tub, Master Bedroom Bath: Full, Master Bedroom Bath
Bedrooms
- Total Bedrooms: 4
- Primary Bedroom: 15 x 13, Upper
- Bedroom 2: 12 x 10, Upper
- Bedroom 3: 12 x 10, Upper
- Bedroom 4: 10 x 11, Lower
Other Rooms
- Living Room: 12 x 15, Upper
- Family Room: 9 x 10, Lower
- Kitchen: 10 x 11, Upper
- Dining Room: 10 x 12, Upper
- Sun Room: 13 x 11, Upper
Exterior
- Exterior Features: Deck
Parking
- Garage: Yes
- Attached garage: Yes
- Garage Spaces: 2
- Garage Description: 2 Car, Attached, Opener Included
Location
- Municipality: Milton
- County: Rock
- Driving Directions: 90 E to TR/Hwy 59 Exit, TL/Mallwood, TL/Hillside, TR/Maple Beach, TL/Bayview, TR/Lakeside.
School Information
- School District: Edgerton
- Elementary School: Edgerton Community
- Middle School: Edgerton
- High School: Edgerton
Heating & Cooling
- Heating Fuel: Natural Gas
- Heating/Cooling: Forced Air, Central Air Conditioning
Utilities
- Water/Sewer: Municipal Sewer, Well
- Utility Description: High Speed Internet Available
Structural Information
- Description/Design: Bi-Level
- Exterior Const.: Vinyl, Stone
- Basement Desc.: Full, Exposed, Full-Size Windows, Finished, Poured Concrete
- Square Feet: 2,125
- Square Feet Range: 2001 to 2500
- Sq. Ft. Source: Other (See Remarks)
- Year Built: 1994
Additional Structures
- Other Structures: Storage Building
Lot Features
- Lot Size Source: Assessor/Public Record
- Zoning: RES
- Lot Description: Wooded
Water Features
- Water Front Desc.: Deeded Access (No Frontage), Deeded Water Access, Lake, Water Ski Lake
Financial Considerations
- Tax Amount: $5,259
- Tax Year: 2025
Disclosures and Reports
- Inclusions: Stove, fridge, dishwasher, microwave, washer, dryer, water softener, garage opener
Listed by Brayson Realty, LLC

Get Pre-Approved Today
Get a Great Insurance Rate
Schools
Schools serving 1222 E Lakeside Dr
School District:Edgerton School District
| Name | Grades | Distance |
|---|---|---|
Edgerton Community Elementary School 100 Elm High Drive, Edgerton, WI 53534 | PK-5 | 3.1 mi |
Edgerton Middle School 300 Elm High Drive, Edgerton, WI 53534 | 6-8 | 3.4 mi |
Edgerton High School 200 Elm High Drive, Edgerton, WI 53534 | 9-12 | 3.2 mi |
Disclaimer:
School attendance boundaries provided by ATTOM Data Solutions and are for reference only. Contact the school directly to verify enrollment eligibility.
Price & Sales History for 1222 E Lakeside Dr
Date
Details
Price
Change
Source
10/03/2026
Listed
$424,900
89.77%
MLS
11/26/2018
Sold
$223,900
—
Public Record
Disclaimer: Historical sales information is derived from public records provided by the county offices. Information is not guaranteed and should be independently verified.
Tax History
Tax History for 1222 E Lakeside Dr
Year
Property Taxes
Change
Tax Assessment
Change
2025
$4,980
-1%
$346,500
—
2024
$5,018
1%
$346,500
7%
2023
$4,984
9%
$324,300
23%
2022
$4,576
-2%
$264,500
9%
2021
$4,680
—
$242,900
8%
2021
$4,680
3%
$224,000
—
2019
$4,534
8%
$224,000
8%
2018
$4,188
8%
$207,100
7%
2017
$3,879
-5%
$194,000
—
2016
$4,089
9%
$194,000
—
2015
$3,760
1%
$194,000
5%
2014
$3,719
—
$185,500
—
2013
$3,733
-5%
$185,500
-8%
2012
$3,938
—
$201,300
—
Disclaimer: Historical tax information is derived from public records provided by the county offices. Information is not guaranteed and should be independently verified.
Estimate the Cost
Estimate the Cost for 1222 E Lakeside Dr
1222 E Lakeside Drive, Edgerton, WI 53534 (MLS# 2033957) is a Single Family property with 4 bedrooms and 3 full bathrooms. 1222 E Lakeside Drive is currently listed for $424,900 and was received on October 03, 2026. Want to learn more about 1222 E Lakeside Drive? Do you have questions about finding other Single Family real estate for sale in Edgerton? You can browse all Edgerton real estate or contact a Coldwell Banker agent to request more information.