This is a carousel with tiles that activate property listing cards. Use the previous and next buttons to navigate.
1/40
$799,000
This is a carousel with tiles that activate property listing cards. Use the previous and next buttons to navigate.
1/40
Property Description
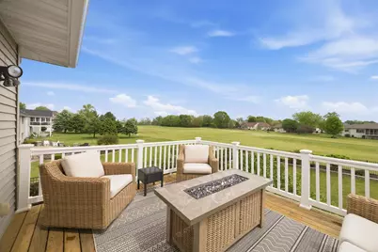
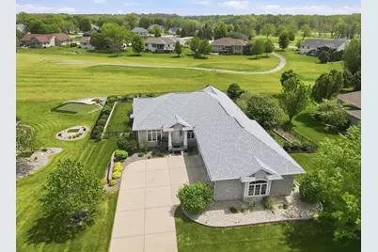
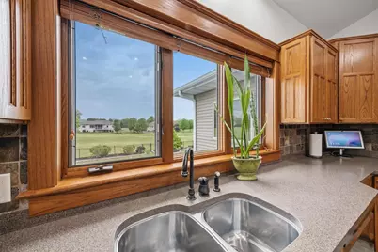
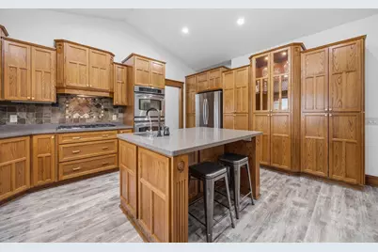
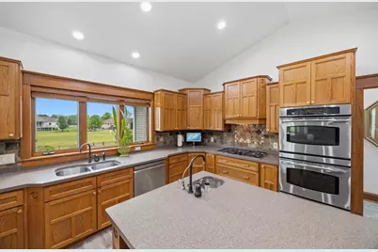
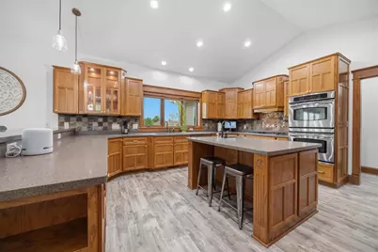
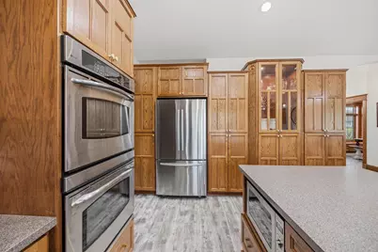
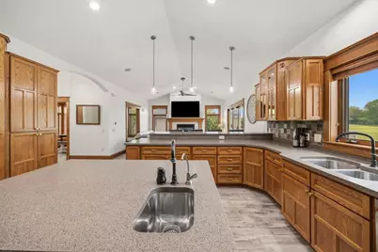
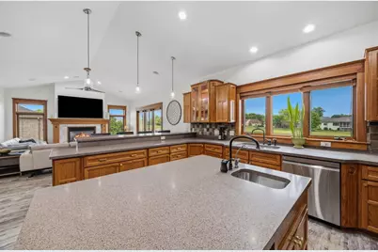
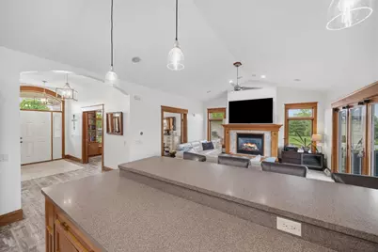
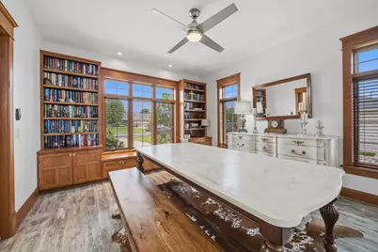
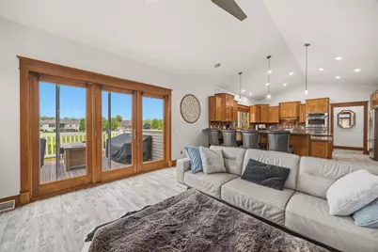
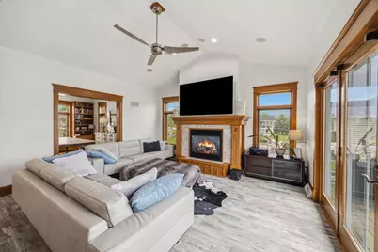
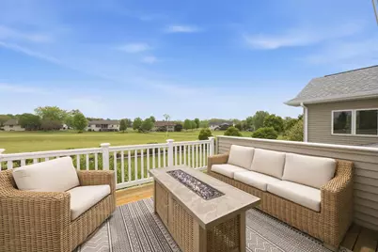
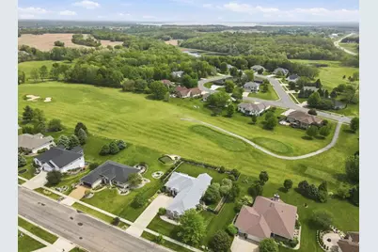
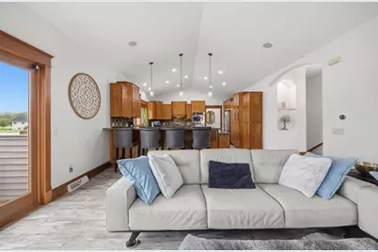
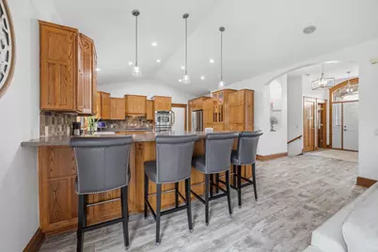
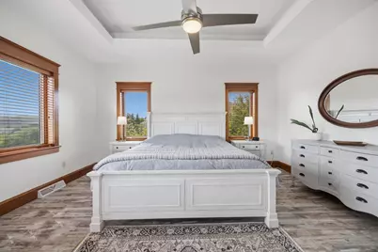
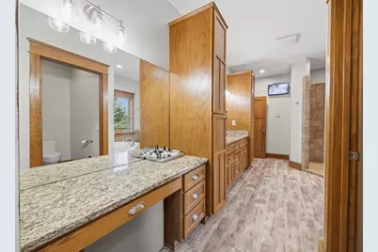
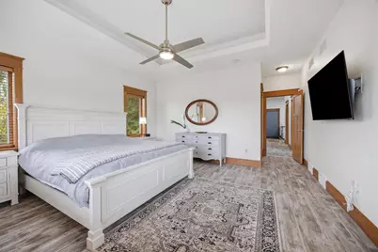
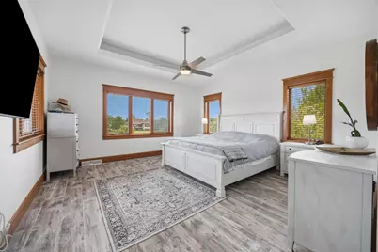
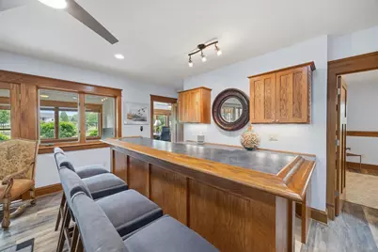
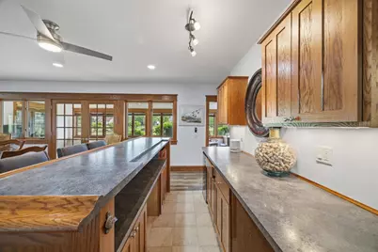
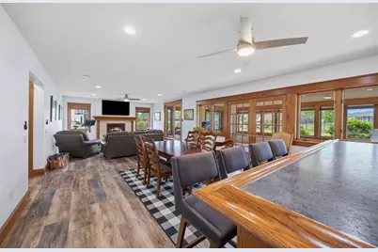
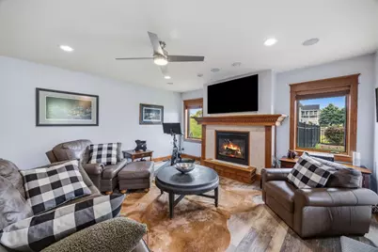
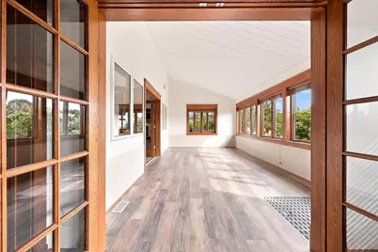
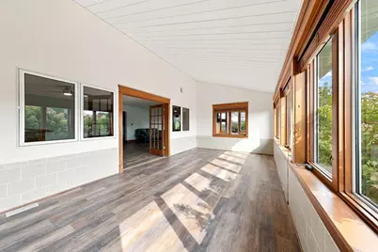
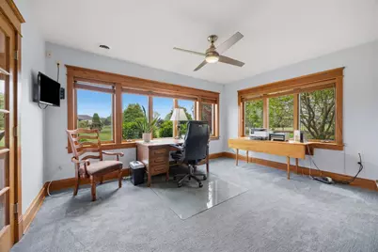
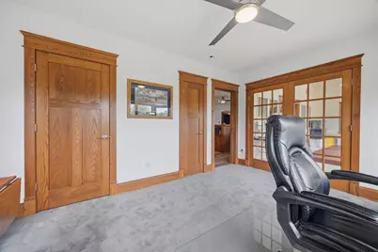
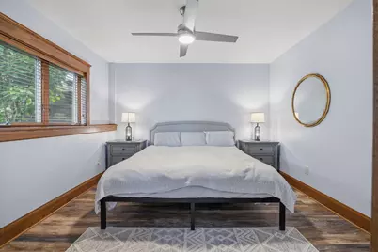
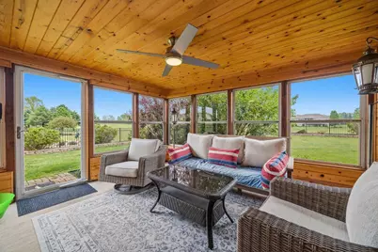
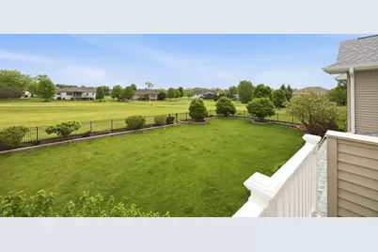
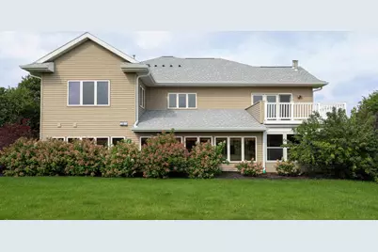
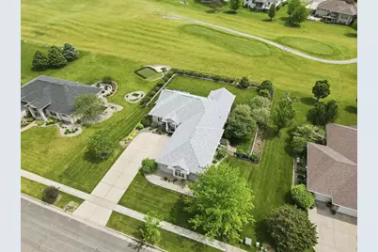
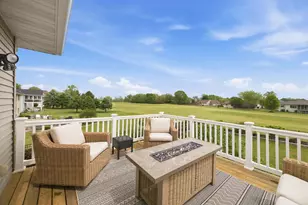
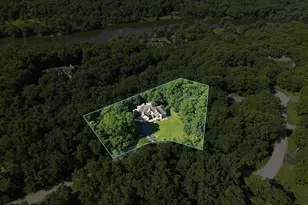
Set along the 14th hole of Edgerton Towne Country Club, this 3,786 sq ft home pairs beautiful golf course views with exceptional space for living and entertaining. The expansive kitchen features abundant cabinetry, impressive counter space and views of the course, opening to a vaulted living area with gas fireplace and walls of windows. The main-floor primary suite offers golf course views, double vanity, cosmetic counter, walk-in shower, separate tub, private toilet room and open closet space. Downstairs, 3 additional bedrooms each have their own en suite, plus an expansive family room with built-in bar and newly finished flex space?ideal for a gym, game room, playroom or studio. A 3-season room leads to the landscaped, fenced backyard overlooking Hole 14. With 4 BR, 4 full & 3 half BA, main-floor laundry, in-floor heat, 2 gas fireplaces, deck and oversized heated 3-car garage, this .43-acre property offers space, setting and versatility that's hard to duplicate.
Full Property Details
Full Property Details for 323 Wileman Dr
General
- Price: $799,000
- Taxes: $8,687 (2025)
- Status: Active
- Type: Single Family
- Source: Wirex_South_Central_Wisconsin_MLS_Corporation_SCW
- MLS ID: 2030600
- Updated: 9/16/2026
- Added to Site: 55 day(s) ago
Interior
- Interior Features: Walk-In Closet(s), Great Room, Cathedral/Vaulted Ceiling, Water Softener, Some Smart Home Features
- Appliances: Refrigerator, Dishwasher, Microwave, Disposal, Washer, Dryer
Rooms
Bathrooms
- Total Bathrooms: 7
- Full Bathrooms: 4
- Half Bathrooms: 3
- Bathroom: Whirlpool, Master Bedroom Bath: Full, Master Bedroom Bath, Master Bedroom Bath: Walk-In Shower, Master Bedroom Bath: Tub/No Shower
Bedrooms
- Total Bedrooms: 4
- Primary Bedroom: 15 x 14, Main
- Bedroom 2: 13 x 13, Lower
- Bedroom 3: 12 x 12, Lower
- Bedroom 4: 14 x 11, Lower
Other Rooms
- Living Room: 18 x 15, Main
- Family Room: 18 x 15, Main
- Kitchen: 18 x 16, Main
- Dining Room: 14 x 12, Main
- Other Room 2: Bonus Room
Exterior
- Exterior Features: Deck, Fenced Yard
Parking
- Garage: Yes
- Attached garage: Yes
- Garage Spaces: 3
- Garage Description: 3 Car, Attached, Heated
Location
- Municipality: Edgerton
- County: Rock
- Subdivision: Country Oaks
- Driving Directions: Hwy 59 to N on Fairway to W on Wileman Dr.
School Information
- School District: Edgerton
- Elementary School: Edgerton Community
- Middle School: Edgerton
- High School: Edgerton
Heating & Cooling
- Heating Fuel: Natural Gas
- Heating/Cooling: Forced Air, Central Air Conditioning, In-Floor, Zoned Heating
Utilities
- Water/Sewer: Municipal Water, Municipal Sewer
Structural Information
- Architectural Style: Ranch
- Description/Design: 1 Story
- Exterior Const.: Vinyl, Stucco, Stone
- Basement Desc.: Full, Exposed, Full-Size Windows, Walk-Out/Outer Door, Finished, Sump Pump, High Ceiling (8 Feet or Higher), Poured Concrete
- Square Feet: 3,786
- Square Feet Range: 3501 to 5000
- Sq. Ft. Source: Assessor/Public Record
- Year Built: 2005
Lot Features
- Lot Size Source: Assessor/Public Record
- Zoning: Res
Financial Considerations
- Tax Amount: $8,687
- Tax Year: 2025
Disclosures and Reports
- Exclusions: Seller's Personal Belongings
- Inclusions: Stove, Double Oven, Refrigerator, Microwave, Dishwasher, Washer, Dryer, Freezer in Basement, Refrigerator in Basement, Beverage Fridge in Basement, Sound System and Cabinets - main level & lower, Ring Doorbell
Listed by Skog Real Estate Team

Get Pre-Approved Today
Get a Great Insurance Rate
Schools
Schools serving 323 Wileman Dr
School District:Edgerton School District
| Name | Grades | Distance |
|---|---|---|
Edgerton Community Elementary School 100 Elm High Drive, Edgerton, WI 53534 | PK-5 | 0.9 mi |
Edgerton Middle School 300 Elm High Drive, Edgerton, WI 53534 | 6-8 | 1.2 mi |
Edgerton High School 200 Elm High Drive, Edgerton, WI 53534 | 9-12 | 1 mi |
Disclaimer:
School attendance boundaries provided by ATTOM Data Solutions and are for reference only. Contact the school directly to verify enrollment eligibility.
Price & Sales History for 323 Wileman Dr
Date
Details
Price
Change
Source
8/15/2026
Listed
$799,000
100.75%
MLS
4/25/2012
Sold
$398,000
—
Public Record
Disclaimer: Historical sales information is derived from public records provided by the county offices. Information is not guaranteed and should be independently verified.
Tax History
Tax History for 323 Wileman Dr
Year
Property Taxes
Change
Tax Assessment
Change
2025
$8,687
2%
$577,900
6%
2024
$8,476
8%
$544,600
9%
2023
$7,812
1%
$501,300
12%
2022
$7,724
-6%
$447,200
5%
2021
$8,243
-7%
$425,100
6%
2019
$8,883
-8%
$399,700
-3%
2018
$9,624
-5%
$414,100
-4%
2017
$10,103
—
$430,400
1%
2016
$10,055
—
$424,400
2%
2015
$10,085
-1%
$417,300
—
2014
$10,139
-1%
$417,300
5%
2013
$10,197
7%
$398,000
8%
2012
$9,542
—
$367,100
—
Disclaimer: Historical tax information is derived from public records provided by the county offices. Information is not guaranteed and should be independently verified.
Estimate the Cost
Estimate the Cost for 323 Wileman Dr
323 Wileman Drive, Edgerton, WI 53534 (MLS# 2030600) is a Single Family property with 4 bedrooms, 4 full bathrooms and 3 partial bathrooms. 323 Wileman Drive is currently listed for $799,000 and was received on August 15, 2026. Want to learn more about 323 Wileman Drive? Do you have questions about finding other Single Family real estate for sale in Edgerton? You can browse all Edgerton real estate or contact a Coldwell Banker agent to request more information.