



This is a carousel with tiles that activate property listing cards. Use the previous and next buttons to navigate.
1/49
$159,000 Just Listed
This is a carousel with tiles that activate property listing cards. Use the previous and next buttons to navigate.
1/49
Property Description
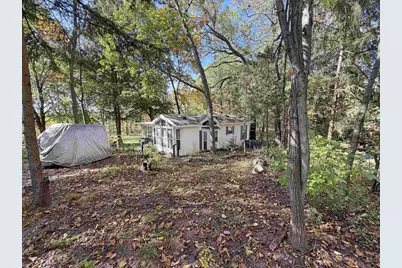
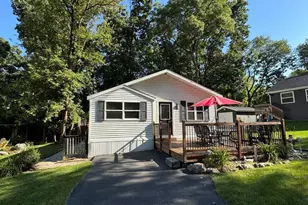
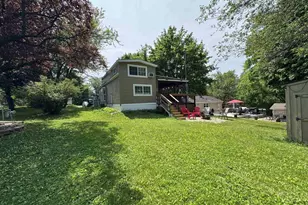
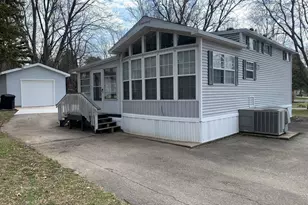
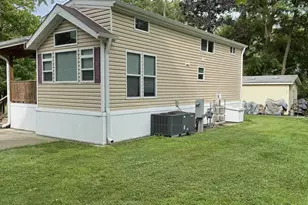
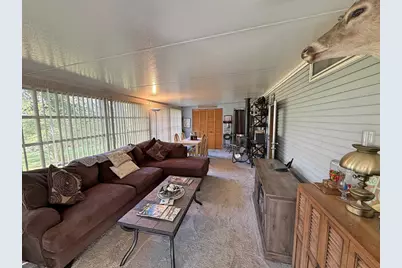
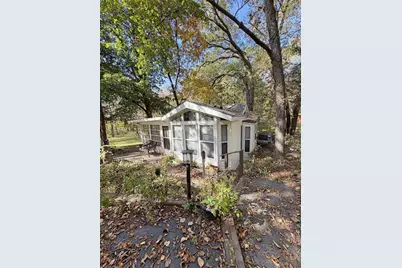
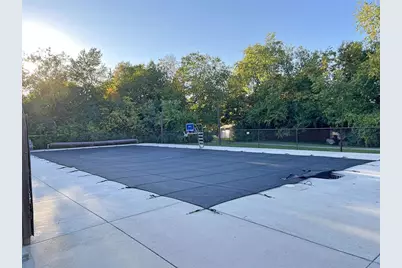
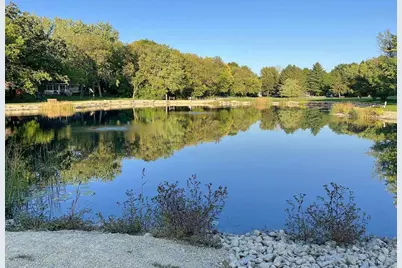
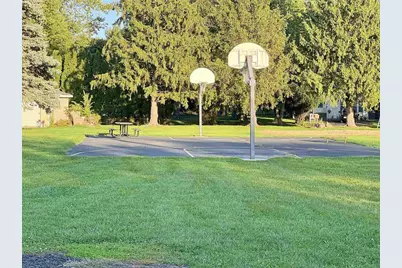
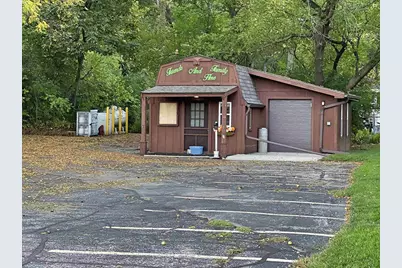
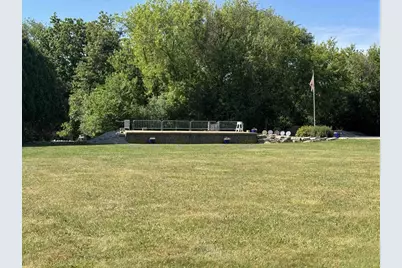
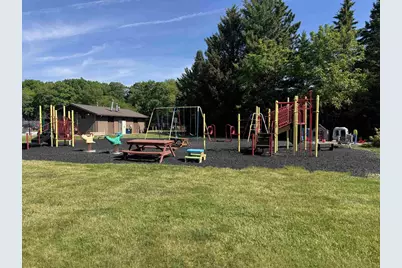
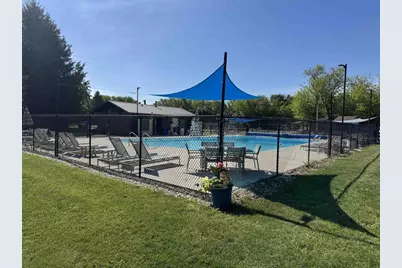
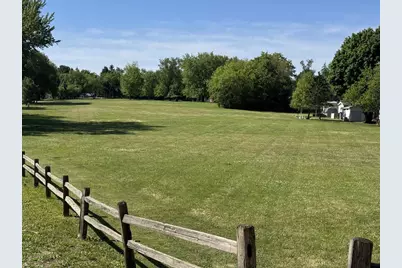
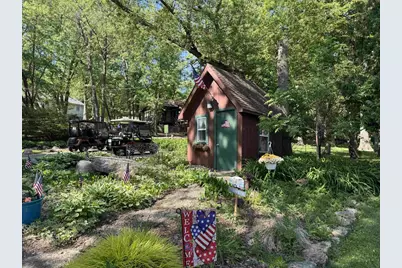
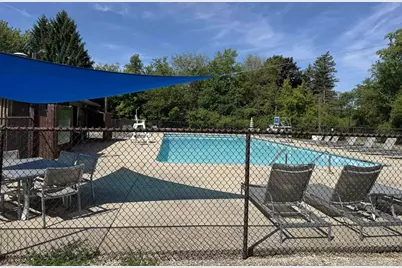
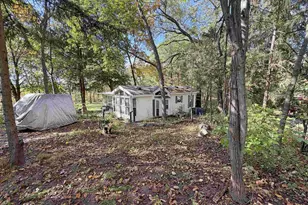
Peaceful park model retreat at Rock River Leisure Estates. Escape to your own little piece of paradise tucked away in the back section of RRLE. Enjoy a quiet, peaceful setting with a backyard that backs up to Kidder Road. Relax and enjoy frequent wildlife sightings. The spacious addition provides a comfortable family room giving you plenty of extra space to entertain guests. Whether you're looking for a weekend getaway or a seasonal retreat, this charming property offers the perfect place to make lasting memories. Come to enjoy the wonderful amenities that RRLE has to offer.
Full Property Details
Full Property Details for 455 Aspen Dr
General
- Price: $159,000
- Taxes: $1,976 (2025)
- Status: Active
- Type: Single Family
- Source: Wirex_South_Central_Wisconsin_MLS_Corporation_SCW
- MLS ID: 2034658
- Updated: 10/14/2026
- Added to Site: 2 day(s) ago
Interior
- Interior Features: Walk-In Closet(s), Great Room
- Appliances: Range/Oven, Refrigerator, Microwave
Rooms
Bathrooms
- Total Bathrooms: 1
- Full Bathrooms: 1
- Bathroom: No Master Bedroom Bath
Bedrooms
- Total Bedrooms: 1
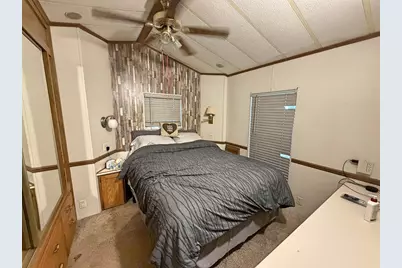
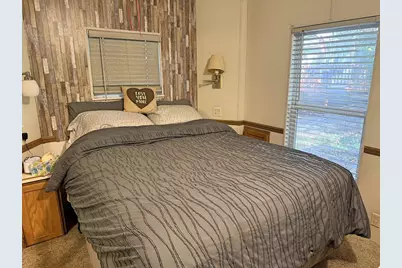
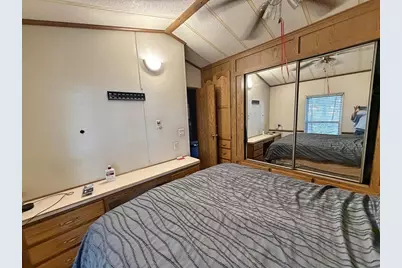
- Primary Bedroom: 9 x 10, Main
Other Rooms
- Living Room: 11 x 11, Main
- Family Room: 28 x 12, Main
- Kitchen: 12 x 6, Main
Parking
- Garage Description: None
Location
- Municipality: Fulton
- County: Rock
- Subdivision: Rock River Leisure Estates
- Driving Directions: Hwy 59, W on Ellendale Rd to RRLE entrance. Then Vacation Blvd, S on Skyline Dr, W on Aspen Way
School Information
- School District: Edgerton
- Elementary School: Edgerton Community
- Middle School: Edgerton
- High School: Edgerton
Heating & Cooling
- Heating Fuel: Natural Gas
- Heating/Cooling: Forced Air, Central Air Conditioning
Utilities
- Water/Sewer: Municipal Sewer, Community Well Available
Structural Information
- Architectural Style: Other
- Description/Design: 1 Story
- Exterior Const.: Vinyl
- Basement Desc.: None/Slab
- Square Feet: 700
- Square Feet Range: 750 or Less
- Sq. Ft. Source: Listing Agent
- Year Built: 1991
Lot Features
- Lot Size Source: Assessor/Public Record
- Zoning: PUD
Financial Considerations
- Tax Amount: $1,976
- Tax Year: 2025
Disclosures and Reports
- Exclusions: Personal property and furniture
- Inclusions: Stove, Refrigerator
Listed by Briggs Realty Group, Inc
Get Pre-Approved Today
Get a Great Insurance Rate
Schools
Schools serving 455 Aspen Dr
School District:Edgerton School District
| Name | Grades | Distance |
|---|---|---|
Edgerton Community Elementary School 100 Elm High Drive, Edgerton, WI 53534 | PK-5 | 2.5 mi |
Edgerton Middle School 300 Elm High Drive, Edgerton, WI 53534 | 6-8 | 2.7 mi |
Edgerton High School 200 Elm High Drive, Edgerton, WI 53534 | 9-12 | 2.6 mi |
Disclaimer:
School attendance boundaries provided by ATTOM Data Solutions and are for reference only. Contact the school directly to verify enrollment eligibility.
Price & Sales History for 455 Aspen Dr
Date
Details
Price
Change
Source
10/14/2026
Listed
$159,000
—
MLS
Disclaimer: Historical sales information is derived from public records provided by the county offices. Information is not guaranteed and should be independently verified.

Estimate the Cost
Estimate the Cost for 455 Aspen Dr
455 Aspen Drive, Edgerton, WI 53534 (MLS# 2034658) is a Single Family property with 1 bedroom and 1 full bathroom. 455 Aspen Drive is currently listed for $159,000 and was received on October 14, 2026. Want to learn more about 455 Aspen Drive? Do you have questions about finding other Single Family real estate for sale in Edgerton? You can browse all Edgerton real estate or contact a Coldwell Banker agent to request more information.