This is a carousel with tiles that activate property listing cards. Use the previous and next buttons to navigate.
1/14
$350,000 Just Listed
This is a carousel with tiles that activate property listing cards. Use the previous and next buttons to navigate.
1/14
Property Description
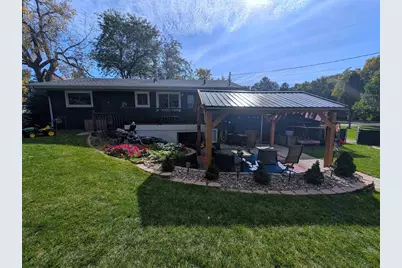
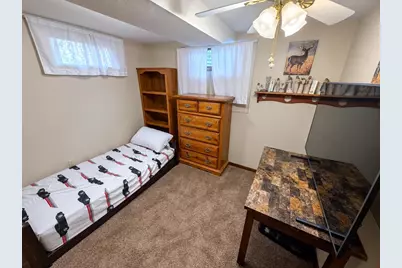
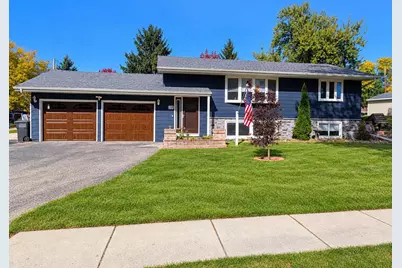
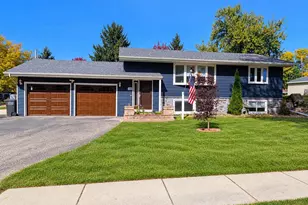
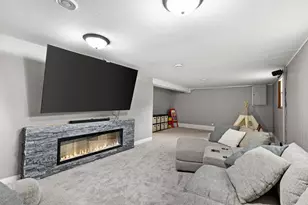
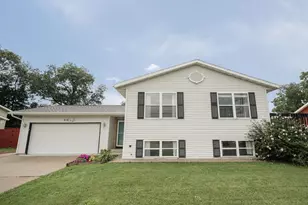
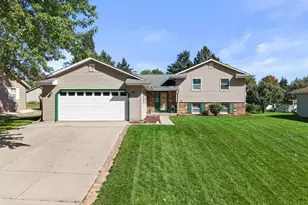
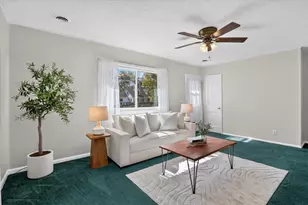
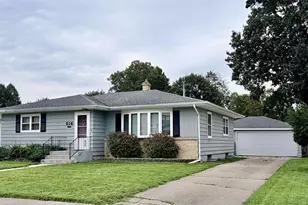
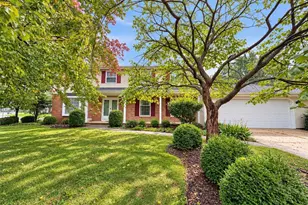
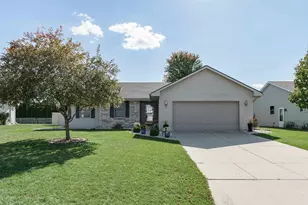
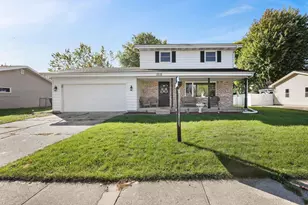
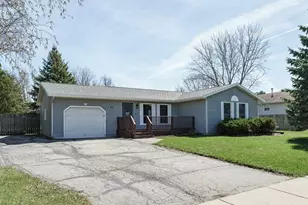
Don?t miss this recently updated 4-bedroom bi-level home! The updated kitchen features new appliances, an island with an epoxy butcher-block top, and vinyl flooring. Head downstairs to enjoy newer carpeting, a spacious family room, and additional bedrooms. The lower level also provides access to the heated 2-car garage, complete with new garage doors, an epoxy-coated floor, and a convenient workbench. Step outside and fall in love with the beautifully landscaped, fenced-in backyard! Enjoy your morning coffee on the wooden deck, entertain under the gazebo, or watch the fun unfold at the new sandbox surrounding the Lifetime Castle Playset. With the property bordering Milton?s Veterans Park, you?ll enjoy easy access to outdoor recreation. Conveniently located just minutes from Janesville and close to schools, this home offers a wonderful combination of updates, comfort, and location. Don?t let this one get away?schedule your showing today!
Full Property Details
Full Property Details for 38 E High St
General
- Price: $350,000
- Taxes: $4,757 (2025)
- Status: Active
- Type: Single Family
- Source: Wirex_South_Central_Wisconsin_MLS_Corporation_SCW
- MLS ID: 2034524
- Updated: Today (10/12/2026)
- Added to Site: Today
Interior
- Interior Features: Water Softener
- Appliances: Range/Oven, Refrigerator, Dishwasher, Microwave, Washer, Dryer
Rooms
Bathrooms
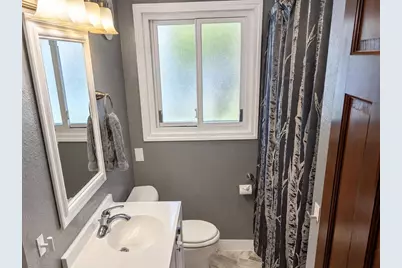
- Total Bathrooms: 2
- Full Bathrooms: 2
- Bathroom: At least 1 Tub, No Master Bedroom Bath
Bedrooms
- Total Bedrooms: 4
- Primary Bedroom: 14 x 14, Main
- Bedroom 2: 12 x 12, Main
- Bedroom 3: 14 x 14, Lower
- Bedroom 4: 12 x 12, Lower
Other Rooms
- Living Room: 20 x 14, Main
- Family Room: 20 x 14, Lower
- Kitchen: 20 x 14, Main
Exterior
- Exterior Features: Deck, Fenced Yard, Gazebo
Parking
- Garage: Yes
- Attached garage: Yes
- Garage Spaces: 2
- Garage Description: 2 Car, Attached, Heated, Opener Included
Location
- Municipality: Milton
- County: Rock
- Driving Directions: Take Hwy 59 exit to 59 W County Trunk M, Right on County Trunk M/S Janesville St. , Left onto E High St
School Information
- School District: Milton
- Elementary School: East
- Middle School: Milton
- High School: Milton
Heating & Cooling
- Heating Fuel: Natural Gas
- Heating/Cooling: Forced Air, Central Air Conditioning
Utilities
- Water/Sewer: Municipal Water, Municipal Sewer
Structural Information
- Description/Design: Bi-Level
- Exterior Const.: Aluminum/Steel
- Basement Desc.: Full, Finished
- Square Feet: 2,184
- Square Feet Range: 2001 to 2500
- Sq. Ft. Source: Assessor/Public Record
- Year Built: 1971
Lot Features
- Lot Size Source: Assessor/Public Record
- Zoning: RES
Financial Considerations
- Tax Amount: $4,757
- Tax Year: 2025
Disclosures and Reports
- Exclusions: All Seller's Personal Property, Tools on Garage Workbench
- Inclusions: Refrigerator, Microwave, Range/Oven, Dishwasher, Island with Butcher Block Counter, Water Softener Inc, Washer, Dryer, Smoke Alarms, All Window Blinds &/or Rods, Garage Door Opener(s), Garage Heater & Workbench, Gazebo, Shed, Outside Play Set
Listed by Waldner Realty LLC

Get Pre-Approved Today
Get a Great Insurance Rate
Schools
Schools serving 38 E High St
School District:Milton School District
| Name | Grades | Distance |
|---|---|---|
Northside Intermediate School 159 Northside Drive, Milton, WI 53563 | 4-6 | 0.6 mi |
East Elementary School, Milton, WI 201 South Janesville Street, Milton, WI 53563 | K-3 | 0.7 mi |
West Elementary School, Milton, WI 825 West Madison Avenue, Milton, WI 53563 | K-3 | 1.1 mi |
Milton Middle School 20 East Madison Avenue, Milton, WI 53563 | 7-8 | 0.5 mi |
Milton High School 114 West High Street, Milton, WI 53563 | 9-12 | 0.3 mi |
Disclaimer:
School attendance boundaries provided by ATTOM Data Solutions and are for reference only. Contact the school directly to verify enrollment eligibility.
Price & Sales History for 38 E High St
Date
Details
Price
Change
Source
10/12/2026
Listed
$350,000
97.18%
MLS
5/16/2017
Sold
$177,500
—
Public Record
Disclaimer: Historical sales information is derived from public records provided by the county offices. Information is not guaranteed and should be independently verified.
Tax History
Tax History for 38 E High St
Year
Property Taxes
Change
Tax Assessment
Change
2025
$4,524
10%
$254,200
—
2024
$4,112
7%
$254,200
41%
2023
$3,835
3%
$180,400
—
2022
$3,717
-2%
$180,400
—
2021
$3,803
—
$180,400
19%
2021
$3,803
—
$151,100
—
2019
$3,801
9%
$151,100
—
2018
$3,479
-8%
$151,100
3%
2017
$3,797
1%
$146,400
—
2016
$3,748
4%
$146,400
2%
2015
$3,599
14%
$144,100
4%
2014
$3,161
-12%
$138,700
2%
2013
$3,594
5%
$136,400
-1%
2012
$3,412
—
$137,200
—
Disclaimer: Historical tax information is derived from public records provided by the county offices. Information is not guaranteed and should be independently verified.
Estimate the Cost
Estimate the Cost for 38 E High St
38 E High Street, Milton, WI 53563 (MLS# 2034524) is a Single Family property with 4 bedrooms and 2 full bathrooms. 38 E High Street is currently listed for $350,000 and was received on October 12, 2026. Want to learn more about 38 E High Street? Do you have questions about finding other Single Family real estate for sale in Milton? You can browse all Milton real estate or contact a Coldwell Banker agent to request more information.