This is a carousel with tiles that activate property listing cards. Use the previous and next buttons to navigate.
1/59
$349,900
This is a carousel with tiles that activate property listing cards. Use the previous and next buttons to navigate.
1/59
Property Description
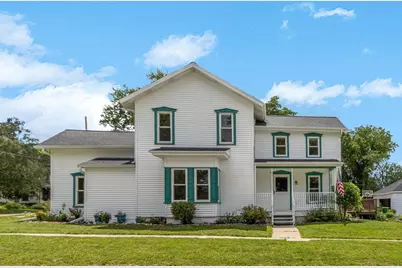
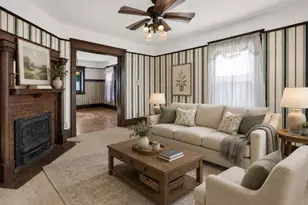
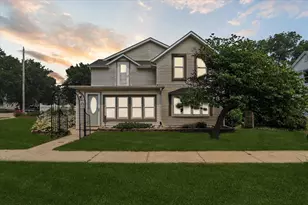
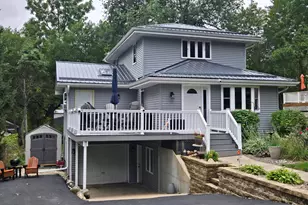
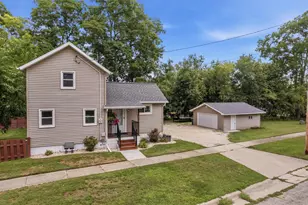
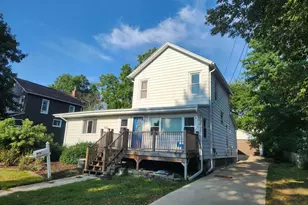
Brand new siding, roofs & trim completely revitalizes & brings added value to both the house & garage! Colonial beauty w/ desirable modern updates! All showcased in this spacious 5 bedroom, 2 full bath 2-Story w/ 2,000 Sq Ft. Main level features lg. eat-in kitchen w/tiled floors, spacious laundry/mud rm w/pantry w/ patio doors to lg wrap around deck & inviting front porch. Solid maple flooring in the Great rm w/ a cozy bay window sitting area. Huge ML Primary bedroom w/walk-in closet. Full bath w/separate tub, shower & dual sinks. 2nd bedroom/den on ML too. Gorgeous oak staircase to upstairs w/newer carpet in the 3 bdrms plus a bonus/play rm. & 2nd full bath. 2 car detached garage with loft storage. Added parking space in the driveway too. Newly landscaped lg. lot w/garden beds & firepit for outdoor entertaining. All windows on both levels 2020, new AC, 2024. New basement floor, stairway & Bilco door in 2020. 200 amp service. 2 new skylights w/ shades. Low Rock County Taxes!
Full Property Details
Full Property Details for 7 E Rollin St
General
- Price: $349,900
- Taxes: $4,604 (2025)
- Status: Active
- Type: Single Family
- Source: Wirex_South_Central_Wisconsin_MLS_Corporation_SCW
- MLS ID: 2026180
- Updated: 7/30/2026
- Added to Site: 67 day(s) ago
Interior
- Interior Features: Walk-In Closet(s), Skylight(s), Water Softener
- Appliances: Range/Oven, Refrigerator, Dishwasher, Microwave, Disposal, Washer, Dryer
Rooms
Bathrooms
- Total Bathrooms: 2
- Full Bathrooms: 2
- Bathroom: At least 1 Tub, No Master Bedroom Bath
Bedrooms
- Total Bedrooms: 5
- Primary Bedroom: 16 x 13, Main
- Bedroom 2: 11 x 12, Main
- Bedroom 3: 9 x 13, Upper
- Bedroom 4: 17 x 9, Upper
- Bedroom 5: 13 x 9, Upper
Other Rooms
- Living Room: 18 x 17, Main
- Kitchen: 16 x 14, Main
- Bonus Room: 16 x 13, Upper
Exterior
- Exterior Features: Deck
Parking
- Garage: Yes
- Garage Spaces: 2
- Garage Description: 2 Car, Detached
Location
- Municipality: Edgerton
- County: Rock
- Subdivision: Swift's Addition
- Driving Directions: Highway 51 N (Main St.) East on E. Rollin St.
School Information
- School District: Edgerton
- Elementary School: Edgerton Community
- Middle School: Edgerton
- High School: Edgerton
Heating & Cooling
- Heating Fuel: Natural Gas
- Heating/Cooling: Forced Air, Central Air Conditioning
Utilities
- Water/Sewer: Municipal Water, Municipal Sewer
Structural Information
- Architectural Style: Colonial
- Description/Design: 2 Stories
- Exterior Const.: Vinyl
- Basement Desc.: Partial
- Square Feet: 2,002
- Square Feet Range: 2001 to 2500
- Sq. Ft. Source: Assessor/Public Record
- Year Built: 1892
Lot Features
- Lot Size Source: Assessor/Public Record
- Zoning: RES
Financial Considerations
- Tax Amount: $4,604
- Tax Year: 2025
Disclosures and Reports
- Exclusions: Seller's personal property
- Inclusions: Range/oven, refrigerator, dishwasher, microwave, water softener, disposal, garage opener & remote, washer, dryer, workbench & shelving in garage, aquasana water filtration system, UHP Home Protection Warranty -Ultimate
Listed by RE/MAX Preferred
Get Pre-Approved Today
Get a Great Insurance Rate
Schools
Schools serving 7 E Rollin St
School District:Edgerton School District
| Name | Grades | Distance |
|---|---|---|
Edgerton Community Elementary School 100 Elm High Drive, Edgerton, WI 53534 | PK-5 | 0.6 mi |
Edgerton Middle School 300 Elm High Drive, Edgerton, WI 53534 | 6-8 | 0.7 mi |
Edgerton High School 200 Elm High Drive, Edgerton, WI 53534 | 9-12 | 0.6 mi |
Disclaimer:
School attendance boundaries provided by ATTOM Data Solutions and are for reference only. Contact the school directly to verify enrollment eligibility.
Price & Sales History for 7 E Rollin St
Date
Details
Price
Change
Source
7/30/2026
Price Reduced
$349,900
-7.9%
MLS
6/29/2026
Price Reduced
$379,900
-5%
MLS
6/18/2026
Listed
$399,900
179.85%
MLS
8/11/2014
Sold
$142,900
—
Public Record
Disclaimer: Historical sales information is derived from public records provided by the county offices. Information is not guaranteed and should be independently verified.
Tax History
Tax History for 7 E Rollin St
Year
Property Taxes
Change
Tax Assessment
Change
2025
$4,324
—
$296,700
3%
2024
$4,334
8%
$287,600
8%
2023
$4,013
-2%
$267,100
9%
2022
$4,087
-2%
$244,500
9%
2021
$4,189
—
$223,500
11%
2021
$4,189
9%
$201,300
12%
2019
$3,831
6%
$179,200
11%
2018
$3,598
8%
$161,400
10%
2017
$3,326
-1%
$146,900
—
2016
$3,354
—
$146,900
3%
2015
$3,341
7%
$142,900
7%
2014
$3,134
—
$133,800
6%
2013
$3,128
-2%
$126,800
—
2012
$3,184
—
$126,800
—
Disclaimer: Historical tax information is derived from public records provided by the county offices. Information is not guaranteed and should be independently verified.
Estimate the Cost
Estimate the Cost for 7 E Rollin St
7 E Rollin Street, Edgerton, WI 53534 (MLS# 2026180) is a Single Family property with 5 bedrooms and 2 full bathrooms. 7 E Rollin Street is currently listed for $349,900 and was received on June 18, 2026. Want to learn more about 7 E Rollin Street? Do you have questions about finding other Single Family real estate for sale in Edgerton? You can browse all Edgerton real estate or contact a Coldwell Banker agent to request more information.