This is a carousel with tiles that activate property listing cards. Use the previous and next buttons to navigate.
1/53
$517,500 Just Listed
This is a carousel with tiles that activate property listing cards. Use the previous and next buttons to navigate.
1/53
Property Description
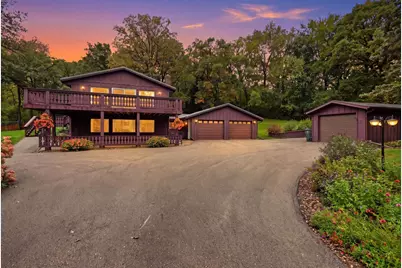
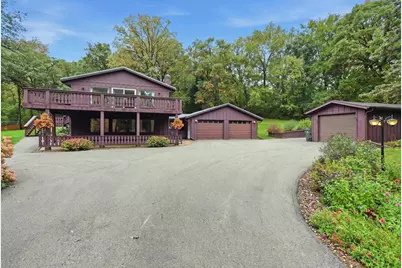
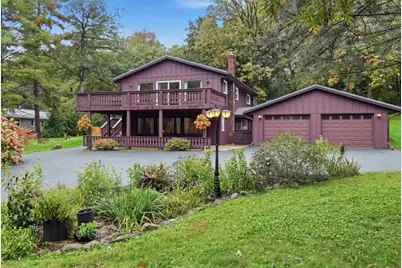
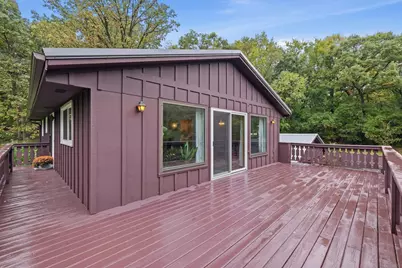
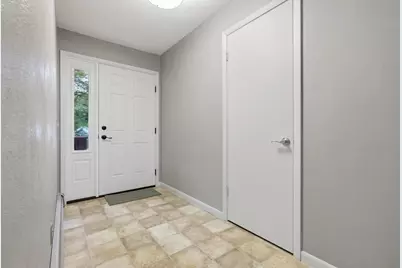
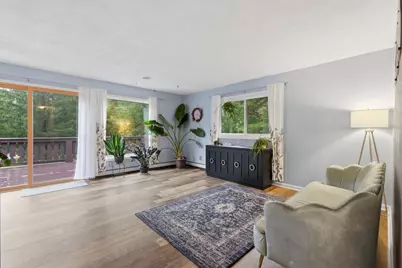
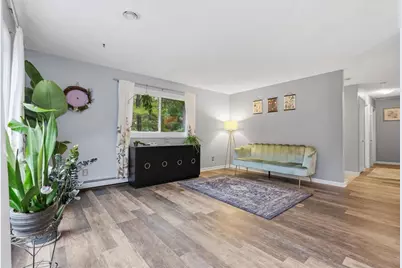
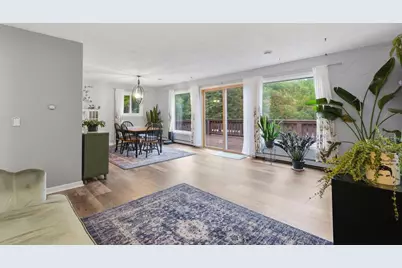
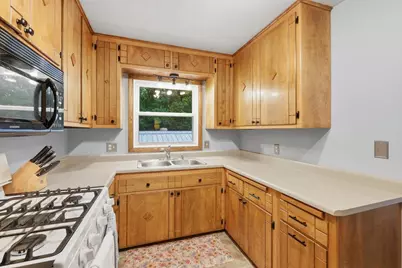
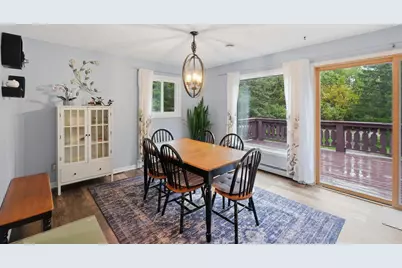
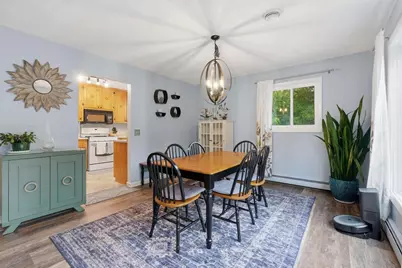
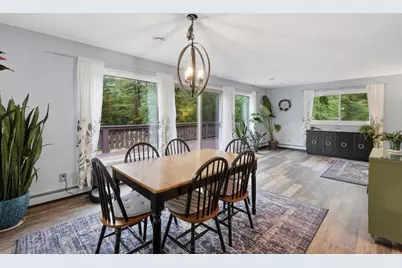
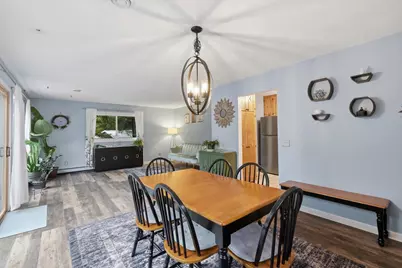
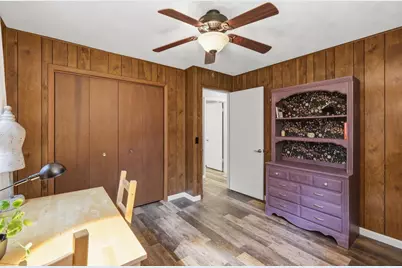
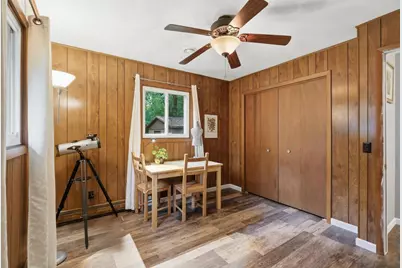
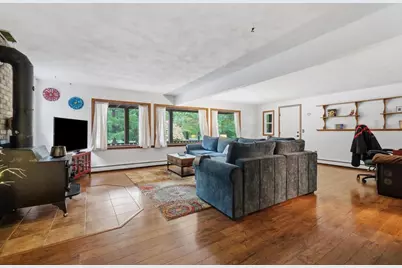
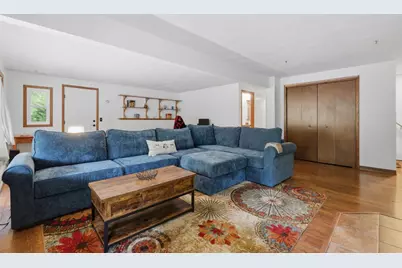
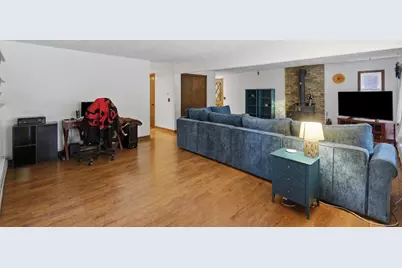
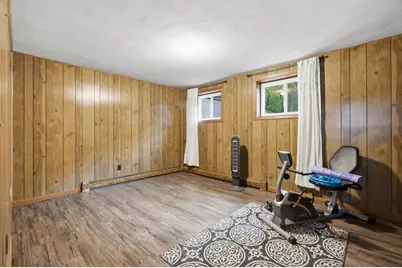
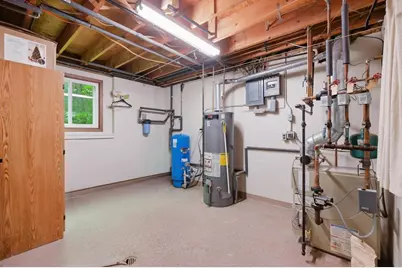
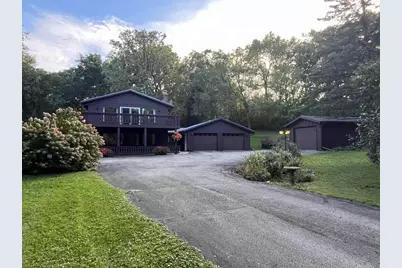
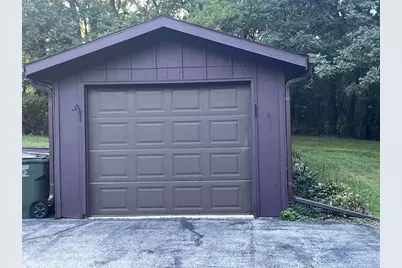
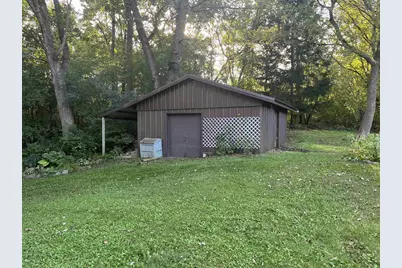
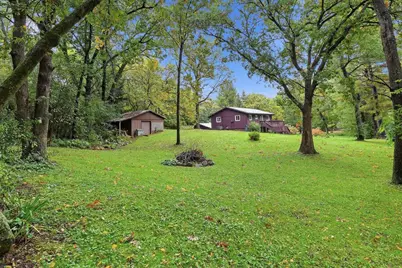
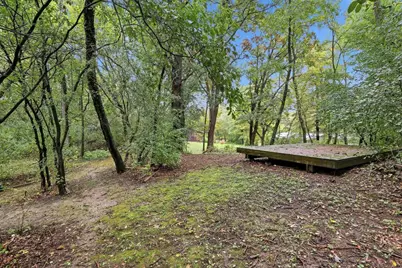
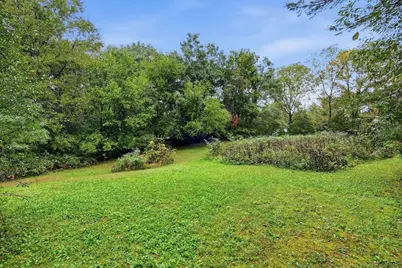
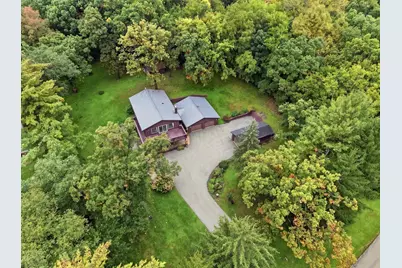
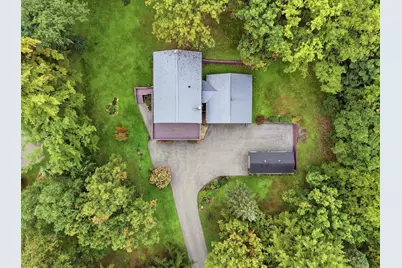
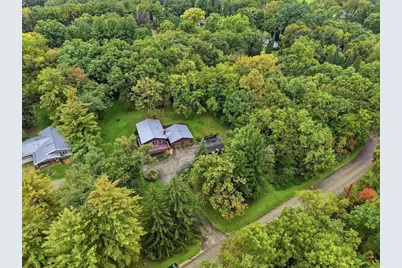
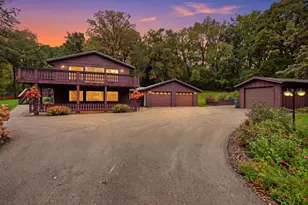
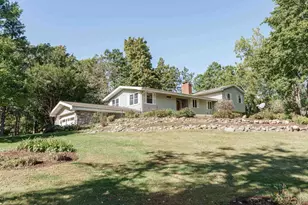
Tucked among mature trees on 1.85 partially wooded acres in the Town of Fulton. This well-maintained, chalet-style 3-bed, 2-bath home is a hidden gem offering a peaceful, private setting w/large windows bringing in abundant natural light! Step inside & discover plenty of room to spread out, including a bath on each level & spacious LL rec room to enjoy movie nights, game days or gatherings. A breezeway connects the home to the attached garage, while a detached 1-car garage & additional outbuilding provide plenty of space for vehicles, hobbies, a workshop or storage. Outside, mature trees, colorful gardens & established landscaping surround the home, while the expansive upper deck & covered lower porch invite you to relax & enjoy the setting. A metal roof, newer windows, A/C & water heater add to the appeal. Distinctive, spacious & exceptionally well cared for, this is a property you?ll want to experience in person. There?s more here than first meets the eye!
Full Property Details
Full Property Details for 7959 N Pine View Dr
General
- Price: $517,500
- Taxes: $4,349 (2025)
- Status: Active
- Type: Single Family
- Source: Wirex_South_Central_Wisconsin_MLS_Corporation_SCW
- MLS ID: 2033557
- Updated: 10/3/2026
- Added to Site: 4 day(s) ago
Interior
- Interior Features: Water Softener, Cable/Satellite Available, High-Speed Internet
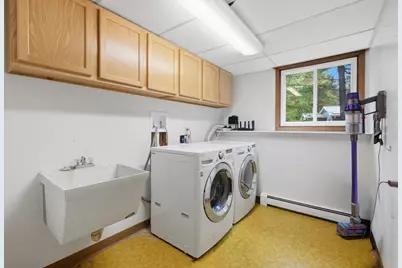
- Appliances: Range/Oven, Refrigerator, Microwave, Washer, Dryer
Rooms
Bathrooms
- Total Bathrooms: 2
- Full Bathrooms: 2
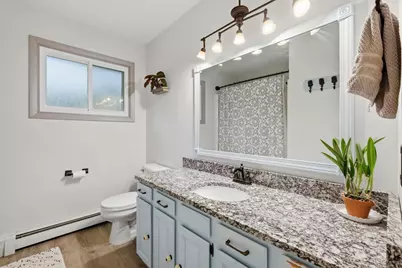
- Bathroom: At least 1 Tub, No Master Bedroom Bath
Bedrooms
- Total Bedrooms: 3
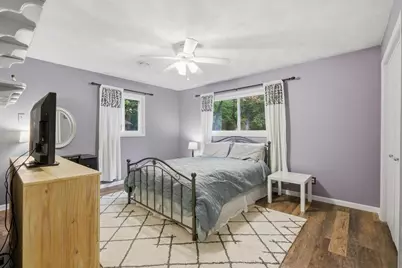
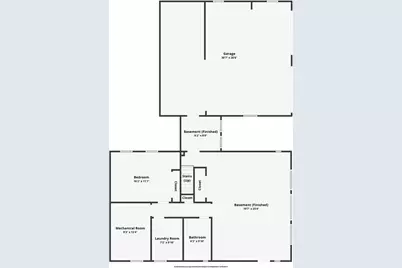
- Primary Bedroom: 14 x 12, Main
- Bedroom 2: 11 x 11, Main
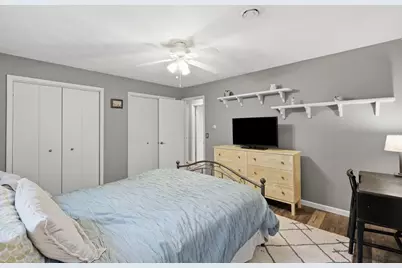
- Bedroom 3: 16 x 12, Lower
Other Rooms
- Living Room: 17 x 13, Main
- Kitchen: 8 x 12, Main
- Foyer: 5 x 10, Main
Exterior
- Exterior Features: Deck, Electronic Pet Containment
Parking
- Garage: Yes
- Attached garage: Yes
- Garage Spaces: 3
- Garage Description: 2 Car, Attached, Opener Included, Additional Garage(s)
Location
- Municipality: Fulton
- County: Rock
- Subdivision: Pineview Estates
- Driving Directions: Hwy 51 to E Cox Road. Left on N Moore Road. Turns into N Pine View Drive. Property on right.
School Information
- School District: Milton
- Elementary School: Call School District
- Middle School: Milton
- High School: Milton
Heating & Cooling
- Heating Fuel: Natural Gas
- Heating/Cooling: Forced Air, Radiant, Central Air Conditioning
Utilities
- Water/Sewer: Well, Private Septic System
- Utility Description: High Speed Internet Available
Structural Information
- Architectural Style: Raised Ranch
- Description/Design: 1 Story
- Exterior Const.: Wood
- Basement Desc.: Full, Exposed, Full-Size Windows, Walk-Out/Outer Door, Partially Finished
- Square Feet: 2,244
- Square Feet Range: 2001 to 2500
- Sq. Ft. Source: Assessor/Public Record
- Year Built: 1975
Additional Structures
- Other Structures: Storage Building
Lot Features
- Lot Size Source: Assessor/Public Record
- Zoning: Res
- Lot Description: Wooded
Financial Considerations
- Tax Amount: $4,349
- Tax Year: 2025
Disclosures and Reports
- Exclusions: Seller's Personal Property
- Inclusions: Range/Oven, Refrigerator, Microwave, Washer, Dryer, All Window Coverings, Water Softener, Garage Door Opener & Remote(s), Riding Lawn Mower
Listed by EXP Realty, LLC

Get Pre-Approved Today
Get a Great Insurance Rate
Schools
Schools serving 7959 N Pine View Dr
School District:Milton School District
| Name | Grades | Distance |
|---|---|---|
West Elementary School, Milton, WI 825 West Madison Avenue, Milton, WI 53563 | K-3 | 3.6 mi |
Northside Intermediate School 159 Northside Drive, Milton, WI 53563 | 4-6 | 4.5 mi |
East Elementary School, Milton, WI 201 South Janesville Street, Milton, WI 53563 | K-3 | 5.1 mi |
Milton Middle School 20 East Madison Avenue, Milton, WI 53563 | 7-8 | 4.3 mi |
Milton High School 114 West High Street, Milton, WI 53563 | 9-12 | 4.2 mi |
Disclaimer:
School attendance boundaries provided by ATTOM Data Solutions and are for reference only. Contact the school directly to verify enrollment eligibility.
Price & Sales History for 7959 N Pine View Dr
Date
Details
Price
Change
Source
10/02/2026
Listed
$517,500
161.76%
MLS
4/29/2016
Sold
$197,700
—
Public Record
Disclaimer: Historical sales information is derived from public records provided by the county offices. Information is not guaranteed and should be independently verified.
Tax History
Tax History for 7959 N Pine View Dr
Year
Property Taxes
Change
Tax Assessment
Change
2025
$4,116
7%
$379,000
10%
2024
$3,849
-8%
$345,300
1%
2023
$4,197
9%
$342,800
14%
2022
$3,848
5%
$300,100
21%
2021
$3,681
—
$247,100
3%
2021
$3,681
-2%
$239,700
4%
2019
$3,758
15%
$230,500
6%
2018
$3,260
—
$216,600
9%
2017
$3,268
-10%
$198,500
-2%
2016
$3,649
7%
$202,500
—
2015
$3,397
-2%
$202,500
—
2014
$3,479
-8%
$202,500
-5%
2013
$3,762
4%
$213,700
—
2012
$3,616
—
$213,700
—
Disclaimer: Historical tax information is derived from public records provided by the county offices. Information is not guaranteed and should be independently verified.
Estimate the Cost
Estimate the Cost for 7959 N Pine View Dr
7959 N Pine View Drive, Edgerton, WI 53534 (MLS# 2033557) is a Single Family property with 3 bedrooms and 2 full bathrooms. 7959 N Pine View Drive is currently listed for $517,500 and was received on October 02, 2026. Want to learn more about 7959 N Pine View Drive? Do you have questions about finding other Single Family real estate for sale in Edgerton? You can browse all Edgerton real estate or contact a Coldwell Banker agent to request more information.