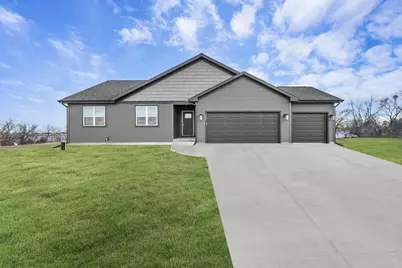
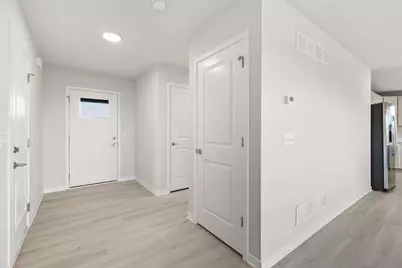
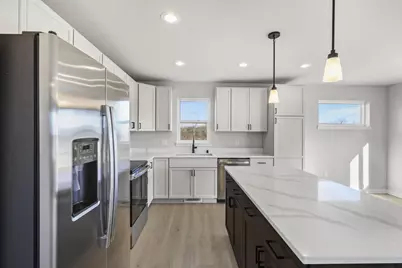

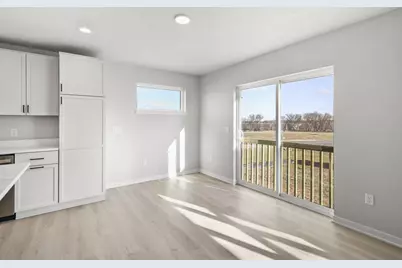
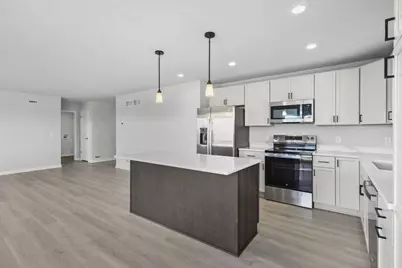
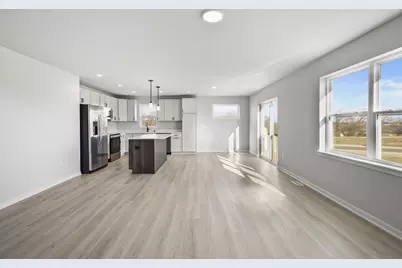
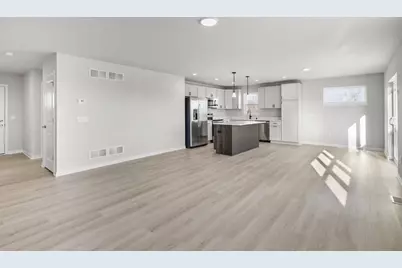
Full Property Details for 10438 Stone Barn Dr
General
- Price: $512,900
- Taxes: (2026)
- Status: Active
- Type: Single Family
- Source: Wirex_South_Central_Wisconsin_MLS_Corporation_SCW
- MLS ID: 2030294
- Updated: 9/21/2026
- Added to Site: 47 day(s) ago
Interior
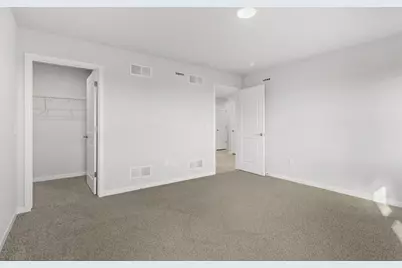
- Interior Features: Walk-In Closet(s), Water Softener, Some Smart Home Features
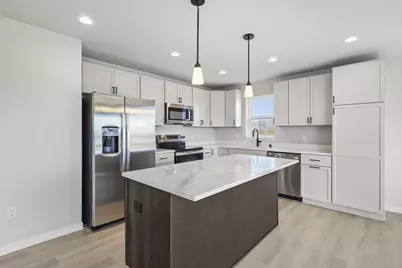
- Appliances: Range/Oven, Refrigerator, Dishwasher, Microwave, Disposal
Rooms
- Total Bathrooms: 2
- Full Bathrooms: 2
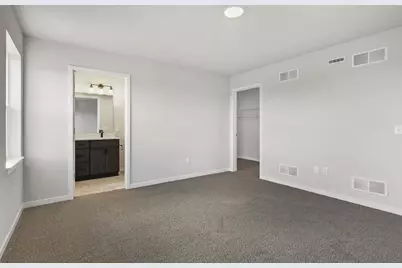
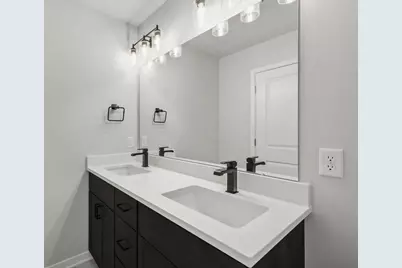
- Bathroom: Stubbed for Bathroom on Lower Level, At least 1 Tub, Master Bedroom Bath: Full, Master Bedroom Bath, Master Bedroom Bath: Walk-In Shower
- Total Bedrooms: 3
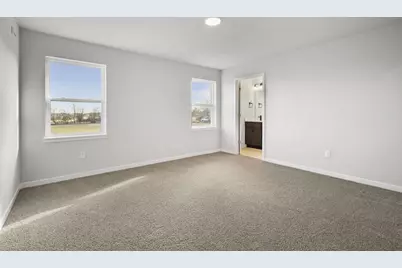
- Primary Bedroom: 14 x 13, Main
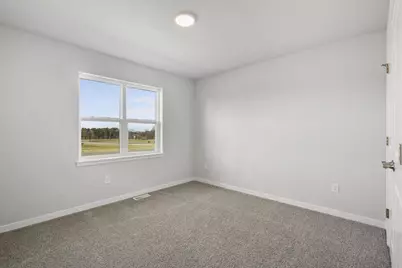
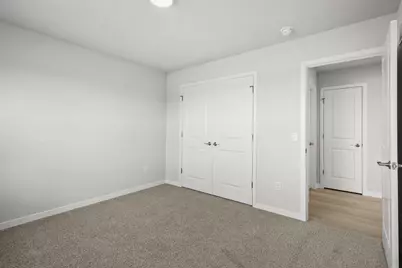
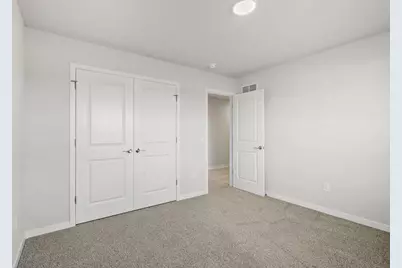
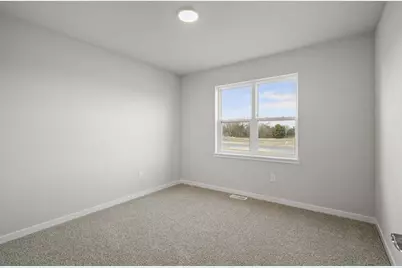
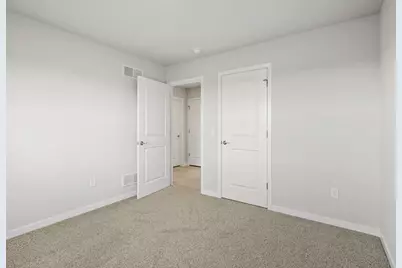
- Bedroom 2: 12 x 11, Main
- Bedroom 3: 11 x 11, Main
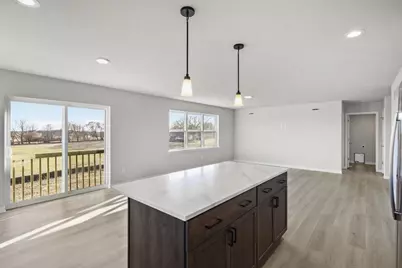
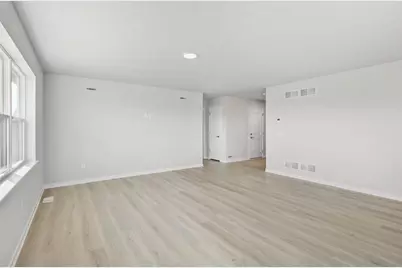
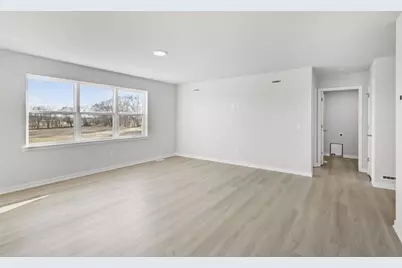
- Living Room: 18 x 17, Main
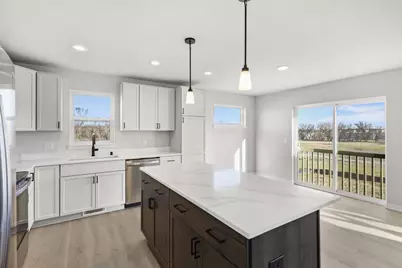
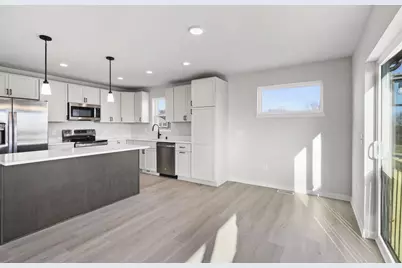
- Kitchen: 12 x 12, Main
Parking
- Garage: Yes
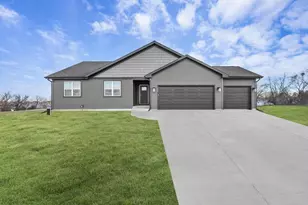
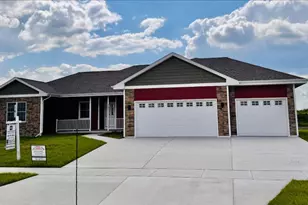
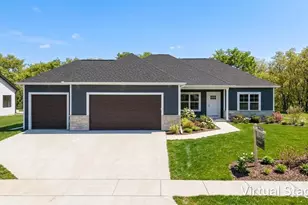
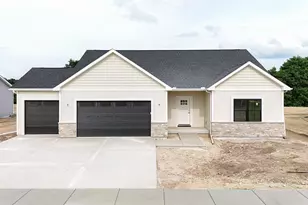
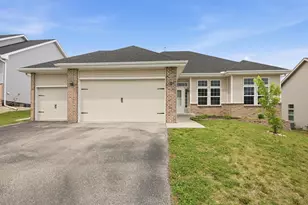
- Garage Spaces: 3
- Garage Description: 3 Car
Location
- Municipality: Milton
- County: Rock
- Subdivision: Stone Barn Estates
- Driving Directions: I-90/39 to Exit 163. East on Hwy 59; Neighborhood on your right (south)Milton KOA Holiday campground
School Information
- School District: Milton
- Elementary School: West
- Middle School: Milton
- High School: Milton
Heating & Cooling
- Heating Fuel: Natural Gas
- Heating/Cooling: Forced Air, Central Air Conditioning
Utilities
- Water/Sewer: Municipal Water, Municipal Sewer
Structural Information
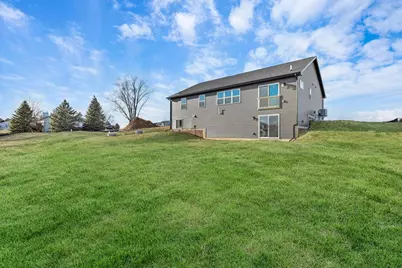
- Architectural Style: Ranch
- Description/Design: 1 Story
- Construction Status: Under Construction
- Exterior Const.: Vinyl
- Basement Desc.: Full, Sump Pump, Poured Concrete
- Square Feet: 1,509
- Square Feet Range: 1501 to 1750
- Sq. Ft. Source: Assessor/Public Record
- Year Built: 2026
Lot Features
- Lot Size Source: Plat Map/Survey
- Zoning: R
Financial Considerations
Disclosures and Reports
- Exclusions: N/A NEW CONSTRUCTION
- Inclusions: Dishwasher, Range, Refrigerator, Microwave, Disposal, Water Softener, Sump Pump, Garage Door Openers and Remote(s), 1-2-10 year limited/transferable warranty
Listed by Elevate Estates Realty Co.