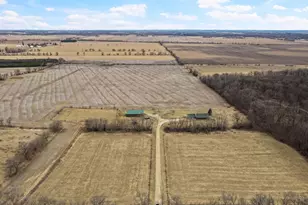
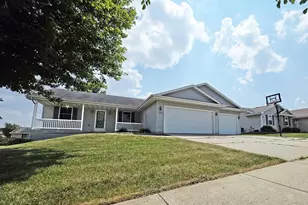
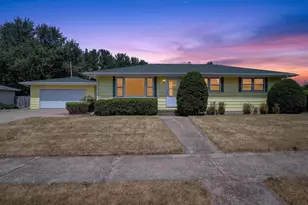
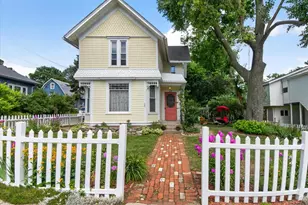
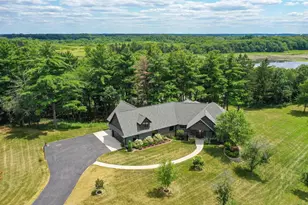
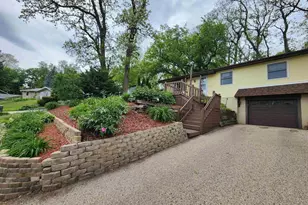
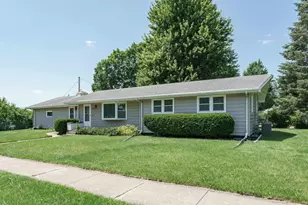
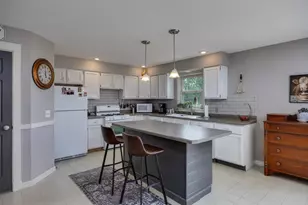
Full Property Details for 9729 N Rock River Dr
General
- Price: $968,500
- Taxes: $9,230 (2025)
- Status: Active
- Type: Single Family
- Source: Wirex_South_Central_Wisconsin_MLS_Corporation_SCW
- MLS ID: 2028286
- Updated: 7/25/2026
- Added to Site: Today
Interior
- Interior Features: Walk-In Closet(s), Cathedral/Vaulted Ceiling, Skylight(s), Water Softener, Central Vacuum, Cable/Satellite Available, High-Speed Internet
- Appliances: Refrigerator, Dishwasher, Microwave, Freezer, Disposal, Washer, Dryer
Rooms
- Total Bathrooms: 4
- Full Bathrooms: 3
- Half Bathrooms: 1
- Bathroom: Stubbed for Bathroom on Lower Level, At least 1 Tub, Master Bedroom Bath: Full, Master Bedroom Bath, Master Bedroom Bath: Tub/Shower Combination
- Total Bedrooms: 5
- Primary Bedroom: 18 x 13, Upper
- Bedroom 2: 14 x 12, Upper
- Bedroom 3: 13 x 12, Upper
- Bedroom 4: 13 x 13, Upper
- Bedroom 5: 13 x 12, Main
- Living Room: 13 x 19, Main
- Family Room: 15 x 14, Main
- Kitchen: 25 x 12, Main
- Dining Room: 14 x 15, Main
- Foyer: 14 x 11, Main
- Other Room 2: Mud Room
Exterior
Parking
- Garage: Yes
- Attached garage: Yes
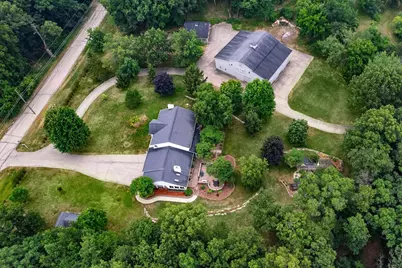
- Garage Spaces: 3
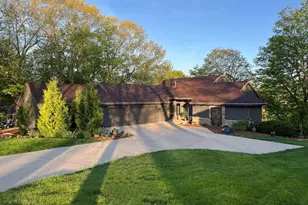
- Garage Description: 3 Car, Attached, Opener Included
Location
- Municipality: Fulton
- County: Rock
- Driving Directions: From I-39, W on Hwy 59/Fulton St. 1.4 miles. S on River Rd/Rock River Drive. Continue 1.4 miles. House on right just past dead end sign.
School Information
- School District: Edgerton
- Elementary School: Edgerton Community
- Middle School: Edgerton
- High School: Edgerton
Heating & Cooling
- Heating Fuel: Natural Gas, Wood
- Heating/Cooling: Forced Air, Central Air Conditioning, Other, Multiple Units
Utilities
- Water/Sewer: Municipal Water, Private Septic System
Structural Information
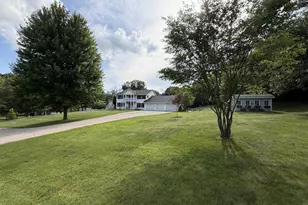
- Architectural Style: Colonial
- Description/Design: 2 Stories
- Exterior Const.: Vinyl
- Basement Desc.: Full, Partially Finished, Poured Concrete
- Square Feet: 3,233
- Square Feet Range: 3001 to 3500
- Sq. Ft. Source: Owner
- Year Built: 1997
Additional Structures
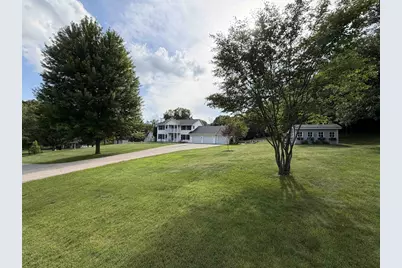
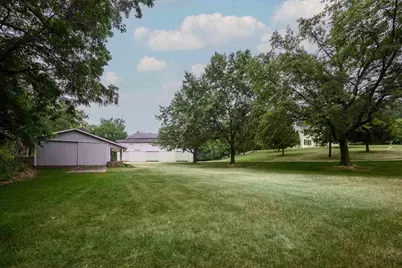
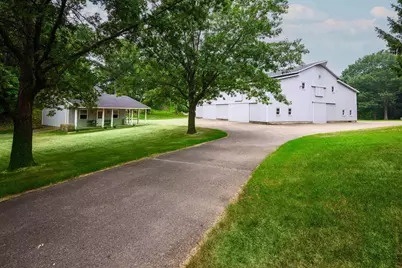
- Other Structures: Storage Building
Lot Features
- Lot Size Source: Assessor/Public Record
- Zoning: RRL
- Lot Description: Wooded
Financial Considerations
- Tax Amount: $9,230
- Tax Year: 2025
Disclosures and Reports
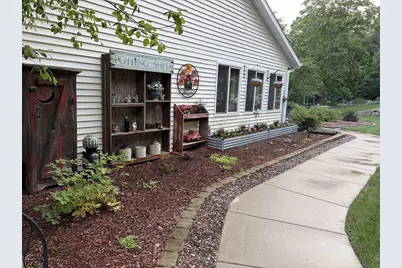
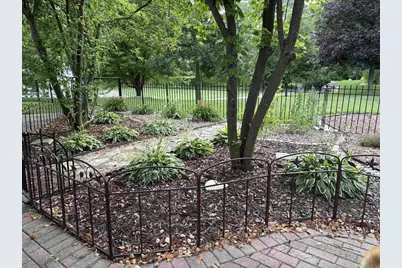
- Exclusions: personal property, yard decor including boy statues and fountain, large exterior dinner bell, all fencing is temporary but negotiable
- Inclusions: cooktop/oven/frig/freezer, DW, micro, W/D, disposal, vacuum, attch'd cabinets in barn/garage, shop frig/dust coll, UTV w/plow, 28ft barn ladder, wood pallets, pond vac, KOI, doors/paint , bsmt exercise equip/mats/lockers, existing wood in shed, curtains/blinds
Listed by Mode Realty Network