This is a carousel with tiles that activate property listing cards. Use the previous and next buttons to navigate.
1/61
$835,000 Just Listed
This is a carousel with tiles that activate property listing cards. Use the previous and next buttons to navigate.
1/61
Property Description
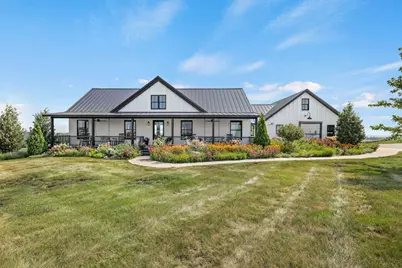
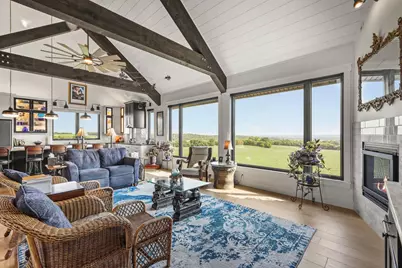
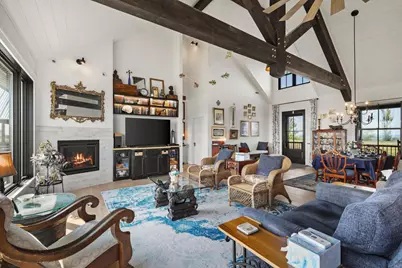
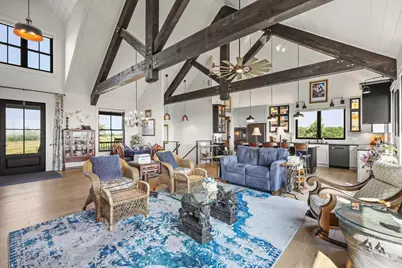
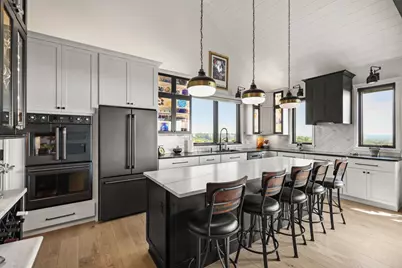
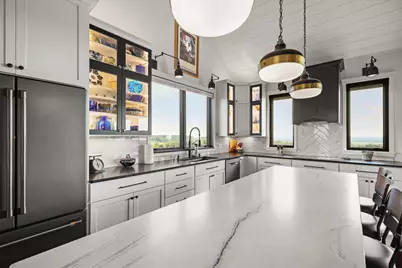
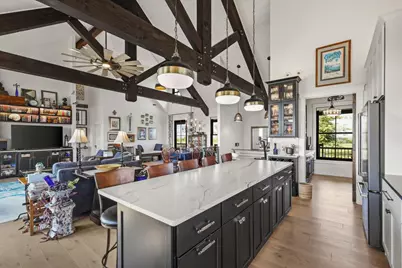
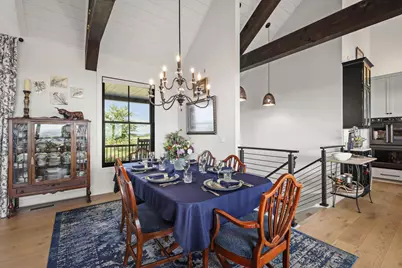
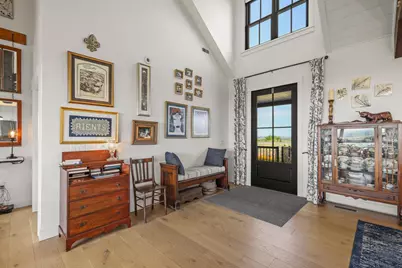
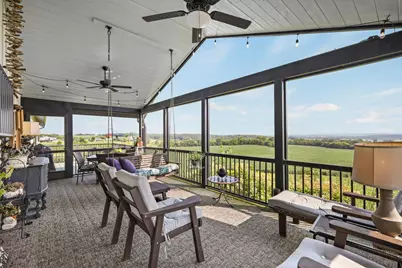
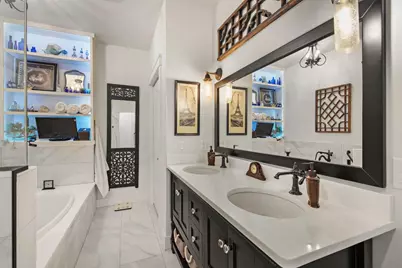
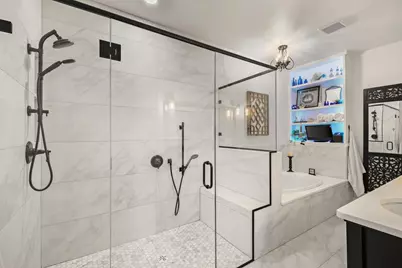
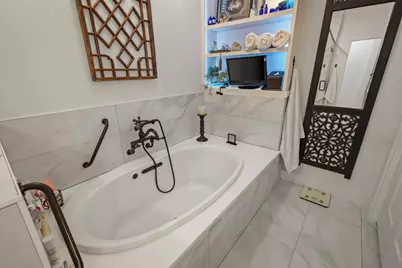
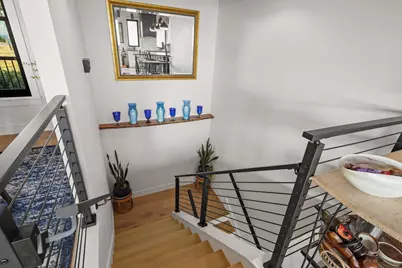
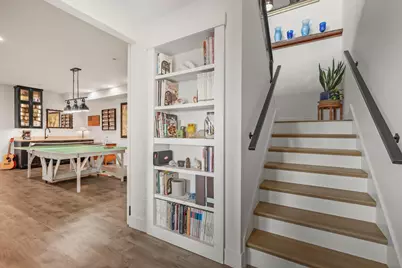
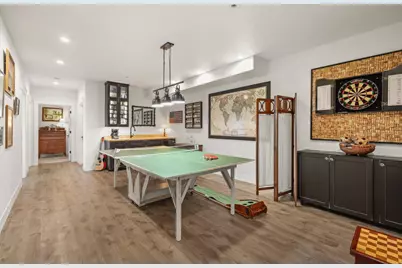
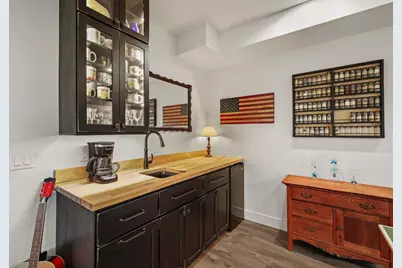
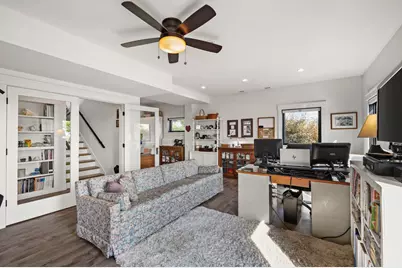
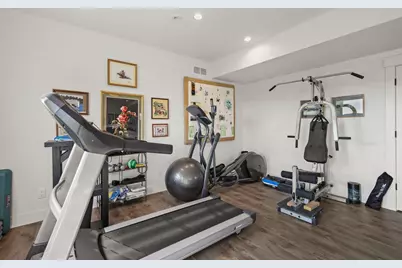
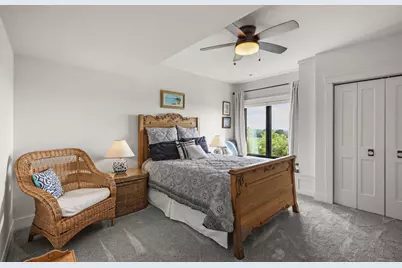
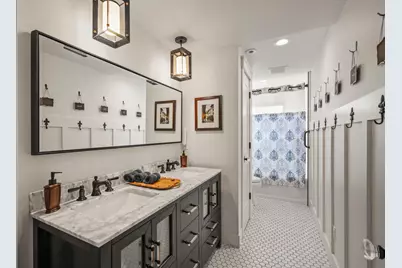
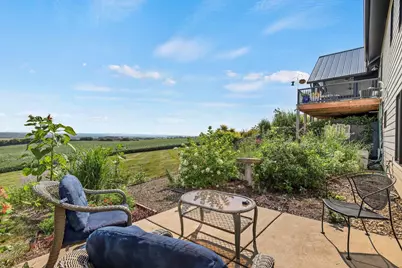
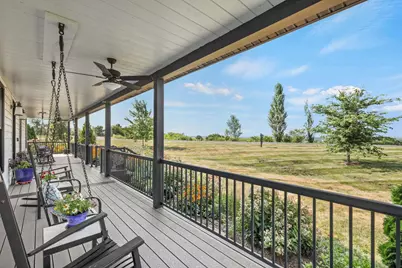
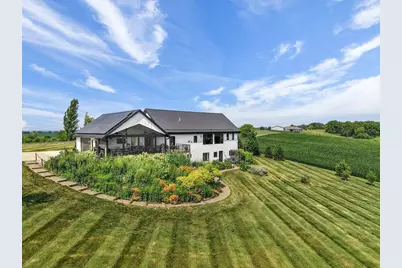
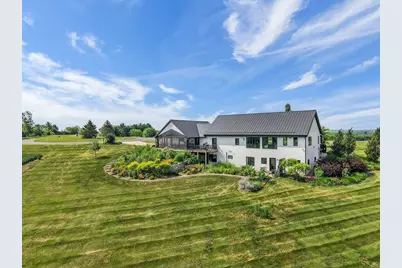
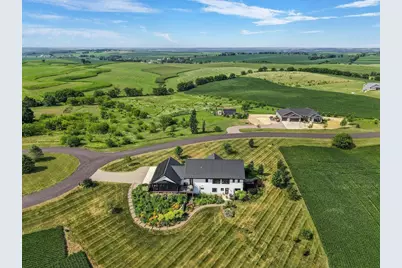
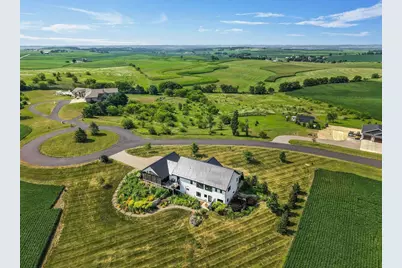
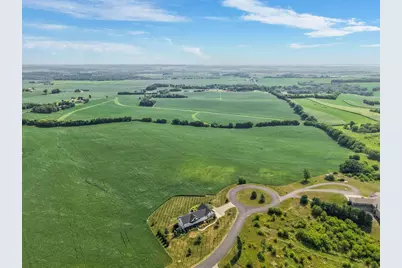
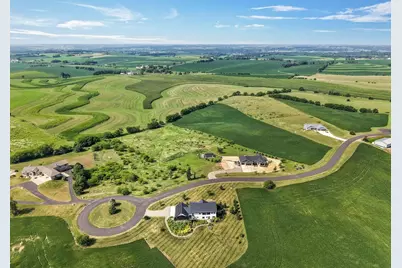
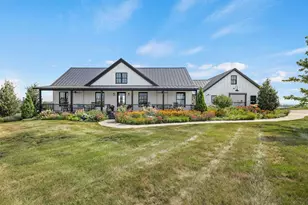
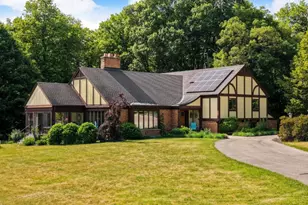
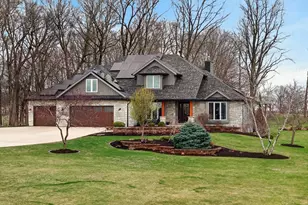
Perched atop 7.5 acres with panoramic views, this custom-built SIPS home offers exceptional energy efficiency, solar power, & remarkably low utility costs! Designed with both luxury & functionality in mind, the open-concept ranch showcases vaulted ceilings, laminate hardwood floors, & stunning modern finishes. Every detail has been meticulously thought out, from the chef-inspired kitchen & adjoining butler's pantry to the spa like, accessible primary bath & expansive screened porch, where sweeping country views steal the show. The finished walkout LL offers a fmly room with a wet bar, 2 bedrooms, a flex room ideal as a 4th bdrm or hobby room, & full bath. 2 walk-up attics for ample storage. Sustainable living, custom craftsmanship, & peaceful country luxury just 30 minutes from Madison!
Full Property Details
Full Property Details for N7738 Panorama Rd
General
- Price: $835,000
- Taxes: $8,996 (2025)
- Status: Active
- Type: Single Family
- Source: Wirex_South_Central_Wisconsin_MLS_Corporation_SCW
- MLS ID: 2026377
- Updated: 8/5/2026
- Added to Site: 5 day(s) ago
Interior
- Interior Features: Walk-In Closet(s), Great Room, Cathedral/Vaulted Ceiling, Water Softener, Wet Bar, Some Smart Home Features
- Appliances: Refrigerator, Dishwasher, Microwave, Disposal, Washer, Dryer
Rooms
Bathrooms
- Total Bathrooms: 3
- Full Bathrooms: 2
- Half Bathrooms: 1
- Bathroom: Whirlpool, At least 1 Tub, Master Bedroom Bath: Full, Master Bedroom Bath, Master Bedroom Bath: Walk-In Shower, Master Bedroom Bath: Tub/No Shower
Bedrooms
- Total Bedrooms: 4
- Primary Bedroom: 17 x 13, Main
- Bedroom 2: 23 x 24, Lower
- Bedroom 3: 16 x 13, Lower
- Bedroom 4: 13 x 20, Lower
Other Rooms
- Living Room: 16 x 21, Main
- Family Room: 13 x 21, Lower
- Kitchen: 12 x 19, Main
- Foyer: 12 x 7, Main
- Other Room 2: Mud Room
Exterior
- Exterior Features: Deck, Patio, Screened Porch
Parking
- Garage: Yes
- Attached garage: Yes
- Garage Spaces: 2
- Garage Description: 2 Car, Attached, Heated, Opener Included
Location
- Municipality: Exeter
- County: Green
- Subdivision: Panorama
- Driving Directions: South on Hwy 92, right on County Road D, right on Exeter Crossing, left on Panorama Road.
School Information
- School District: Belleville
- Elementary School: Belleville
- Middle School: Belleville
- High School: Belleville
Heating & Cooling
- Heating Fuel: LP Gas, Solar
- Heating/Cooling: Forced Air, Central Air Conditioning, Air Exchanger
Utilities
- Water/Sewer: Well, Private Septic System
Structural Information
- Architectural Style: Ranch, Contemporary
- Description/Design: 1 Story
- Basement Desc.: Full, Exposed, Full-Size Windows, Walk-Out/Outer Door, Finished
- Square Feet: 3,318
- Square Feet Range: 3001 to 3500
- Sq. Ft. Source: Listing Agent
- Year Built: 2019
Lot Features
- Lot Size Source: Assessor/Public Record
- Zoning: Res
- Lot Description: Tillable
Financial Considerations
- Tax Amount: $8,996
- Tax Year: 2025
Disclosures and Reports
- Exclusions: Seller's Personal Property, Garage Fridge (negotiable), Stand Alone Garage A/C Unit (negotiable), Lower Level Exercise Machines (negotiable).
- Inclusions: Range/Oven, Refrigerator, Dishwasher, Microwave, Washer, Dryer, Water Softener, Window Coverings, UHP Elite Home Warranty.
Listed by Real Broker LLC

Get Pre-Approved Today
Get a Great Insurance Rate
Schools
Schools serving N7738 Panorama Rd
School District:Belleville School District
| Name | Grades | Distance |
|---|---|---|
Belleville Intermediate School 101 South Grant Street, Belleville, WI 53508 | PK-6 | 5 mi |
Belleville Middle School 625 West Church Street, Belleville, WI 53508 | 7-8 | 5 mi |
Belleville High School, Belleville, WI 635 West Church Street, Belleville, WI 53508 | 9-12 | 5 mi |
Disclaimer:
School attendance boundaries provided by ATTOM Data Solutions and are for reference only. Contact the school directly to verify enrollment eligibility.
Price & Sales History for N7738 Panorama Rd
Date
Details
Price
Change
Source
8/05/2026
Listed
$835,000
943.75%
MLS
12/08/2017
Sold
$80,000
—
Public Record
Disclaimer: Historical sales information is derived from public records provided by the county offices. Information is not guaranteed and should be independently verified.
Tax History
Tax History for N7738 Panorama Rd
Year
Property Taxes
Change
Tax Assessment
Change
2025
$8,996
10%
$494,200
—
2024
$8,158
8%
$494,200
—
2023
$7,526
-11%
$494,200
—
2022
$8,425
5%
$494,200
—
2021
$8,040
130%
$494,100
226%
2020
$3,500
10194%
$151,700
13691%
2019
$34
26%
$1,100
-15%
2018
$27
-4%
$1,300
—
2017
$28
12%
$1,300
—
2016
$25
—
$1,300
—
2015
$25
—
$1,300
—
2014
$25
-4%
$1,300
—
2013
$26
—
$1,300
—
Disclaimer: Historical tax information is derived from public records provided by the county offices. Information is not guaranteed and should be independently verified.
Estimate the Cost
Estimate the Cost for N7738 Panorama Rd
N7738 Panorama Road, Exeter, WI 53508 (MLS# 2026377) is a Single Family property with 4 bedrooms, 2 full bathrooms and 1 partial bathroom. N7738 Panorama Road is currently listed for $835,000 and was received on August 05, 2026. Want to learn more about N7738 Panorama Road? Do you have questions about finding other Single Family real estate for sale in Exeter? You can browse all Exeter real estate or contact a Coldwell Banker agent to request more information.