This is a carousel with tiles that activate property listing cards. Use the previous and next buttons to navigate.
1/1
$858,000
This is a carousel with tiles that activate property listing cards. Use the previous and next buttons to navigate.
1/1
Property Description
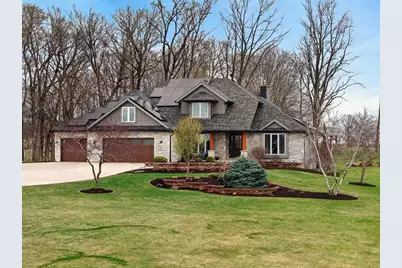
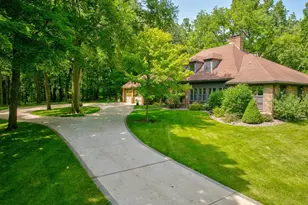
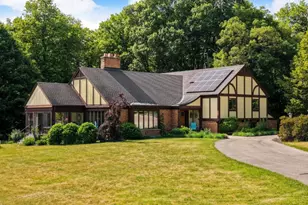
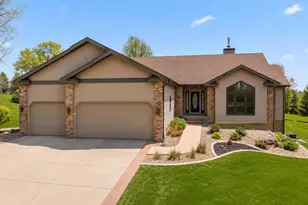
Just north of Monroe, set on 6.62 acres with sweeping countryside views, this exceptional estate offers a rare blend of space, design, & setting. The main level fts a dramatic living room with soaring ceilings and built-ins, a chef?s kitchen with sunlit dining area, powder room, main floor laundry, flex/dining room, and a private primary suite with a spa-like bath. The beautiful sunroom with fireplace provides the perfect place to unwind and take in the views. Upstairs offers three bedrooms, a full bath, and a loft overlooking below. The newly refinished lower level adds additional living space, another bath, and an office with built-ins. An expansive deck, three-car garage, and outbuilding for your toys and hobbies complete this impressive property. Beautifully designed landscaping and a welcoming front patio create a striking first impression and offer yet another place to take in the stunning views. The acreage blends wooded privacy with an open, park-like yard.
Full Property Details
Full Property Details for W4845 Pembridge Trail
General
- Sold For: $858,000
- Taxes: $6,912 (2025)
- Status: Closed
- Type: Single Family
- Source: Wirex_South_Central_Wisconsin_MLS_Corporation_SCW
- MLS ID: 2017056
- Added to Site: 51 day(s) ago
Interior
- Interior Features: Great Room, Cathedral/Vaulted Ceiling, Skylight(s), Walk-Up Attic, Water Softener, WhirlPool/HotTub, Hot Tub
- Appliances: Range/Oven, Refrigerator, Dishwasher, Disposal, Washer, Dryer
Rooms
Bathrooms
- Total Bathrooms: 4
- Full Bathrooms: 3
- Half Bathrooms: 1
- Bathroom: Master Bedroom Bath: Full, Master Bedroom Bath, Master Bedroom Bath: Walk-In Shower
Bedrooms
- Total Bedrooms: 4
- Primary Bedroom: 16 x 15, Main
- Bedroom 2: 13 x 13, Upper
- Bedroom 3: 14 x 12, Upper
- Bedroom 4: 20 x 15, Upper
Other Rooms
- Living Room: 22 x 20, Main
- Kitchen: 13 x 12, Main
- Dining Room: 20 x 15, Main
- Office/Den/Study: 13 x 11, Lower
- Three-Season: 18 x 13, Main
- Other Room 2: Loft
Exterior
- Exterior Features: Deck, Patio, Gazebo
Parking
- Garage: Yes
- Attached garage: Yes
- Garage Spaces: 3
- Garage Description: 3 Car, Attached, Opener Included, Additional Garage(s), Garage Door Over 8 Feet
Location
- Municipality: Sylvester
- County: Green
- Driving Directions: Hwy 59 out of Monroe to East on Monroe-Slyvester Rd to North on Burkhalter Rd. to East on Jamberry Ln. to Left on Pembridge Tr.
School Information
- School District: Monroe
- Elementary School: Monroe
- Middle School: Monroe
- High School: Monroe
Heating & Cooling
- Heating Fuel: Natural Gas
- Heating/Cooling: Forced Air, Central Air Conditioning
Utilities
- Water/Sewer: Well, Private Septic System
Structural Information
- Architectural Style: Prairie/Craftsman
- Description/Design: 1.5 Stories
- Exterior Const.: Vinyl, Aluminum/Steel, Stone
- Basement Desc.: Full, Partially Finished, High Ceiling (8 Feet or Higher), Poured Concrete
- Square Feet: 3,669
- Square Feet Range: 3501 to 5000
- Sq. Ft. Source: Assessor/Public Record
- Year Built: 1999
Additional Structures
- Other Structures: Storage Building
Lot Features
- Lot Size Source: Assessor/Public Record
- Zoning: Res
Financial Considerations
- Tax Amount: $6,912
- Tax Year: 2025
Disclosures and Reports
- Exclusions: Seller's personal property
- Inclusions: range/oven, refrigerator, dishwasher, microwave, washer, dryer, hot tub, gazebo, water softener, outdoor playset
Listed and Sold by EXIT Professional Real Estate

Get Pre-Approved Today
Schools
Schools serving W4845 Pembridge Trail
School District:Monroe School District
| Name | Grades | Distance |
|---|---|---|
Northside Elementary School, Monroe, WI 3005 8 1/2 Street, Monroe, WI 53566 | PK-5 | 3 mi |
Monroe Middle School, Monroe, WI 1510 13th Street, Monroe, WI 53566 | 6-8 | 3.8 mi |
Monroe High School, Monroe, WI 1600 26th Street, Monroe, WI 53566 | 9-12 | 4.5 mi |
Disclaimer:
School attendance boundaries provided by ATTOM Data Solutions and are for reference only. Contact the school directly to verify enrollment eligibility.
Price & Sales History for W4845 Pembridge Trail
Date
Details
Price
Change
Source
5/29/2026
Sold
$858,000
0.95%
MLS
4/09/2026
Listed
$849,900
—
MLS
Disclaimer: Historical sales information is derived from public records provided by the county offices. Information is not guaranteed and should be independently verified.
W4845 Pembridge Trail, Monroe, WI 53566 (MLS# 2017056) is a Single Family property that was sold at $858,000 on May 29, 2026. Want to learn more about W4845 Pembridge Trail? Do you have questions about finding other Single Family real estate for sale in Monroe? You can browse all Monroe real estate or contact a Coldwell Banker agent to request more information.