
This is a carousel with tiles that activate property listing cards. Use the previous and next buttons to navigate.
1/66
$849,900 Just Listed
This is a carousel with tiles that activate property listing cards. Use the previous and next buttons to navigate.
1/66
Property Description
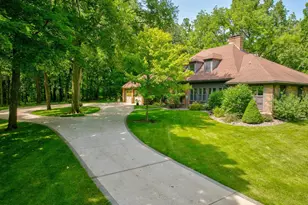
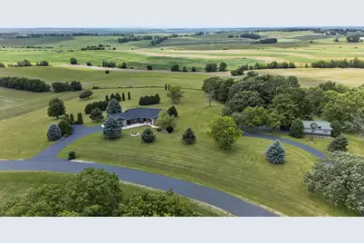
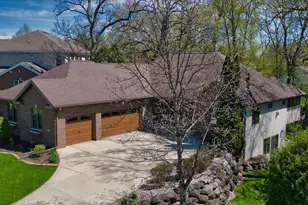
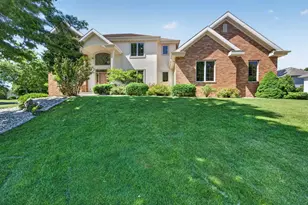
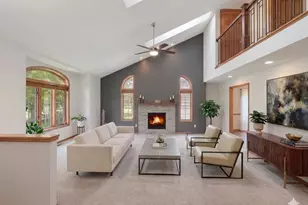
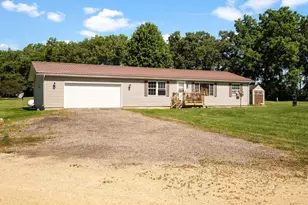
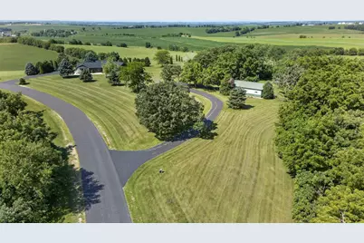
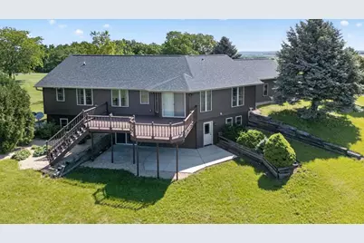
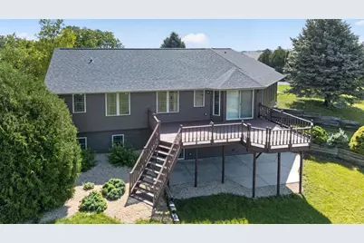
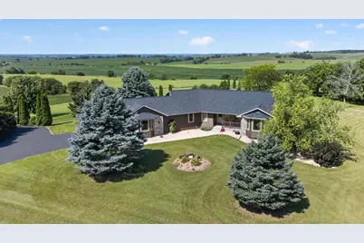
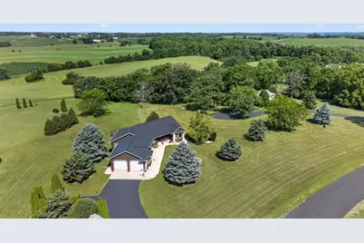
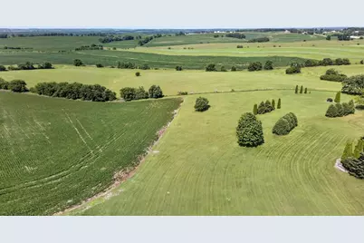
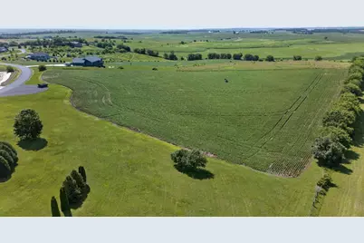
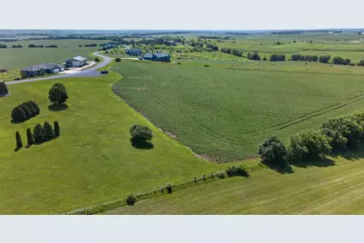
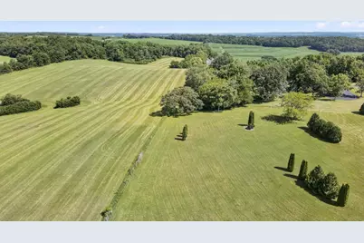
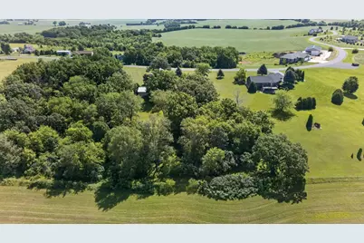
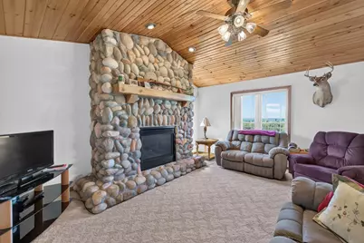
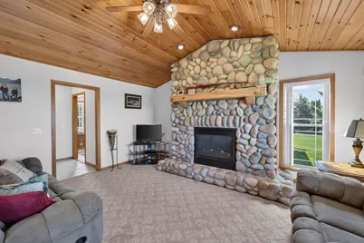
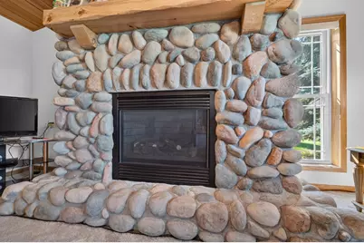
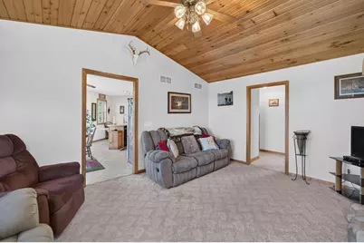
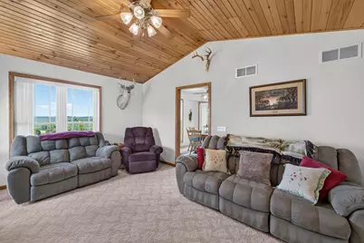
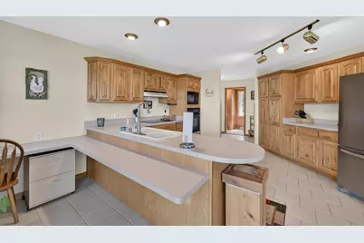
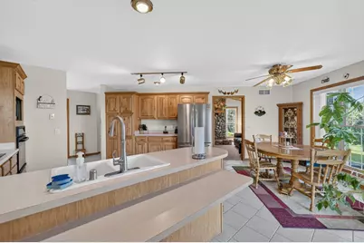
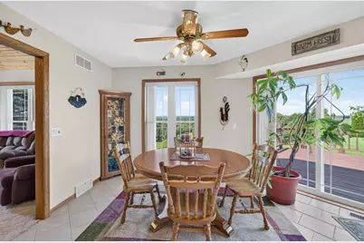
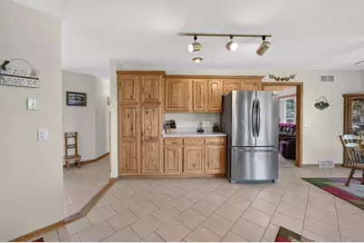
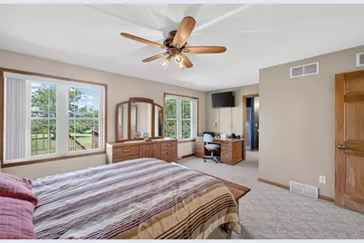
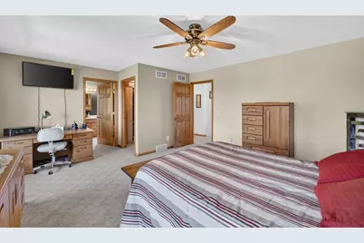
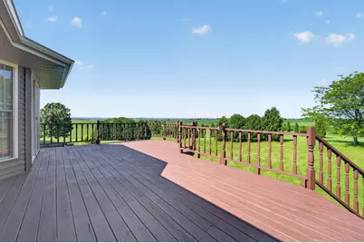
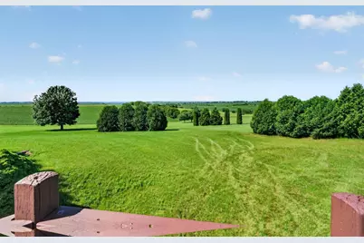
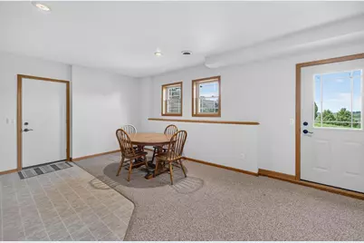
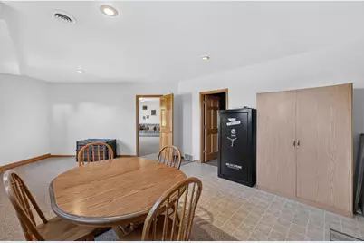
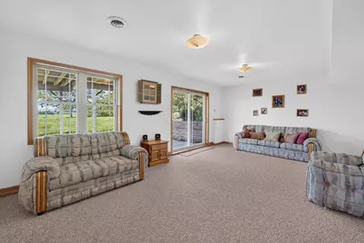
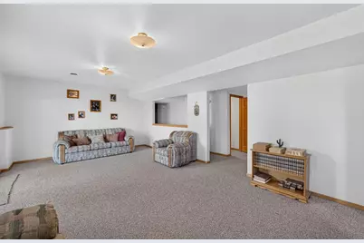
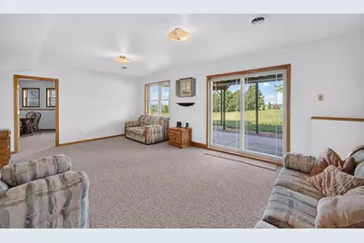
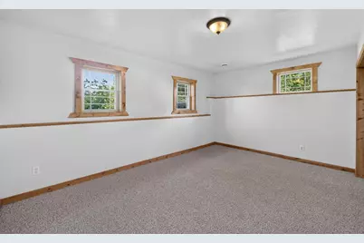
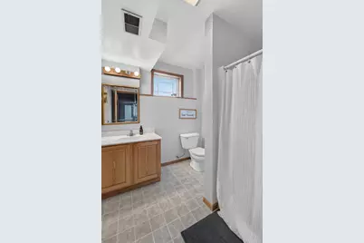
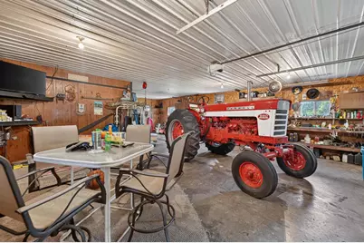
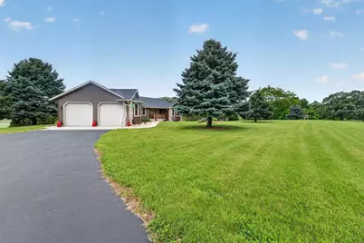
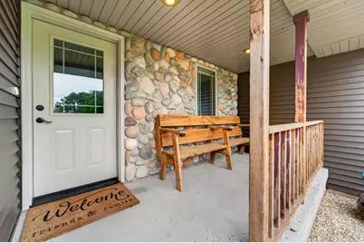
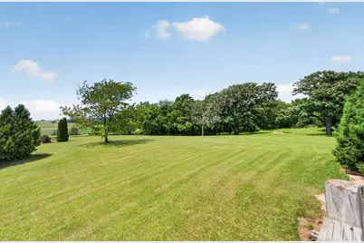
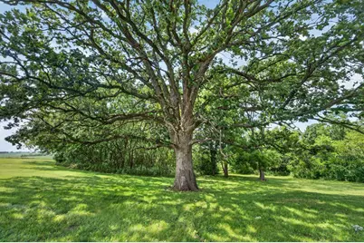
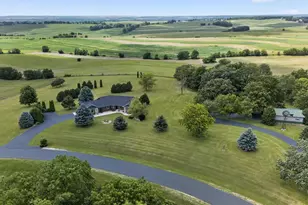
Escape to the peace and beauty of country living with this beautifully maintained ranch nestled on 7.57 scenic acres, offering breathtaking panoramic views and exceptional privacy. Inside, the thoughtfully designed floor plan features 2,021sqft above grade, a warm and inviting living room with a gas fireplace, a spacious kitchen with hickory cabinetry, a peninsula, and pantry, and a main-level primary suite complete with a walk-in closet and private ensuite bath. The walkout lower level adds two bedrooms, a flex room, and generous storage space. Outside, enjoy the large deck, attached 2-car garage with basement access, and a heated, insulated 30' 40' outbuilding with its own driveway. Recent exterior updates, including the roof, windows, doors, and siding, complete this move-in-ready rural retreat. Coming soon! Also listed as 2 parcels 2301401870000 (vacant lot - also listed separately) and 2301401870500 (also listed separately as single parcel w/ home and 7.57 acres).
Full Property Details
Full Property Details for N7795 Panorama Rd
General
- Price: $849,900
- Taxes: $8,685 (2025)
- Status: Active
- Type: Single Family
- Source: Wirex_South_Central_Wisconsin_MLS_Corporation_SCW
- MLS ID: 2027303
- Updated: Today (7/15/2026)
- Added to Site: Today
Interior
- Interior Features: Walk-In Closet(s), Cathedral/Vaulted Ceiling, Water Softener
- Appliances: Range/Oven, Refrigerator, Dishwasher, Microwave, Disposal, Washer, Dryer
Rooms
Bathrooms
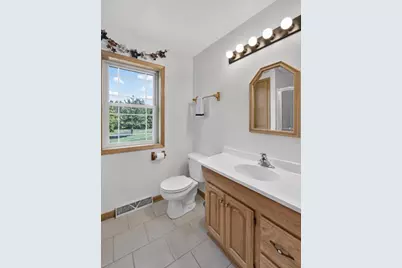
- Total Bathrooms: 4
- Full Bathrooms: 4
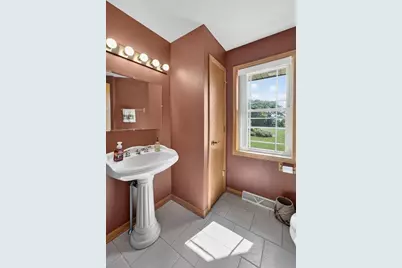
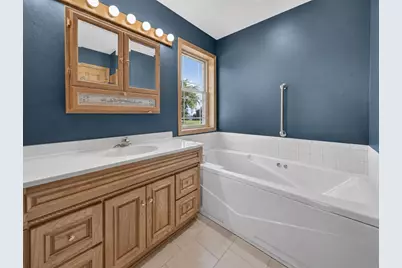
- Bathroom: Whirlpool, At least 1 Tub, Master Bedroom Bath: Full, Master Bedroom Bath, Master Bedroom Bath: Walk-In Shower, Master Bedroom Bath: Tub/No Shower
Bedrooms
- Total Bedrooms: 4
- Primary Bedroom: 15 x 18, Main
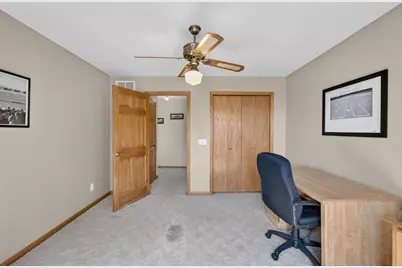
- Bedroom 2: 12 x 12, Main
- Bedroom 3: 14 x 16, Lower
- Bedroom 4: 13 x 20, Lower
Other Rooms
- Living Room: 14 x 16, Main
- Kitchen: 15 x 22, Main
- Office/Den/Study: 9 x 11, Lower
- Other Room 2: Other
Exterior
- Exterior Features: Deck, Patio
Parking
- Garage: Yes
- Attached garage: Yes
- Garage Spaces: 2
- Garage Description: 2 Car, Attached, Opener Included
Location
- Municipality: Exeter
- County: Green
- Subdivision: Panorama
- Driving Directions: Hwy 69 to Belleville, s-CC to T in road, w-W, s-CC 2.4 mi, e-Exeter Cr approx 1 mi, r on Panorama
School Information
- School District: Belleville
- Elementary School: Belleville
- Middle School: Belleville
- High School: Belleville
Heating & Cooling
- Heating Fuel: LP Gas
- Heating/Cooling: Forced Air, Central Air Conditioning
Utilities
- Water/Sewer: Well, Private Septic System
Structural Information
- Architectural Style: Ranch
- Description/Design: 1 Story
- Exterior Const.: Vinyl, Stone
- Basement Desc.: Full, Exposed, Full-Size Windows, Walk-Out/Outer Door, Finished, High Ceiling (8 Feet or Higher), Poured Concrete
- Square Feet: 3,521
- Square Feet Range: 3501 to 5000
- Sq. Ft. Source: Owner
- Year Built: 2000
Additional Structures
- Other Structures: Storage Building
Lot Features
- Lot Size Source: Assessor/Public Record
- Zoning: Ag
Financial Considerations
- Tax Amount: $8,685
- Tax Year: 2025
Disclosures and Reports
- Exclusions: Seller?s Personal Property
- Inclusions: Refrigerator, Range/Oven, Microwave, Dishwasher, Disposal, Washer/Dryer, All Window Coverings/Blinds
Listed by MHB Real Estate
Get Pre-Approved Today
Get a Great Insurance Rate
Schools
Schools serving N7795 Panorama Rd
School District:Belleville School District
| Name | Grades | Distance |
|---|---|---|
Belleville Intermediate School 101 South Grant Street, Belleville, WI 53508 | PK-6 | 4.9 mi |
Belleville Middle School 625 West Church Street, Belleville, WI 53508 | 7-8 | 4.8 mi |
Belleville High School, Belleville, WI 635 West Church Street, Belleville, WI 53508 | 9-12 | 4.9 mi |
Disclaimer:
School attendance boundaries provided by ATTOM Data Solutions and are for reference only. Contact the school directly to verify enrollment eligibility.
Price & Sales History for N7795 Panorama Rd
Date
Details
Price
Change
Source
7/15/2026
Listed
$849,900
—
MLS
Disclaimer: Historical sales information is derived from public records provided by the county offices. Information is not guaranteed and should be independently verified.

Tax History
Tax History for N7795 Panorama Rd
Year
Property Taxes
Change
Tax Assessment
Change
2025
$8,685
10%
$477,700
—
2024
$7,876
8%
$477,700
—
2023
$7,264
-11%
$477,700
—
2022
$8,132
9%
$477,700
—
2021
$7,493
17%
$477,700
69%
2020
$6,390
6%
$282,400
—
2019
$6,008
5%
$282,400
—
2018
$5,695
-1%
$282,400
—
2017
$5,767
9%
$282,400
—
2016
$5,306
—
$282,400
—
2015
$5,288
2%
$282,400
—
2014
$5,184
-6%
$282,400
—
2013
$5,515
—
$282,400
—
Disclaimer: Historical tax information is derived from public records provided by the county offices. Information is not guaranteed and should be independently verified.
Estimate the Cost
Estimate the Cost for N7795 Panorama Rd
N7795 Panorama Road, Exeter, WI 53508 (MLS# 2027303) is a Single Family property with 4 bedrooms and 4 full bathrooms. N7795 Panorama Road is currently listed for $849,900 and was received on July 15, 2026. Want to learn more about N7795 Panorama Road? Do you have questions about finding other Single Family real estate for sale in Exeter? You can browse all Exeter real estate or contact a Coldwell Banker agent to request more information.