
This is a carousel with tiles that activate property listing cards. Use the previous and next buttons to navigate.
1/47
$825,000 Just Listed
This is a carousel with tiles that activate property listing cards. Use the previous and next buttons to navigate.
1/47
Property Description
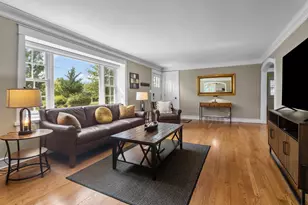
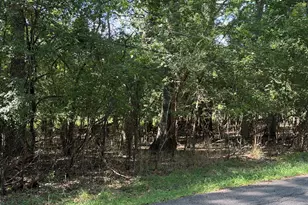
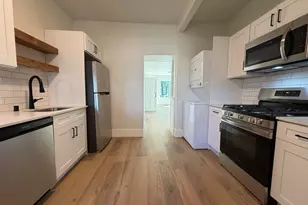
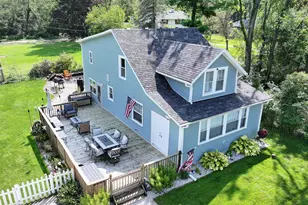
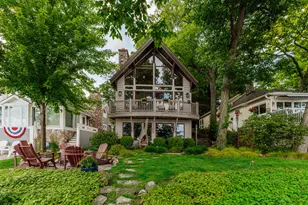
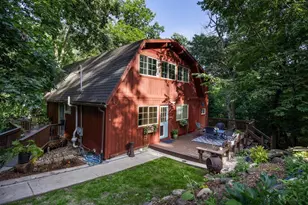
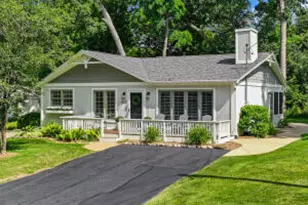
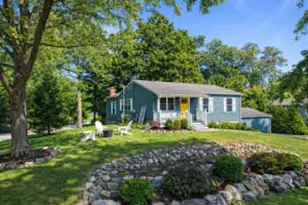
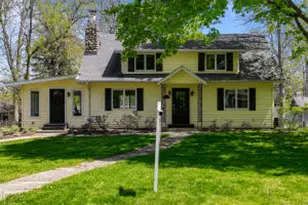
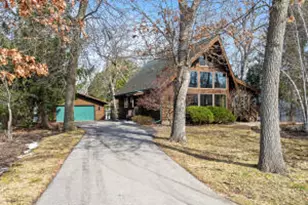
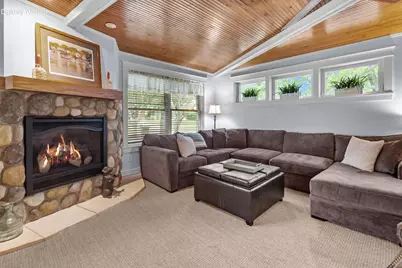
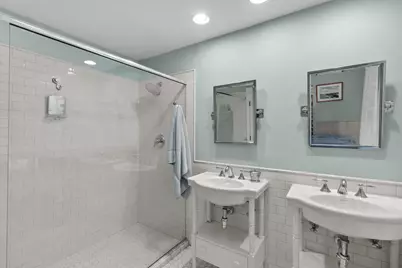
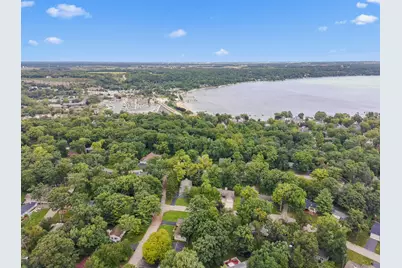
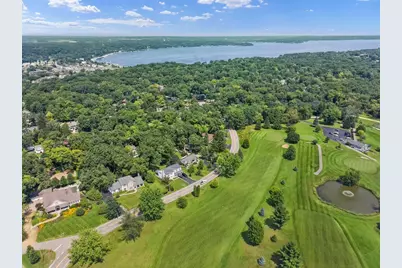
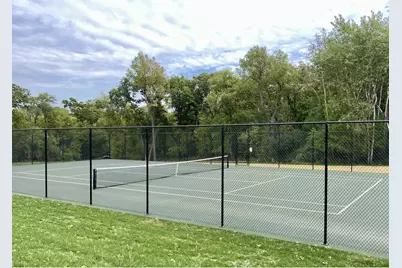
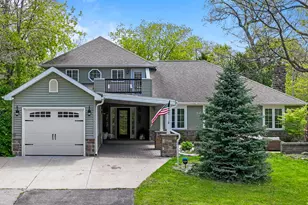
Welcome to this spacious ranch-style home in Country Club Estates, offering 3+ bedrooms, 31/2 baths, and an abundance of living space for family and friends. The flexible floor plan includes a great room, family room, den, recreation room, two large dining areas, screened porch, and lower-level space for guest overflow. Features include two gas fireplaces, hardwood floors, skylights, and plenty of natural light. The large backyard is perfect for entertaining with a deck, fire pit, shed, and treehouse with slide. A convenient circle driveway provides ample parking. Enjoy Country Club Estates lake rights with wonderful amenities including a private Geneva Lake beach, tennis, golf, and more. A fantastic family home offering space, comfort, and the Geneva Lake lifestyle!
Full Property Details
Full Property Details for 435 Forest Dr
General
- Price: $825,000
- HOA FEE: 500/yr
- Taxes: $5,390 (2025)
- Status: Active
- Type: Single Family
- Source: MetroMLS_Milwaukee_Wirex
- MLS ID: 1980904
- Updated: 9/16/2026
- Added to Site: Today
Interior
- Number of Rooms: 12
- Interior Features: 2 or more Fireplaces, Cable TV Available, Gas Fireplace, High Speed Internet, Kitchen Island, Skylight, Vaulted Ceiling(s), Wood Floors
- Appliances: Dishwasher, Dryer, Microwave, Oven, Range, Refrigerator, Washer
Rooms
Bathrooms
- Total Bathrooms: 4
- Full Bathrooms: 3
- Half Bathrooms: 1
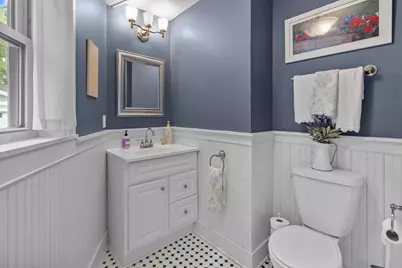
- Bathroom: At least one Bathtub, Ceramic Tile, Off Master Bedroom
Bedrooms
- Total Bedrooms: 4
- Bedroom 1: 15 x 18, Main Level
- Bedroom 2: 11 x 12, Main Level
- Bedroom 3: 9 x 11, Main Level
- Bedroom 4: Lower Level
Other Rooms
- Living Room: 15 x 27, Main Level
- Family Room: 19 x 21, Main Level
- Kitchen: 16 x 9, Main Level
- Dining Room: 10 x 9, Main Level
- Den: 15 x 16, Main Level
- Rec Room: 25 x 15, Lower Level
- Laundry: 13 x 6, Lower Level
- Other Room 1: 16 x 13, Lower Level
Exterior
- Exterior Features: Deck
Location
- County: Walworth
- Subdivision: Country Club Estates
- Driving Directions: South Shore Drive to Brickley, right on Forest to house on left
School Information
- School District: Walworth J1
- Elementary School: Walworth
- High School: Big Foot
Heating & Cooling
- Heating/Cooling: Natural Gas, Central Air Conditioning, Forced Air
Utilities
- Water/Sewer: Municipal Sewer, Municipal Water
Structural Information
- Architectural Style: Single Story, Ranch
- Description/Design: Association, Water Access/Rights
- Exterior Const.: Wood
- Basement Desc.: Finished, Full
- Square Feet: 2,443
- Year Built: 1968
Additional Structures
- Other Structures: Storage Shed
Lot Features
- Lot Size (Acres): 0.25
- Zoning: Res
Water Features
- Water Front: Yes
- Water Access Desc: Lake, Pier
- Water Front Name: Geneva
Financial Considerations
- Association Fee: 500/yr
- Tax Amount: $5,390
- Tax Year: 2025
Disclosures and Reports
- APN: SCTF 00021
Listed by @Properties
Get Pre-Approved Today
Get a Great Insurance Rate
Schools
Schools serving 435 Forest Dr
School Districts:Fontana Joint No. 8 School District, Big Foot Union High School District
| Name | Grades | Distance |
|---|---|---|
Fontana Elementary School 450 S Main St, Fontana-on-Geneva Lake, WI 53125 | PK-8 | 1 mi |
Big Foot High School 401 Devils Lane, Walworth, WI 53184 | 9-12 | 1.7 mi |
Disclaimer:
School attendance boundaries provided by ATTOM Data Solutions and are for reference only. Contact the school directly to verify enrollment eligibility.
Price & Sales History for 435 Forest Dr
Date
Details
Price
Change
Source
9/16/2026
Listed
$825,000
133.71%
MLS
6/04/2009
Sold
$353,000
—
Public Record
Disclaimer: Historical sales information is derived from public records provided by the county offices. Information is not guaranteed and should be independently verified.
Tax History
Tax History for 435 Forest Dr
Year
Property Taxes
Change
Tax Assessment
Change
2025
$5,390
5%
$672,400
—
2024
$5,116
1%
$672,400
67%
2023
$5,073
-3%
$403,800
—
2022
$5,228
11%
$403,800
—
2021
$4,721
7%
$403,800
21%
2020
$4,411
2%
$335,000
—
2019
$4,333
—
$335,000
—
2018
$4,328
1%
$335,000
—
2017
$4,303
-6%
$335,000
—
2016
$4,564
—
$335,000
—
2015
$4,546
-1%
$335,000
—
2014
$4,611
-1%
$335,000
-3%
2013
$4,652
—
$345,400
—
Disclaimer: Historical tax information is derived from public records provided by the county offices. Information is not guaranteed and should be independently verified.
Estimate the Cost
Estimate the Cost for 435 Forest Dr
435 Forest Dr, Fontana, WI 53125 (MLS# 1980904) is a Single Family property with 4 bedrooms, 3 full bathrooms and 1 partial bathroom. 435 Forest Dr is currently listed for $825,000 and was received on September 16, 2026. Want to learn more about 435 Forest Dr? Do you have questions about finding other Single Family real estate for sale in Fontana? You can browse all Fontana real estate or contact a Coldwell Banker agent to request more information.