This is a carousel with tiles that activate property listing cards. Use the previous and next buttons to navigate.
1/69
$1,300,000
This is a carousel with tiles that activate property listing cards. Use the previous and next buttons to navigate.
1/69
Property Description
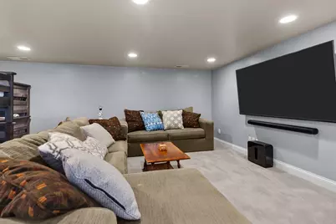
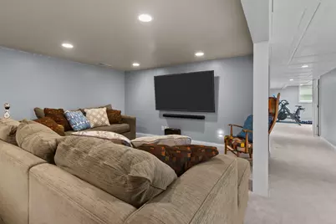
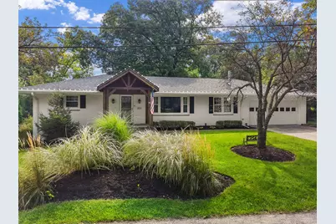
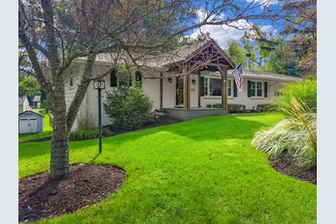
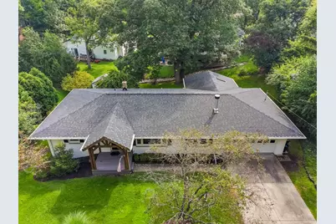
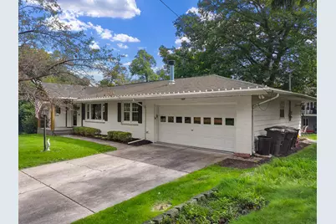
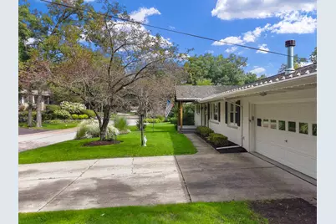
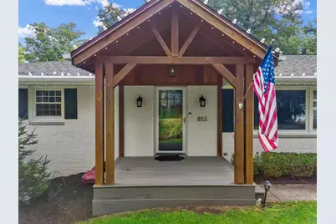
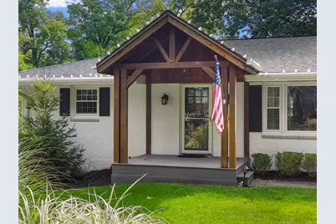
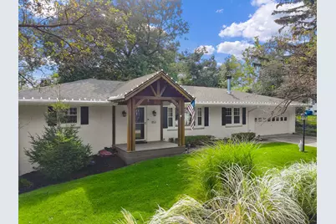
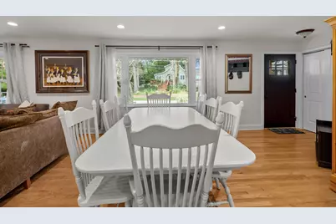
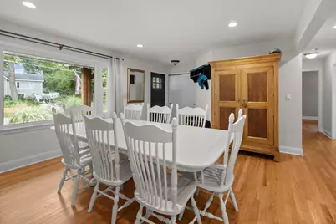
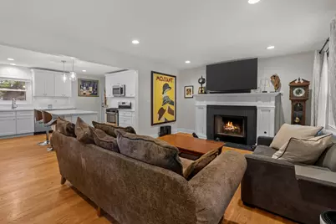
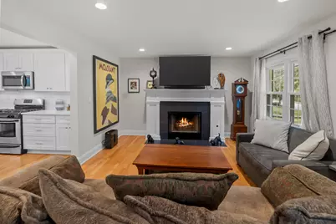
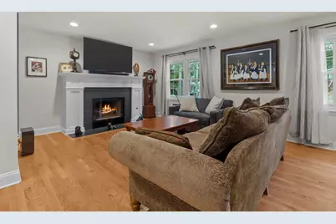
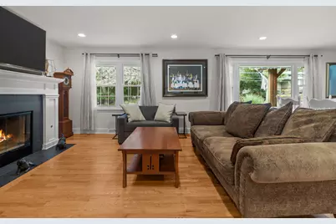
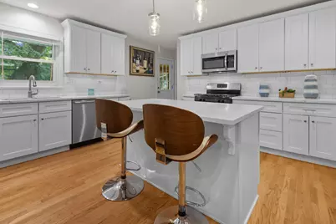
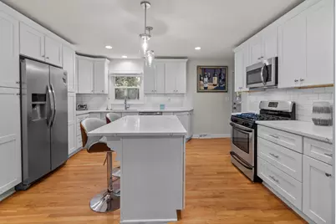
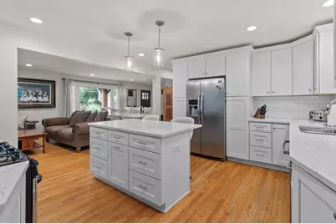
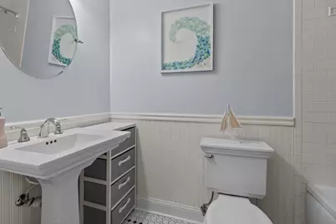
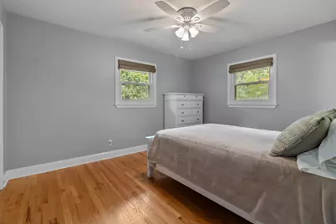
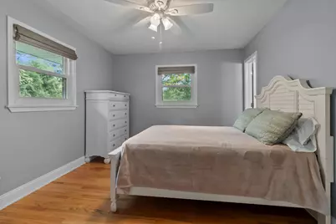
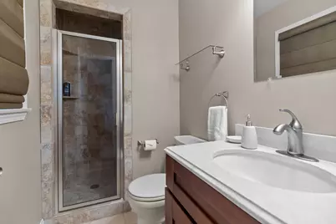
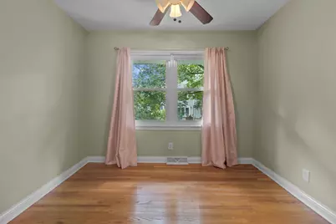
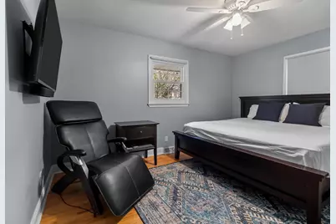
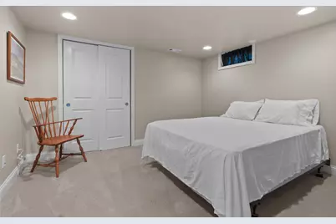
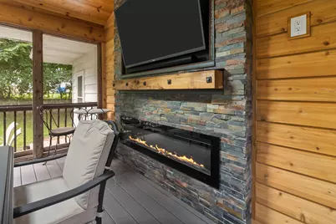
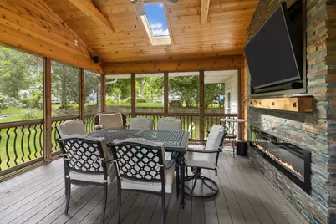
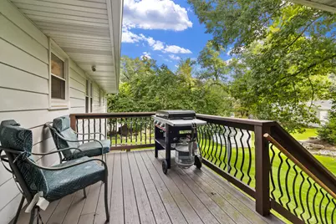
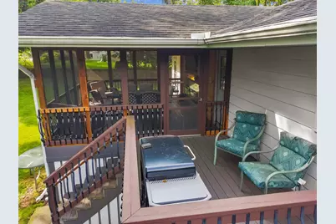
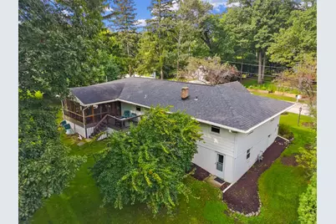
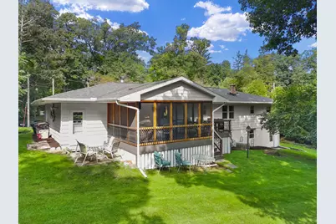
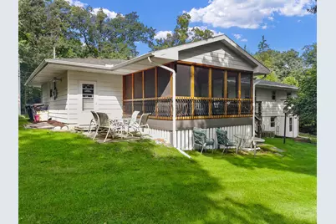
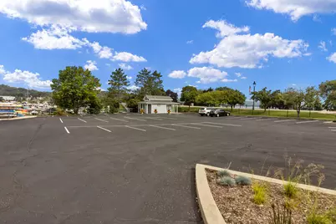
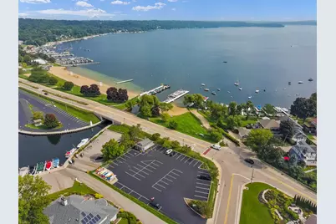
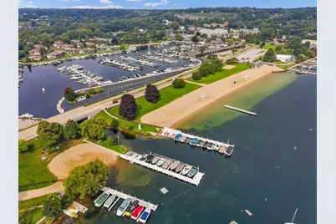
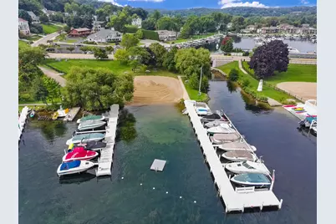
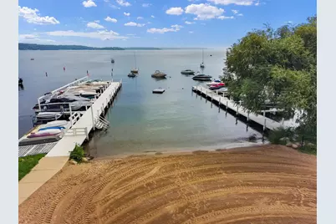
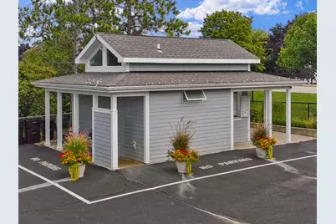
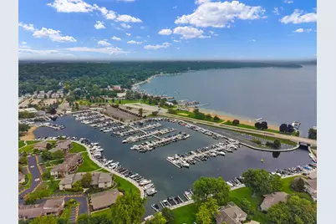
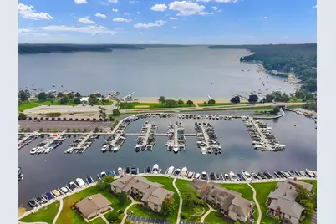
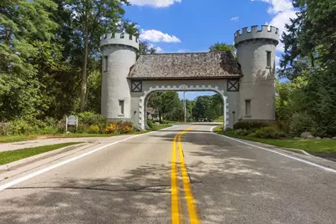
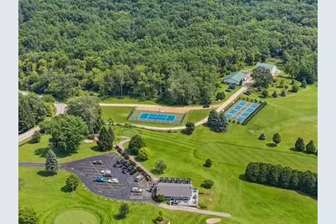
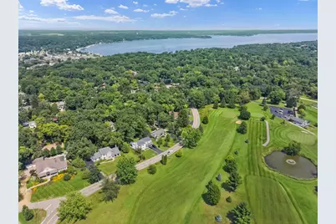
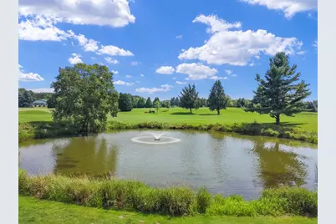
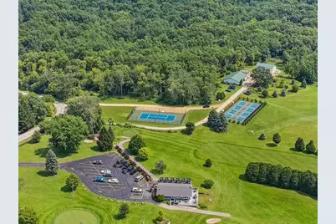
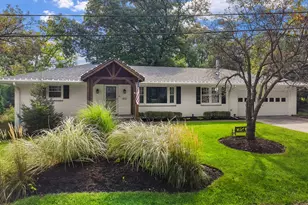
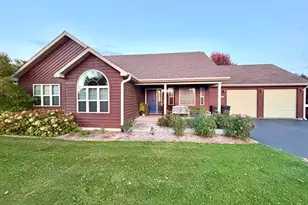
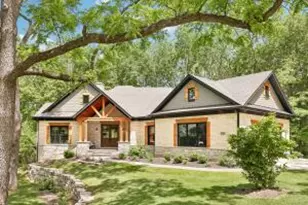
Welcome to this beautiful 4-bedroom, 3-bath ranch-style home in the desirable Country Club Estates! Featuring warm hardwood floors, elegant quartz countertops, and inviting living spaces designed for comfortable everyday living and entertaining. Step outside to the screened porch, complete with a custom electric fireplace--an ideal spot to relax and enjoy the peaceful surroundings throughout the seasons.Country Club Estates offers an exceptional lifestyle with an array of amenities, including a nine-hole golf course and shared community-center clubhouse, 40 acres of hiking trails, tennis, pickleball and basketball courts, plus extensive lakefront facilities. Residents can enjoy a beach house, vehicle parking, boat slips, piers, with direct access to beach and park area.
Full Property Details
Full Property Details for 853 Van Slyke Dr
General
- Price: $1,300,000
- HOA FEE: $500
- Taxes: $5,230 (2025)
- Status: Active
- Type: Single Family
- Source: MetroMLS_Milwaukee_Wirex
- MLS ID: 1979121
- Updated: 9/4/2026
- Added to Site: 48 day(s) ago
Interior
- Number of Rooms: 12
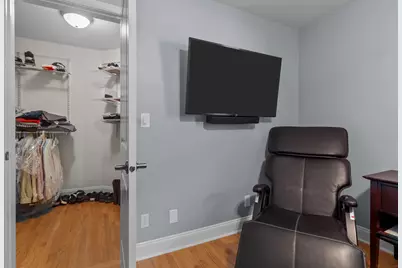
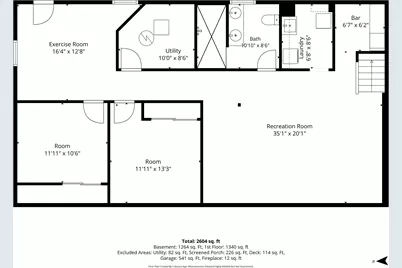
- Interior Features: Gas Fireplace, Kitchen Island, Simulated Wood Floors, Skylight, Vaulted Ceiling(s), Walk-In Closet(s), Wood Floors
- Appliances: Dishwasher, Dryer, Microwave, Range, Refrigerator, Washer, Water Softener Owned
Rooms
Bathrooms
- Total Bathrooms: 3
- Full Bathrooms: 3
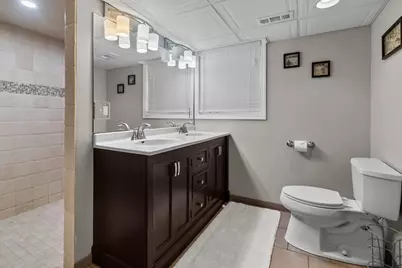
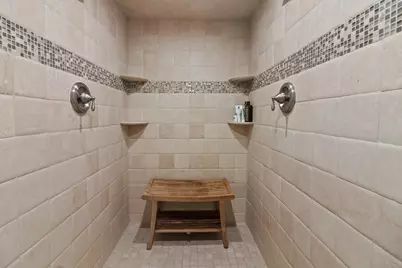
- Bathroom: At least one Bathtub, Jetted Tub, MBR Bath Walk-in Shower, Off Master Bedroom, Shower over Tub, Shower Stall
Bedrooms
- Total Bedrooms: 4
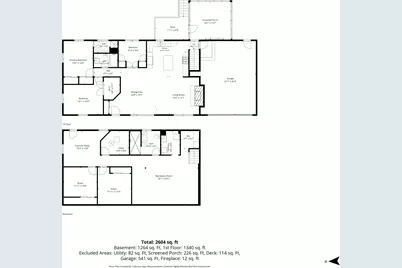
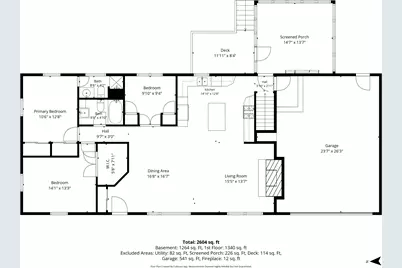
- Bedroom 1: 10 x 13, Main Level
- Bedroom 2: 9 x 10, Main Level
- Bedroom 3: 10 x 14, Main Level
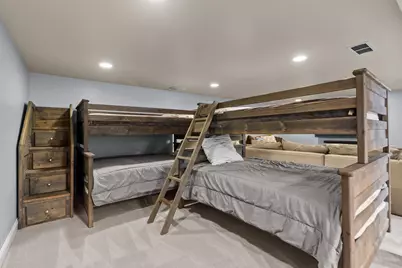
- Bedroom 4: 10 x 12, Lower Level
Other Rooms
- Living Room: 13 x 18, Main Level
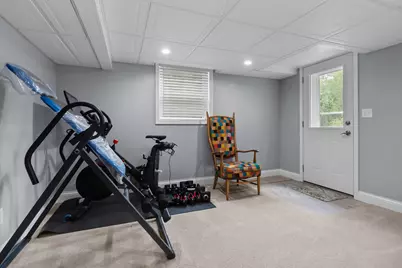
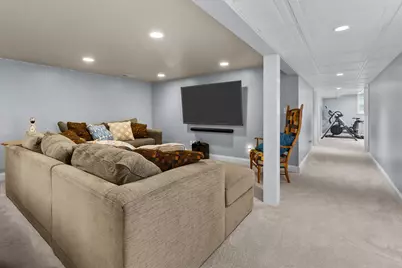
- Family Room: 23 x 17, Lower Level
- Kitchen: 14 x 13, Main Level
- Dining Room: 9 x 13, Main Level
- Den: 12 x 12, Lower Level
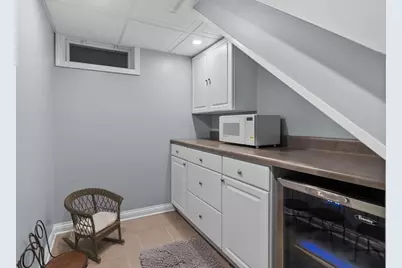
- Laundry: 6 x 8, Lower Level
- Other Room 1: 10 x 11, Lower Level
Parking
- Garage: Yes
- Attached garage: Yes
- Garage Spaces: 2.5
- Garage Description: Electric Door Opener, Heated
Location
- County: Walworth
- Subdivision: Country Club Estates
- Driving Directions: From Fontana, South Lake Shore Drive to Shabbona, turn left on Sauganash and take an immediate right on Church. Turn left on Van Slyke to property on the right.
School Information
- School District: Fontana J8
- Elementary School: Fontana
- High School: Big Foot
Heating & Cooling
- Heating/Cooling: Natural Gas, Central Air Conditioning, Forced Air
Utilities
- Water/Sewer: Municipal Sewer, Municipal Water
Structural Information
- Architectural Style: Single Story, Exposed Basement, Ranch
- Description/Design: Association, Subdivision, Water Access/Rights
- Exterior Const.: Aluminum Siding, Brick
- Basement Desc.: Finished, Full, Full Size Windows, Walk-Out/Outer Door
- Square Feet: 2,641
- Year Built: 1970
Additional Structures
- Other Structures: Storage Shed
Lot Features
- Lot Size (Acres): 0.27
- Zoning: SR-5
Water Features
- Water Front: Yes
- Water Access Desc: Lake
- Lake Front: Yes
Financial Considerations
- Association Fee: $500
- Tax Amount: $5,230
- Tax Year: 2025
Listed by The Real Estate Studio-Elkhorn
Get Pre-Approved Today
Get a Great Insurance Rate
Schools
Schools serving 853 Van Slyke Dr
School Districts:Fontana Joint No. 8 School District, Big Foot Union High School District
| Name | Grades | Distance |
|---|---|---|
Fontana Elementary School 450 S Main St, Fontana-on-Geneva Lake, WI 53125 | PK-8 | 1 mi |
Big Foot High School 401 Devils Lane, Walworth, WI 53184 | 9-12 | 1.5 mi |
Disclaimer:
School attendance boundaries provided by ATTOM Data Solutions and are for reference only. Contact the school directly to verify enrollment eligibility.
Price & Sales History for 853 Van Slyke Dr
Date
Details
Price
Change
Source
9/04/2026
Listed
$1,300,000
52.96%
MLS
4/12/2024
Sold
$849,900
—
Public Record
Disclaimer: Historical sales information is derived from public records provided by the county offices. Information is not guaranteed and should be independently verified.
Tax History
Tax History for 853 Van Slyke Dr
Year
Property Taxes
Change
Tax Assessment
Change
2025
$5,230
5%
$651,700
—
2024
$4,958
5%
$651,700
68%
2023
$4,726
-6%
$386,800
—
2022
$5,006
11%
$386,800
—
2021
$4,520
5%
$386,800
18%
2020
$4,314
2%
$327,700
—
2019
$4,238
—
$327,700
—
2018
$4,232
1%
$327,700
—
2017
$4,208
-6%
$327,700
—
2016
$4,463
—
$327,700
—
2015
$4,446
14%
$327,700
16%
2014
$3,883
9%
$282,500
5%
2013
$3,547
—
$268,800
—
Disclaimer: Historical tax information is derived from public records provided by the county offices. Information is not guaranteed and should be independently verified.
Estimate the Cost
Estimate the Cost for 853 Van Slyke Dr
853 Van Slyke Dr, Fontana, WI 53125 (MLS# 1979121) is a Single Family property with 4 bedrooms and 3 full bathrooms. 853 Van Slyke Dr is currently listed for $1,300,000 and was received on September 04, 2026. Want to learn more about 853 Van Slyke Dr? Do you have questions about finding other Single Family real estate for sale in Fontana? You can browse all Fontana real estate or contact a Coldwell Banker agent to request more information.