This is a carousel with tiles that activate property listing cards. Use the previous and next buttons to navigate.
1/44
$1,495,000 Just Listed
This is a carousel with tiles that activate property listing cards. Use the previous and next buttons to navigate.
1/44
Property Description
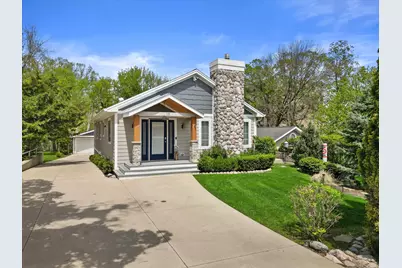
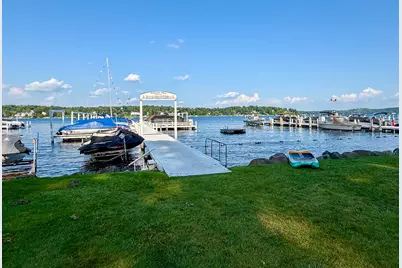
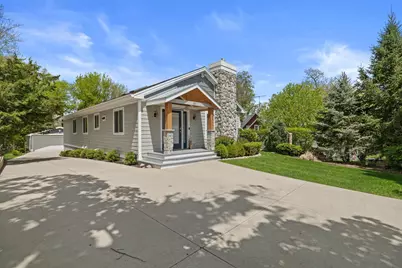
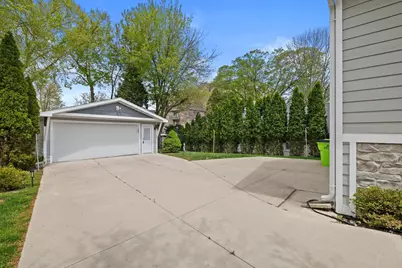
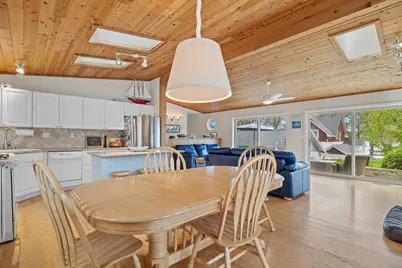
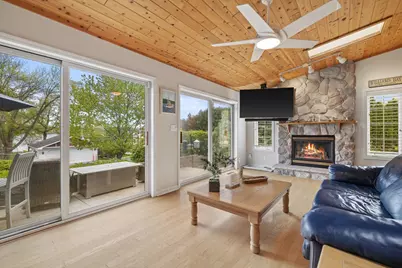
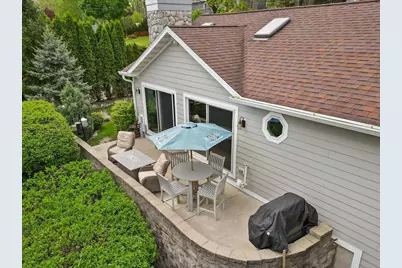
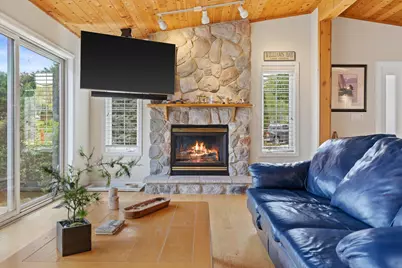
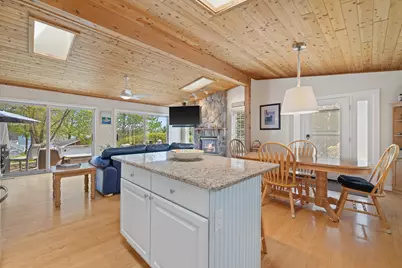
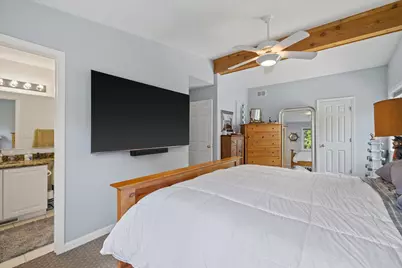
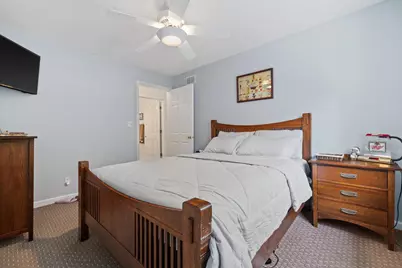
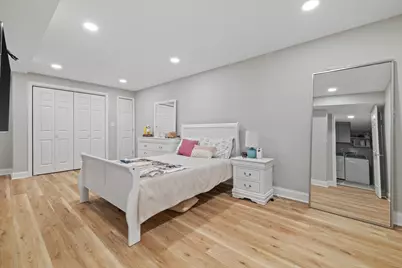
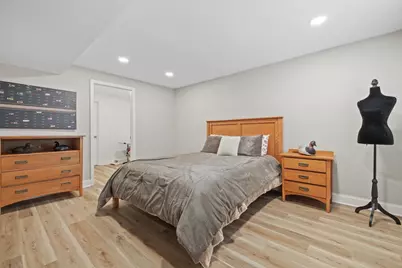
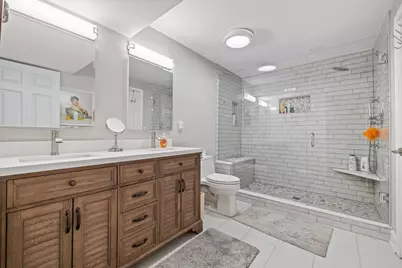
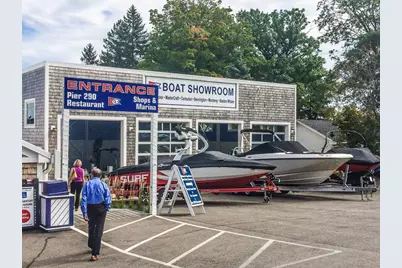
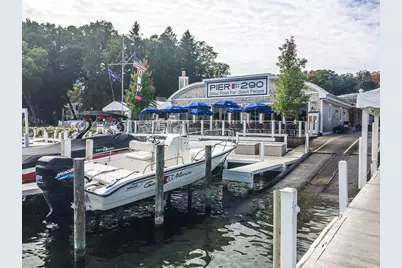
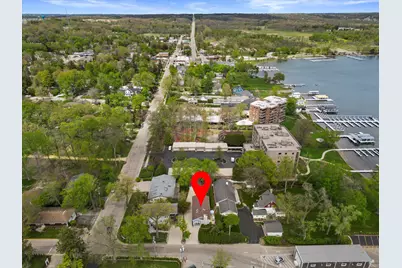
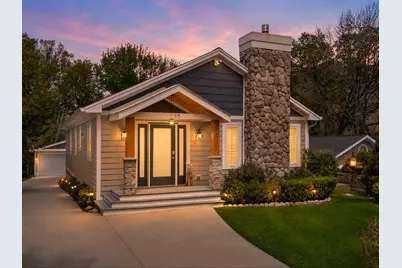
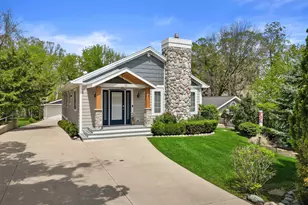
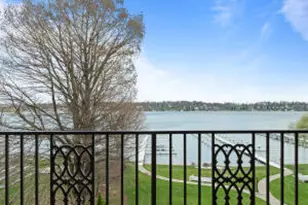
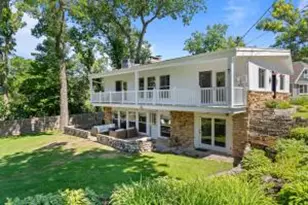
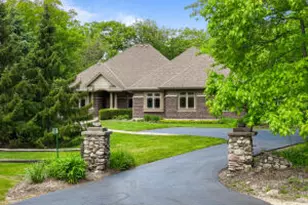
Turnkey Lake Geneva Retreat with Lake Views & Private Lake Access! Ideally located just 2 homes from the lake & Summer Haven's private lakefront park, beach & pier, this exceptional 5-bed home offers the ultimate lake lifestyle. Adjacent to award-winning Pier 290 & Gage Marine's convenient in/out boat service. Offered fully furnished & move-in ready! Open-concept main level: vaulted ceilings, hardwood floors & spacious great rm w/dramatic stone fireplace opening to the lakeside patio. Kitchen offers granite counters & large center island. Primary suite w/walk-in closet & en-suite bath. Finished daylight lower level: spacious rec rm, wet bar, 2 large bedrooms & full bath - ideal for family & guests. Heated 2+ car garage, newer roof, LP SmartSide siding, expansive concrete driveway & more.
Full Property Details
Full Property Details for 10 Liechty Dr
General
- Price: $1,495,000
- HOA FEE: $375
- Taxes: $5,962 (2025)
- Status: Active
- Type: Single Family
- Source: MetroMLS_Milwaukee_Wirex
- MLS ID: 1971258
- Updated: 7/10/2026
- Added to Site: Today
Interior
- Number of Rooms: 6
- Interior Features: Cable TV Available, Gas Fireplace, High Speed Internet, Kitchen Island, Pantry, Vaulted Ceiling(s), Walk-In Closet(s), Wet Bar, Wood Floors
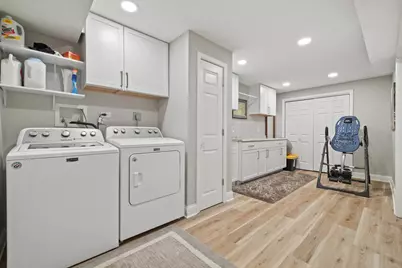
- Appliances: Dishwasher, Dryer, Microwave, Oven, Refrigerator, Washer
Rooms
Bathrooms
- Total Bathrooms: 3
- Full Bathrooms: 3
- Bathroom: Ceramic Tile, MBR Bath Walk-in Shower, Off Master Bedroom, Shower over Tub, Shower Stall
Bedrooms
- Total Bedrooms: 5
- Bedroom 1: 18 x 10, Main Level
- Bedroom 2: 12 x 10, Main Level
- Bedroom 3: 12 x 10, Main Level
- Bedroom 4: 21 x 9, Lower Level
- Bedroom 5: 14 x 11, Lower Level
Other Rooms
- Living Room: 22 x 12, Main Level
- Kitchen: 21 x 12, Main Level
- Rec Room: 22 x 11, Lower Level
- Laundry: 19 x 8, Lower Level
Exterior
- Exterior Features: Patio
Parking
- Garage: Yes
- Garage Spaces: 2.5
- Garage Description: Electric Door Opener, Heated
Location
- County: Walworth
- Subdivision: Summer Haven
School Information
- School District: Williams Bay
- Elementary School: Williams Bay
- Middle School: Williams Bay
- High School: Williams Bay
Heating & Cooling
- Heating/Cooling: Natural Gas, Central Air Conditioning, Forced Air
Utilities
- Water/Sewer: Municipal Sewer, Municipal Water
Structural Information
- Architectural Style: Single Story, Exposed Basement, Ranch
- Description/Design: Association, Water Access/Rights
- Exterior Const.: Fiber Cement
- Basement Desc.: Finished, Full, Full Size Windows, Poured Concrete
- Square Feet: 2,352
- Year Built: 1998
Lot Features
- Lot Size (Acres): 0.17
- Lot Dimensions: .17 Acres
- Zoning: Residential
Water Features
- Water Front: Yes
- Water Access Desc: Lake
- Water Front Name: Geneva
- Lake Front: Yes
Financial Considerations
- Association Fee: $375
- Tax Amount: $5,962
- Tax Year: 2025
Listed by Lake Geneva Area Realty, Inc.

Get Pre-Approved Today
Get a Great Insurance Rate
Schools
Schools serving 10 Liechty Dr
School District:Williams Bay School District
| Name | Grades | Distance |
|---|---|---|
Williams Bay Elementary School 250 Theatre Road, Williams Bay, WI 53191 | PK-5 | 1.1 mi |
Williams Bay Junior High School 500 West Geneva Street, Williams Bay, WI 53191 | 6-8 | 1.2 mi |
Williams Bay High School 500 West Geneva Street, Williams Bay, WI 53191 | 9-12 | 1.2 mi |
Disclaimer:
School attendance boundaries provided by ATTOM Data Solutions and are for reference only. Contact the school directly to verify enrollment eligibility.
Price & Sales History for 10 Liechty Dr
Date
Details
Price
Change
Source
7/10/2026
Listed
$1,495,000
—
MLS
Disclaimer: Historical sales information is derived from public records provided by the county offices. Information is not guaranteed and should be independently verified.
Tax History
Tax History for 10 Liechty Dr
Year
Property Taxes
Change
Tax Assessment
Change
2025
$5,962
-15%
$695,200
20%
2024
$6,975
1%
$579,800
—
2023
$6,910
-8%
$579,800
—
2022
$7,532
42%
$579,800
77%
2021
$5,322
-1%
$327,300
—
2020
$5,367
4%
$327,300
—
2019
$5,147
3%
$327,300
—
2018
$5,011
7%
$327,300
—
2017
$4,703
2%
$327,300
11%
2016
$4,601
2%
$295,800
—
2015
$4,511
9%
$295,800
—
2014
$4,121
-5%
$295,800
—
2013
$4,329
—
$295,800
—
Disclaimer: Historical tax information is derived from public records provided by the county offices. Information is not guaranteed and should be independently verified.
Estimate the Cost
Estimate the Cost for 10 Liechty Dr
10 Liechty Dr, Williams Bay, WI 53191 (MLS# 1971258) is a Single Family property with 5 bedrooms and 3 full bathrooms. 10 Liechty Dr is currently listed for $1,495,000 and was received on July 10, 2026. Want to learn more about 10 Liechty Dr? Do you have questions about finding other Single Family real estate for sale in Williams Bay? You can browse all Williams Bay real estate or contact a Coldwell Banker agent to request more information.