This is a carousel with tiles that activate property listing cards. Use the previous and next buttons to navigate.
1/43
$549,900 Just Listed
This is a carousel with tiles that activate property listing cards. Use the previous and next buttons to navigate.
1/43
Property Description
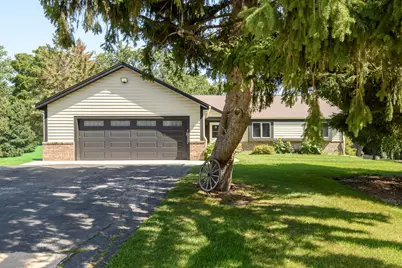
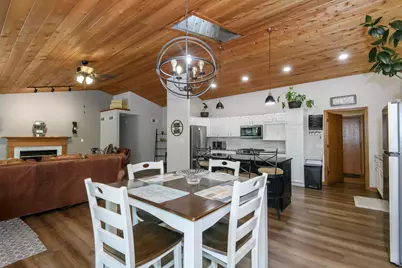
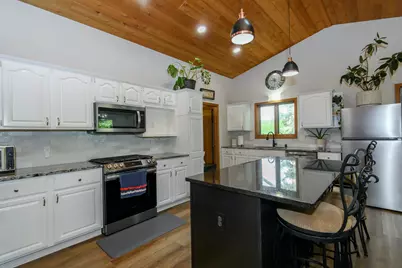
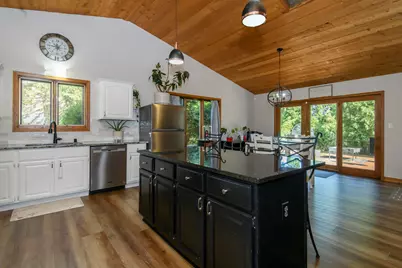
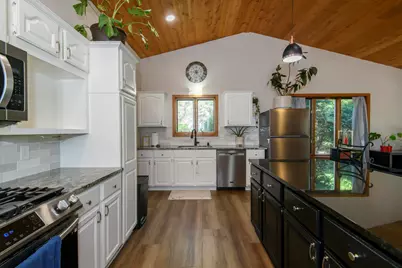
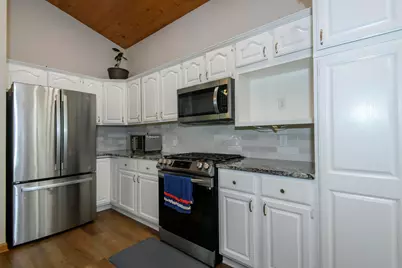

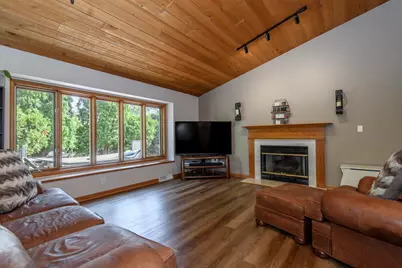
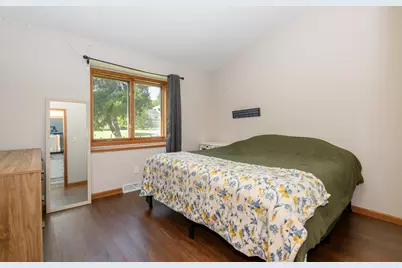
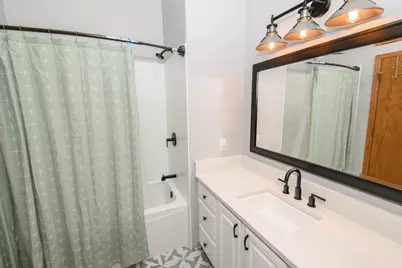
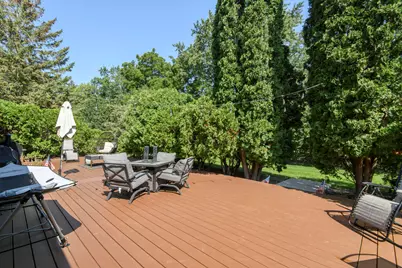
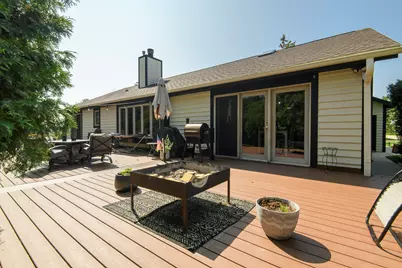
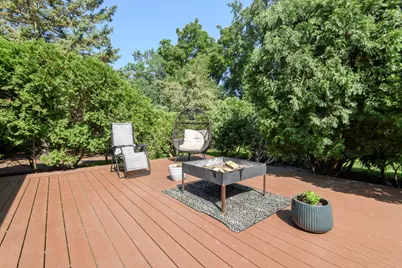
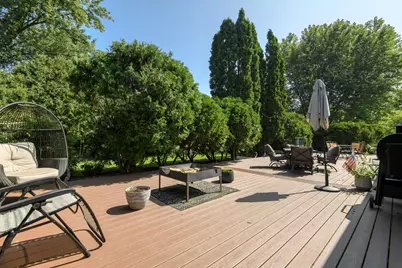
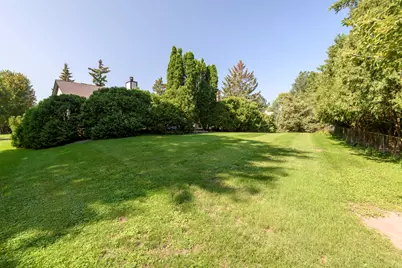
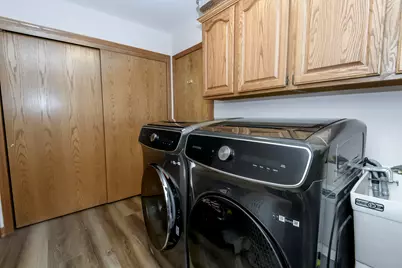
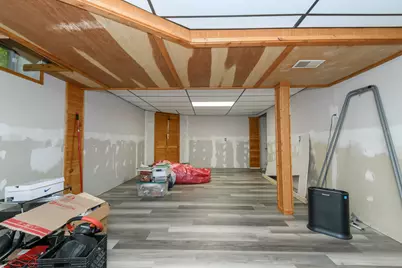
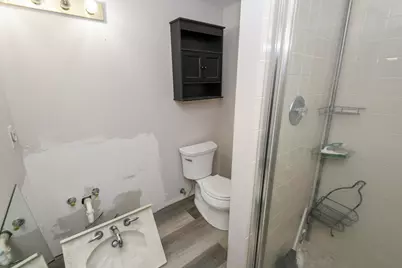
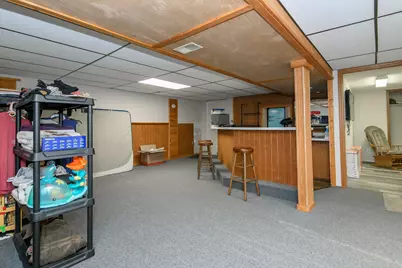
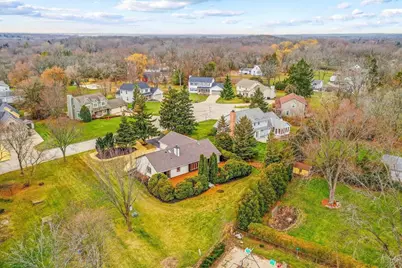
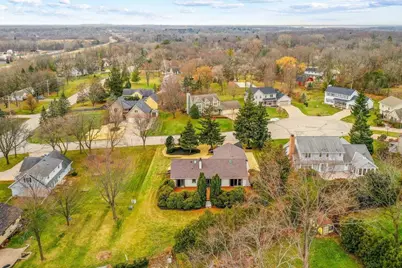
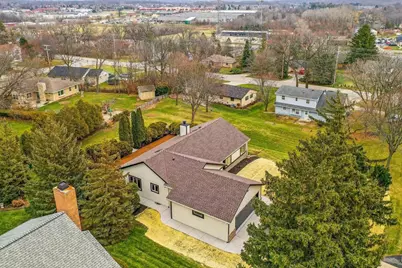
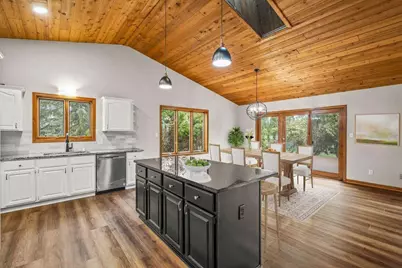
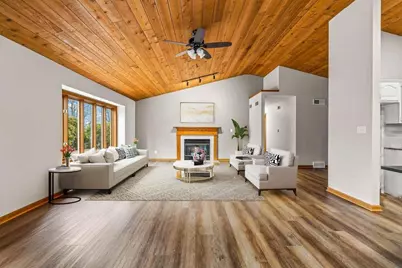
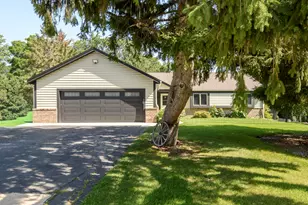
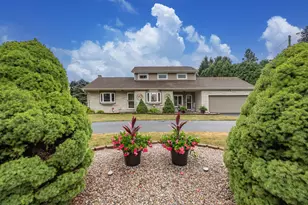
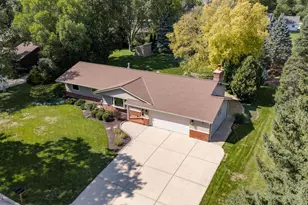
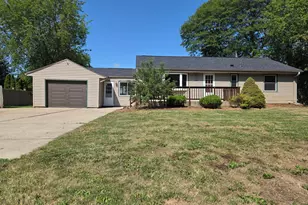
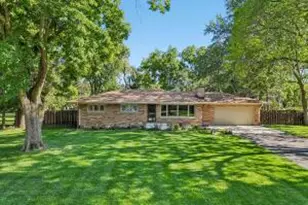
Welcome home to this beautifully updated 3BR, 3BA ranch offering over 3,000 sq ft of living space, tucked away on a quiet cul-de-sac in a sought-after neighborhood! The open-concept layout features granite countertops, newer flooring, beautiful fixtures, updated appliances and convenient main-floor laundry. Major exterior updates include roof, gutters, downspouts and cedar siding, plus a newer concrete walkway and landscaping. Step outside to the large composite deck overlooking your private backyard. The partially finished lower level with full bath offers plenty of additional space for entertaining or relaxing. Being sold as-is. Move in, unpack and enjoy, this one won't last long!
Full Property Details
Full Property Details for 11506 W Janet Ct
General
- Price: $549,900
- Taxes: $8,226 (2025)
- Status: Active
- Type: Single Family
- Source: MetroMLS_Milwaukee_Wirex
- MLS ID: 1977240
- Updated: Today (8/21/2026)
- Added to Site: Today
Interior
- Number of Rooms: 8
- Interior Features: Cable TV Available, Gas Fireplace, High Speed Internet, Kitchen Island, Simulated Wood Floors, Skylight, Vaulted Ceiling(s), Wet Bar
- Appliances: Dishwasher, Disposal, Microwave, Oven, Range, Refrigerator
Rooms
Bathrooms
- Total Bathrooms: 3
- Full Bathrooms: 3
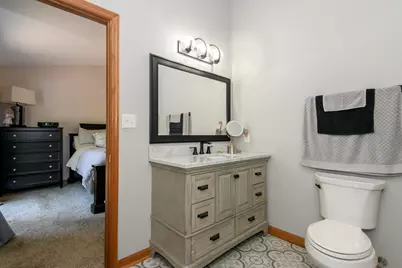
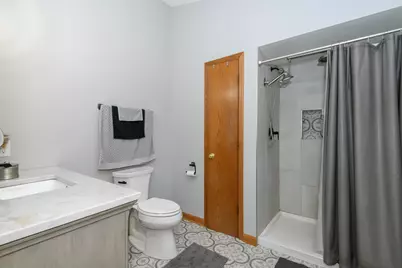
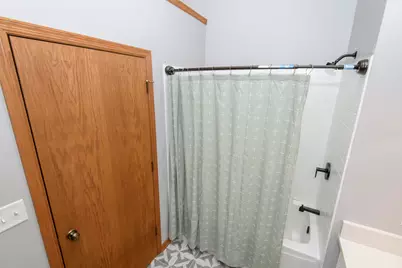
- Bathroom: At least one Bathtub, Ceramic Tile, MBR Bath Walk-in Shower, Off Master Bedroom, Shower over Tub, Shower Stall
Bedrooms
- Total Bedrooms: 3
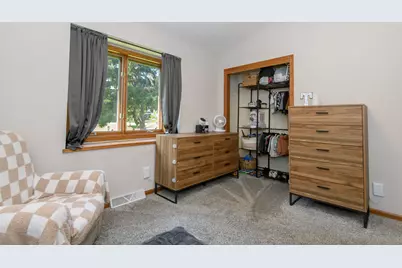
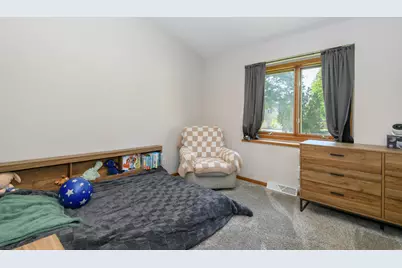
- Bedroom 1: 15 x 12, Main Level
- Bedroom 2: 11 x 12, Main Level
- Bedroom 3: 11 x 12, Main Level
Other Rooms
- Living Room: 20 x 14, Main Level
- Kitchen: 12 x 14, Main Level
- Extra Room 1: 13 x 11, Lower Level
- Rec Room: 23 x 32, Lower Level
- Laundry: 7 x 8, Main Level
Exterior
- Exterior Features: Deck
Parking
- Garage: Yes
- Attached garage: Yes
- Garage Spaces: 2.5
- Garage Description: Electric Door Opener
Location
- County: Milwaukee
- Driving Directions: WI-36 N to N Cape Rd Follow N Cape Rd and S North Cape Rd to W Janet Ct in Franklin
School Information
- School District: Franklin Public
- Middle School: Forest Park
- High School: Franklin
Heating & Cooling
- Heating/Cooling: Natural Gas, Central Air Conditioning, Forced Air
Utilities
- Water/Sewer: Municipal Sewer, Municipal Water
Structural Information
- Architectural Style: Single Story, Ranch
- Description/Design: Subdivision
- Exterior Const.: Brick, Wood
- Basement Desc.: Block, Full, Partially Finished, Shower, Sump Pump
- Square Feet: 3,144
- Year Built: 1991
Lot Features
- Lot Size (Acres): 0.37
- Zoning: Res
Financial Considerations
- Tax Amount: $8,226
- Tax Year: 2025
Listed by Real Broker Milwaukee

Get Pre-Approved Today
Get a Great Insurance Rate
Schools
Schools serving 11506 W Janet Ct
School District:Whitnall School District
| Name | Grades | Distance |
|---|---|---|
Hales Corners Elementary School 11320 West Janesville Road, Hales Corners, WI 53130 | K-5 | 1.1 mi |
Whitnall Middle School 5025 South 116th Street, Greenfield, WI 53228 | 6-8 | 2.1 mi |
Whitnall High School 5000 South 116th Street, Greenfield, WI 53228 | 9-12 | 2.2 mi |
Disclaimer:
School attendance boundaries provided by ATTOM Data Solutions and are for reference only. Contact the school directly to verify enrollment eligibility.
Price & Sales History for 11506 W Janet Ct
Date
Details
Price
Change
Source
8/21/2026
Listed
$549,900
22.2%
MLS
2/17/2023
Sold
$450,000
—
Public Record
Disclaimer: Historical sales information is derived from public records provided by the county offices. Information is not guaranteed and should be independently verified.
Tax History
Tax History for 11506 W Janet Ct
Year
Property Taxes
Change
Tax Assessment
Change
2025
$3,732
6%
100%
2024
$3,527
27%
-100%
2023
$2,787
-58%
$200,000
—
2022
$6,641
-3%
$200,000
-37%
2021
$6,833
9%
$319,700
100%
2020
$6,276
-8%
-100%
2019
$6,815
20%
$300,600
15%
2016
$5,675
9%
$260,300
18%
2015
$5,205
-1%
$220,200
—
2014
$5,281
—
$220,200
—
2013
$5,298
-9%
$220,200
-17%
2012
$5,811
—
$265,900
—
Disclaimer: Historical tax information is derived from public records provided by the county offices. Information is not guaranteed and should be independently verified.
Estimate the Cost
Estimate the Cost for 11506 W Janet Ct
11506 W Janet Ct, Franklin, WI 53132 (MLS# 1977240) is a Single Family property with 3 bedrooms and 3 full bathrooms. 11506 W Janet Ct is currently listed for $549,900 and was received on August 21, 2026. Want to learn more about 11506 W Janet Ct? Do you have questions about finding other Single Family real estate for sale in Franklin? You can browse all Franklin real estate or contact a Coldwell Banker agent to request more information.