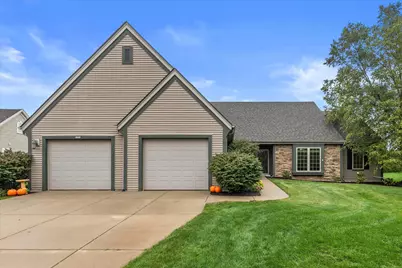
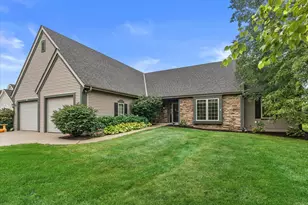
This is a carousel with tiles that activate property listing cards. Use the previous and next buttons to navigate.
1/42
$599,900 Just Listed
This is a carousel with tiles that activate property listing cards. Use the previous and next buttons to navigate.
1/42
Property Description
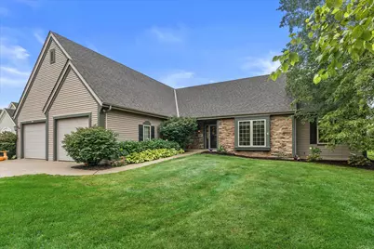
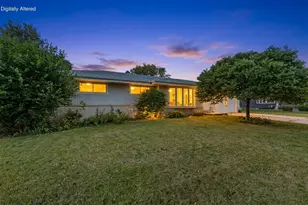
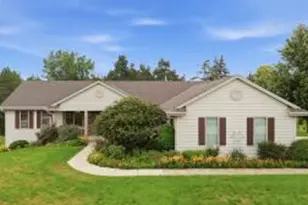
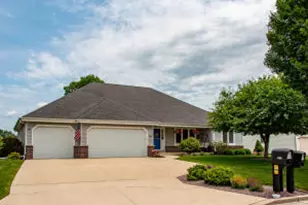
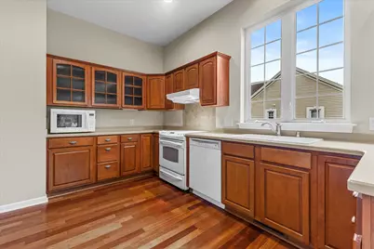
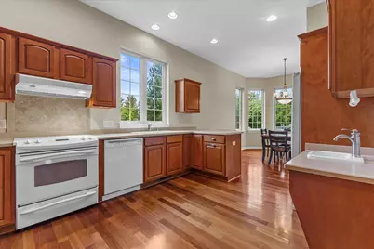
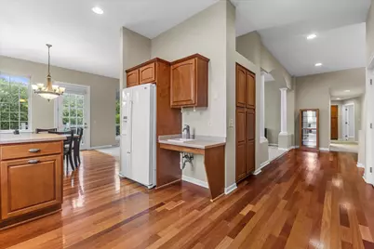
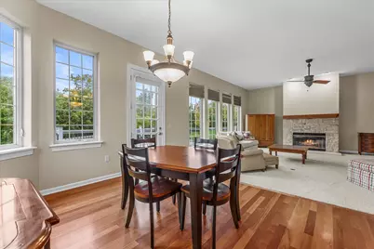
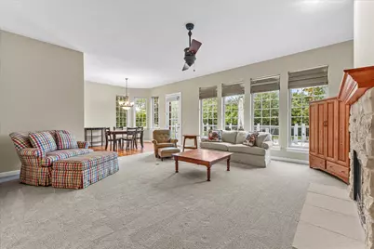
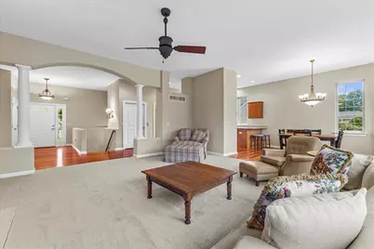
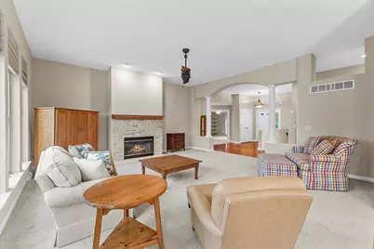
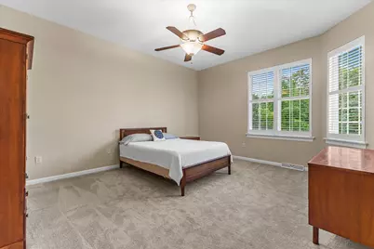
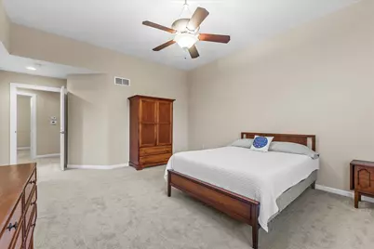
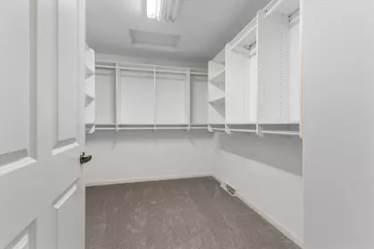
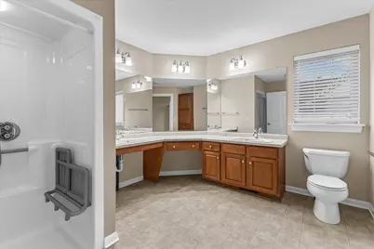
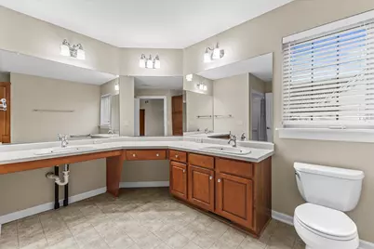
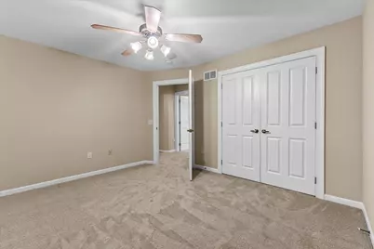
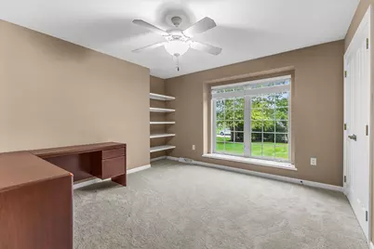
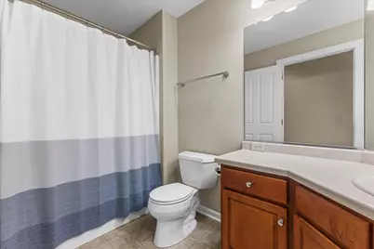
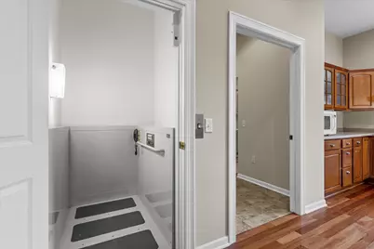
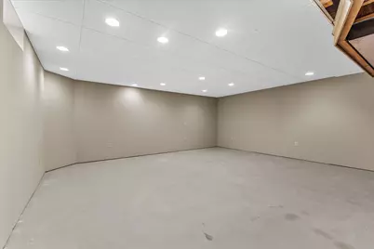
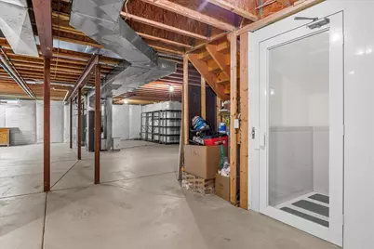
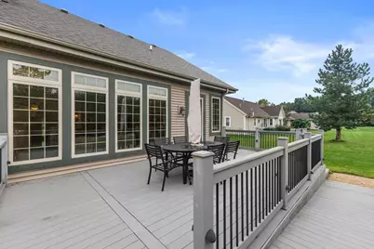
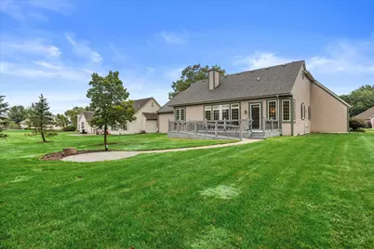
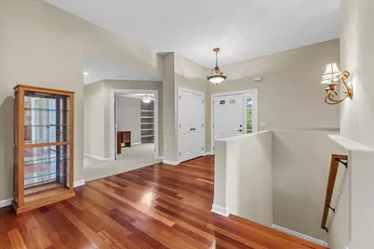
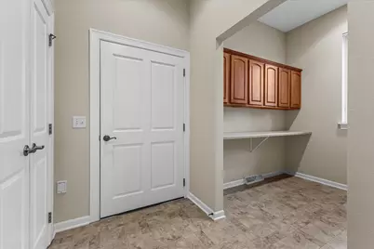
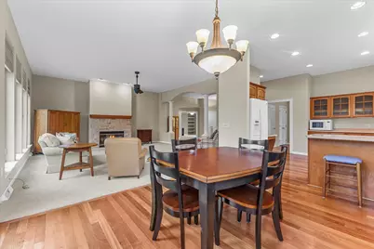
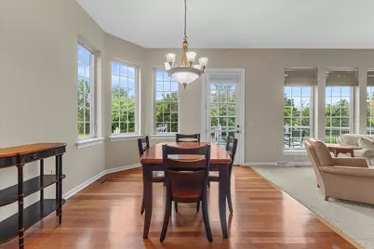
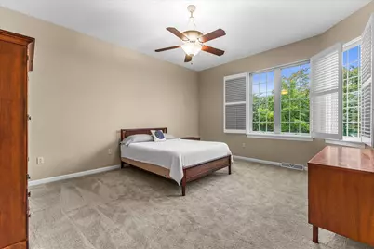
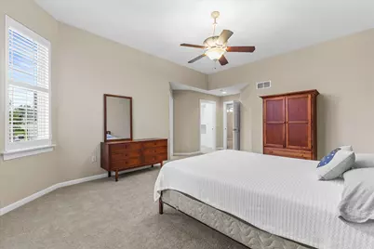
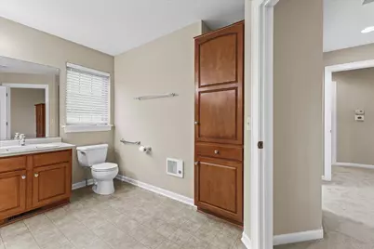
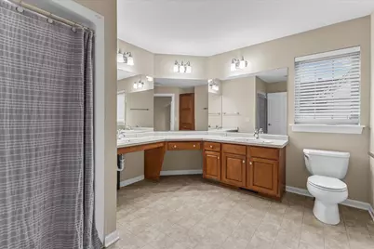
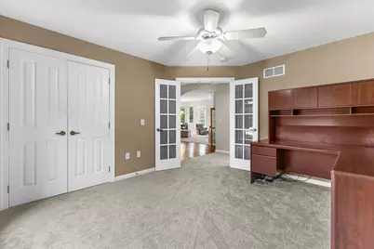
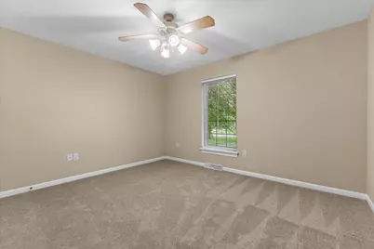
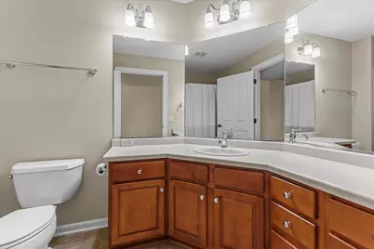
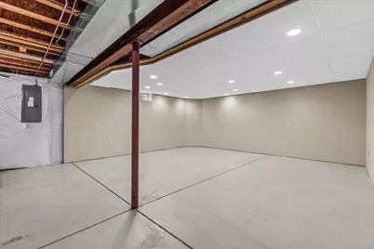
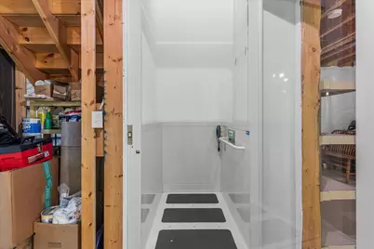
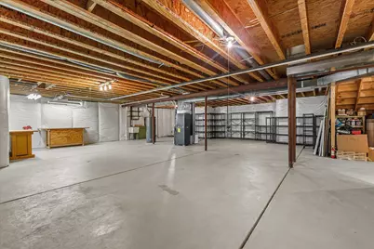
Pride of ownerships abounds in this expansive three-bedroom, two-bath ranch home featuring over 2,100 square feet and designed with accessibility in mind! The inviting living room boasts a cozy gas fireplace with stone surround, dramatic archway with decorative columns and ten-foot ceiling. Functional eat-in kitchen featuring raised panel cabinetry with crown molding, Corian countertop, hardwood flooring and breakfast bar. Three spacious bedrooms including the owner's suite complete with large walk-in closet and oversize primary bath. Partially finished lower level with rough-in for future full bath! Designed with ADA features such as extra-wide doorways, hallways, accessible bathrooms & elevator. New roof ('25), newer furnace, central air, HWH, new carpet, freshly painted interior & more.
Full Property Details
Full Property Details for 8361 S 44th St
General
- Price: $599,900
- HOA FEE: $750
- Taxes: $9,555 (2025)
- Status: Active
- Type: Single Family
- Source: MetroMLS_Milwaukee_Wirex
- MLS ID: 1982904
- Updated: 10/1/2026
- Added to Site: Today
Interior
- Number of Rooms: 7
- Interior Features: Central Vacuum, Gas Fireplace, Walk-In Closet(s), Wood Floors
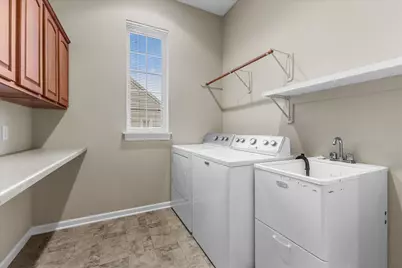
- Appliances: Dishwasher, Dryer, Microwave, Other, Oven, Range, Refrigerator, Washer
Rooms
Bathrooms
- Total Bathrooms: 2
- Full Bathrooms: 2
- Bathroom: At least one Bathtub, MBR Bath Walk-in Shower, Off Master Bedroom, Shower over Tub, Shower Stall
Bedrooms
- Total Bedrooms: 3
- Bedroom 1: 17 x 14, Main Level
- Bedroom 2: 13 x 12, Main Level
- Bedroom 3: 13 x 12, Main Level
Other Rooms
- Living Room: 20 x 18, Main Level
- Kitchen: 15 x 12, Main Level
- Rec Room: 20 x 18, Lower Level
Exterior
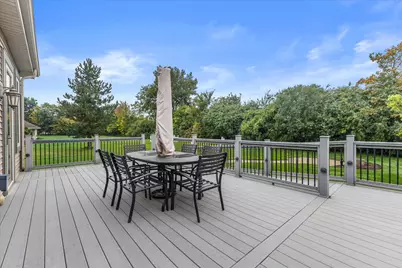
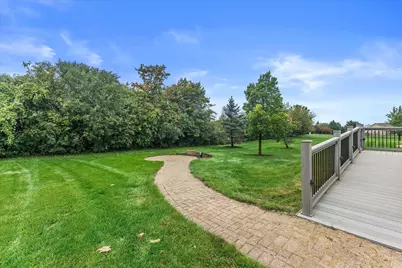
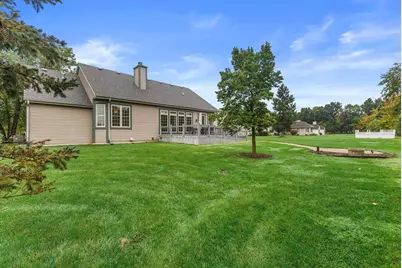
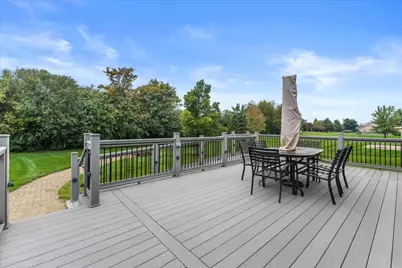
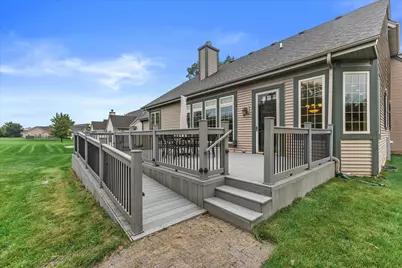
- Exterior Features: Deck, Sprinkler System
Parking
- Garage: Yes
- Attached garage: Yes
- Garage Spaces: 2.75
- Garage Description: Electric Door Opener
Location
- County: Milwaukee
- Subdivision: Crooked Creek
- Driving Directions: Puetz Road to Hunting Park Drive, North to 44th Street, Right to Property
School Information
- School District: Franklin Public
- Middle School: Forest Park
- High School: Franklin
Heating & Cooling
- Heating/Cooling: Natural Gas, Central Air Conditioning, Forced Air
Utilities
- Water/Sewer: Municipal Sewer, Municipal Water
Structural Information
- Architectural Style: Single Story, Ranch
- Description/Design: Subdivision
- Exterior Const.: Low Maintenance Trim, Vinyl, Wood
- Basement Desc.: Full, Partially Finished, Poured Concrete, Stubbed for Bathroom, Sump Pump
- Square Feet: 2,495
- Year Built: 2005
Lot Features
- Lot Size (Acres): 0.4
- Zoning: Residential
Financial Considerations
- Association Fee: $750
- Tax Amount: $9,555
- Tax Year: 2025
Listed by Keller Williams Realty-Milwaukee Southwest
Get Pre-Approved Today
Get a Great Insurance Rate
Schools
Schools serving 8361 S 44th St
School District:Franklin Public School District
| Name | Grades | Distance |
|---|---|---|
Robinwood Elementary School 10705 West Robinwood Lane, Franklin, WI 53132 | PK-6 | 4 mi |
Forest Park Middle School, Franklin, WI 8225 West Forest Hill Avenue, Franklin, WI 53132 | 7-8 | 2.3 mi |
Franklin High School, Franklin, WI 8222 South 51st Street, Franklin, WI 53132 | 9-12 | 0.3 mi |
Disclaimer:
School attendance boundaries provided by ATTOM Data Solutions and are for reference only. Contact the school directly to verify enrollment eligibility.
Price & Sales History for 8361 S 44th St
Date
Details
Price
Change
Source
10/01/2026
Listed
$599,900
—
MLS
Disclaimer: Historical sales information is derived from public records provided by the county offices. Information is not guaranteed and should be independently verified.

Tax History
Tax History for 8361 S 44th St
Year
Property Taxes
Change
Tax Assessment
Change
2025
$4,778
-47%
-100%
2024
$9,084
12%
$580,400
11%
2023
$8,126
-1%
$523,200
—
2022
$8,204
-9%
$523,200
31%
2021
$9,047
8%
$398,100
100%
2020
$8,354
-11%
-100%
2019
$9,416
14%
$390,800
13%
2016
$8,230
1%
$346,900
10%
2015
$8,170
—
$314,200
—
2014
$8,196
-2%
$314,200
—
2013
$8,355
-3%
$314,200
-13%
2012
$8,615
—
$360,200
—
Disclaimer: Historical tax information is derived from public records provided by the county offices. Information is not guaranteed and should be independently verified.
Estimate the Cost
Estimate the Cost for 8361 S 44th St
8361 S 44th St, Franklin, WI 53132 (MLS# 1982904) is a Single Family property with 3 bedrooms and 2 full bathrooms. 8361 S 44th St is currently listed for $599,900 and was received on October 01, 2026. Want to learn more about 8361 S 44th St? Do you have questions about finding other Single Family real estate for sale in Franklin? You can browse all Franklin real estate or contact a Coldwell Banker agent to request more information.