This is a carousel with tiles that activate property listing cards. Use the previous and next buttons to navigate.
1/1
$230,000
This is a carousel with tiles that activate property listing cards. Use the previous and next buttons to navigate.
1/1
Property Description
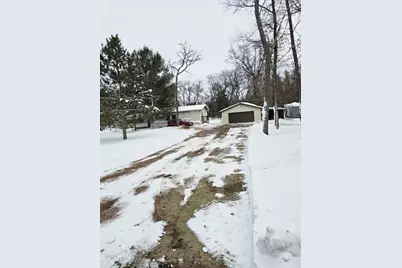
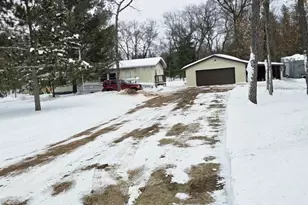
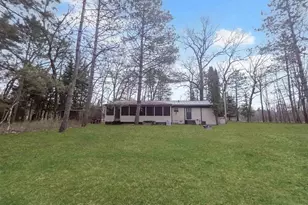
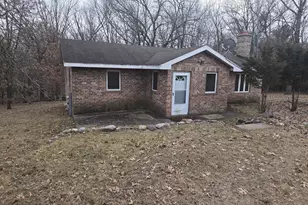
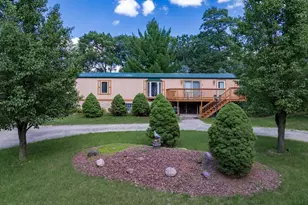
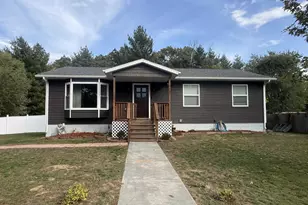
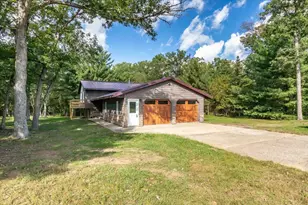
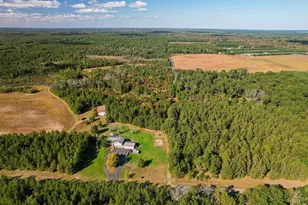
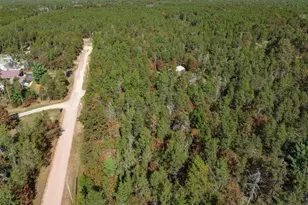
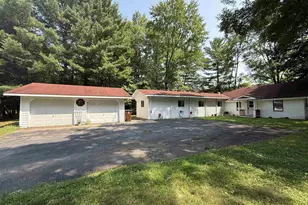
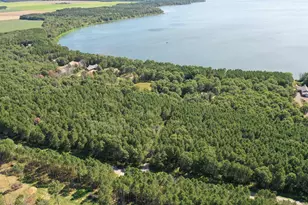
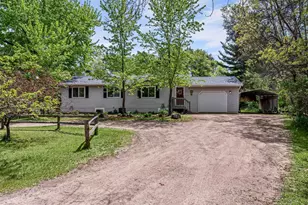
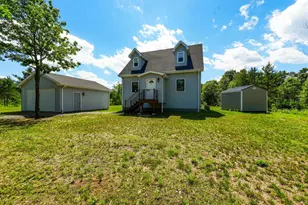
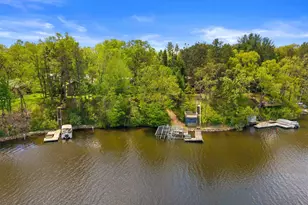
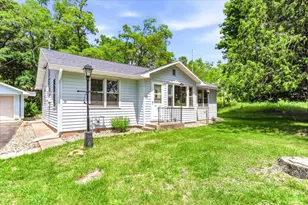
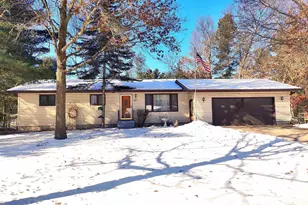
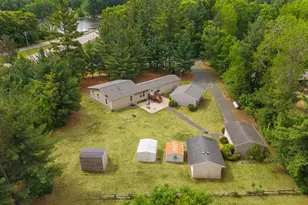
***Motivated Seller***Property is in process of clean up. New furnace last fall and new central air going in soon. Say hello to your new private retreat! Just shy of 5 acres and set back off the road, is this 1993 Wick home with 2.5 car garage with a lean to attached for more toy storage. Castle Rock & Petenwell Lakes are just a few minutes away for all your water enjoyment. ATV all day if you wish! Everything you need to enjoy your Northwoods Retreat! Newer walk-in shower. Also, seller had a high efficiency wood fireplace that keeps the home toasty warm in the winter. Set your appointment today!
Full Property Details
Full Property Details for 1626 13th Dr
General
- Sold For: $230,000
- Taxes: $1,604 (2025)
- Status: Closed
- Type: Single Family
- Source: Wirex_South_Central_Wisconsin_MLS_Corporation_SCW
- MLS ID: 2018909
- Added to Site: 109 day(s) ago
Interior
- Interior Features: Cathedral/Vaulted Ceiling, Cable/Satellite Available
- Appliances: Range/Oven, Refrigerator, Dishwasher
Rooms
Bathrooms
- Total Bathrooms: 2
- Full Bathrooms: 2
- Bathroom: At least 1 Tub, Master Bedroom Bath: Full, Master Bedroom Bath
Bedrooms
- Total Bedrooms: 2
- Primary Bedroom: 18 x 12, Main
- Bedroom 2: 13 x 11, Main
Other Rooms
- Living Room: 25 x 14, Main
- Kitchen: 14 x 12, Main
Parking
- Garage: Yes
- Garage Spaces: 2
- Garage Description: 2 Car, Detached
Location
- Municipality: Preston
- County: Adams
- Driving Directions: Hwy 21 west of Hwy 13, to left on 13th Drive
School Information
- School District: Adams-Friendship
- Elementary School: Caledonia
- Middle School: Call School District
- High School: Call School District
Heating & Cooling
- Heating Fuel: Natural Gas, Wood
- Heating/Cooling: Forced Air, Central Air Conditioning
Utilities
- Water/Sewer: Well, Private Septic System, Mound System
Structural Information
- Architectural Style: Ranch, Manufactured w/ Land
- Description/Design: 1 Story
- Exterior Const.: Vinyl
- Basement Desc.: Crawlspace
- Square Feet: 1,344
- Square Feet Range: 1251 to 1500
- Sq. Ft. Source: Assessor/Public Record
- Year Built: 1992
Lot Features
- Lot Size (Acres): 660x329
- Lot Size Source: Assessor/Public Record
- Zoning: res
- Lot Description: Wooded
Financial Considerations
- Tax Amount: $1,604
- Tax Year: 2025
Disclosures and Reports
- Exclusions: Some structures outside.
Listed by Northern Exposure Real Estate
Sold by South Central Non-Member

Get Pre-Approved Today
Schools
Schools serving 1626 13th Dr
School District:Adams-Friendship Area School District
| Name | Grades | Distance |
|---|---|---|
Adams-Friendship Elementary School 500 North Pierce Street, Adams, WI 53910 | PK-4 | 4 mi |
Adams-Friendship Middle School 420 North Main Street, Adams, WI 53910 | 5-8 | 4 mi |
Adams-Friendship High School 1109 East North Street, Adams, WI 53910 | 9-12 | 4.1 mi |
Disclaimer:
School attendance boundaries provided by ATTOM Data Solutions and are for reference only. Contact the school directly to verify enrollment eligibility.
Price & Sales History for 1626 13th Dr
Date
Details
Price
Change
Source
6/12/2026
Sold
$230,000
—
MLS
3/20/2026
Listed
$230,000
—
MLS
Disclaimer: Historical sales information is derived from public records provided by the county offices. Information is not guaranteed and should be independently verified.
1626 13th Drive, Friendship, WI 53934 (MLS# 2018909) is a Single Family property that was sold at $230,000 on June 12, 2026. Want to learn more about 1626 13th Drive? Do you have questions about finding other Single Family real estate for sale in Friendship? You can browse all Friendship real estate or contact a Coldwell Banker agent to request more information.