This is a carousel with tiles that activate property listing cards. Use the previous and next buttons to navigate.
1/49
$335,000
This is a carousel with tiles that activate property listing cards. Use the previous and next buttons to navigate.
1/49
Property Description
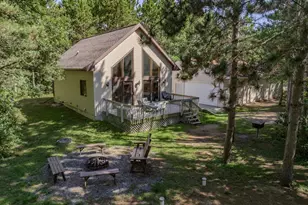
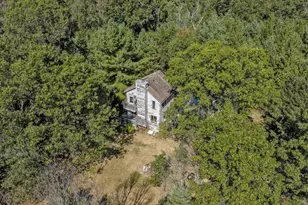
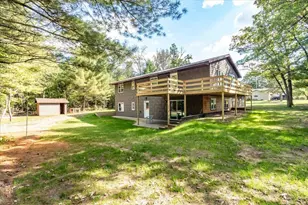
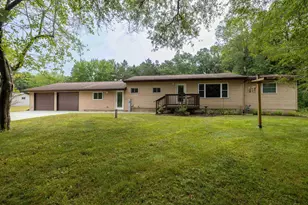
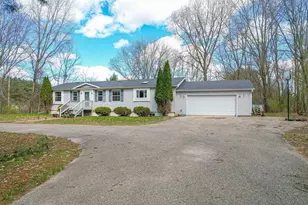
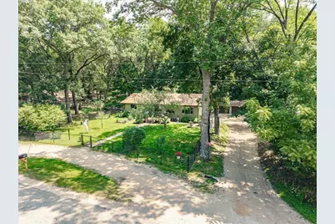
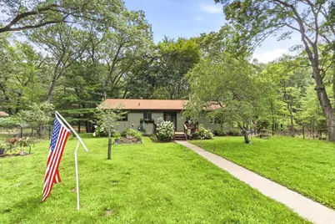
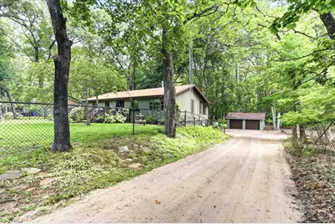
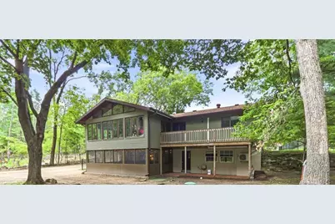
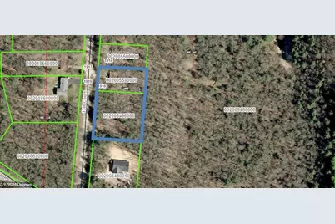
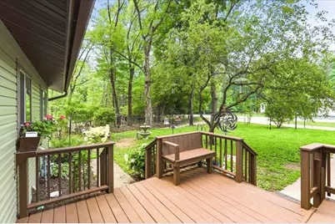
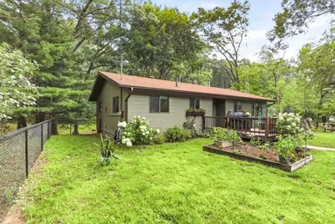
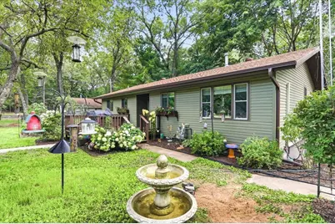
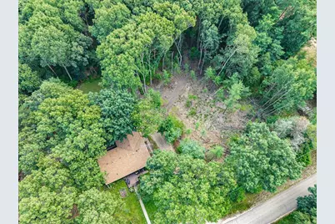
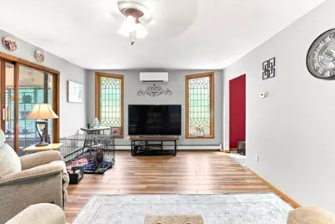
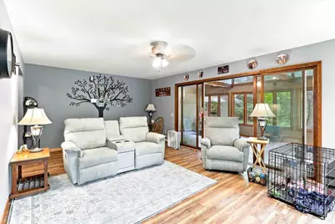
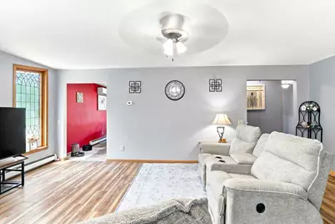
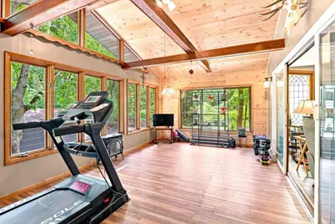
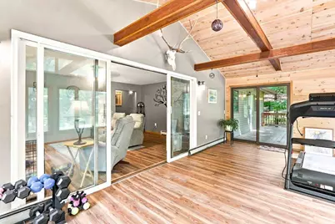
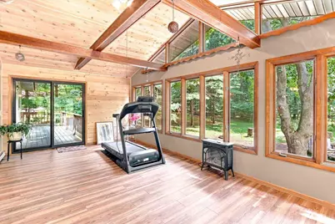
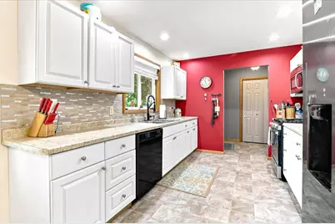
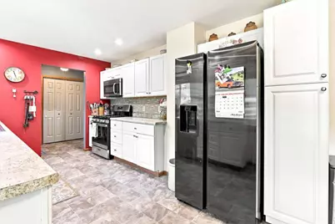
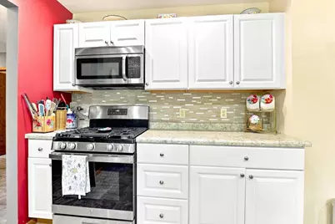
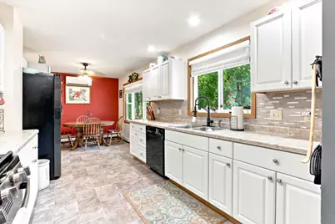
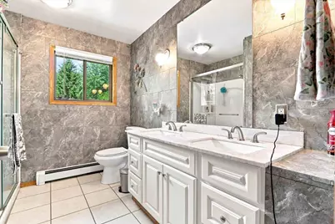
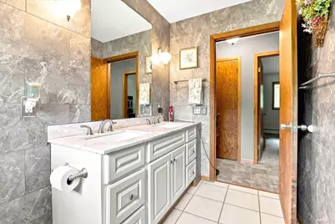
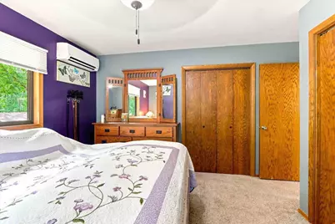
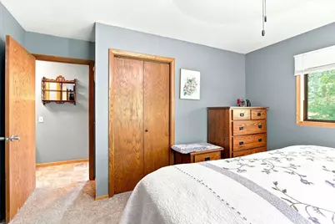
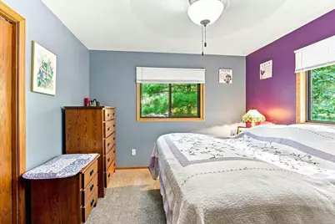
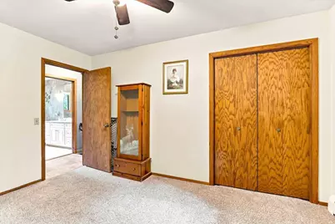
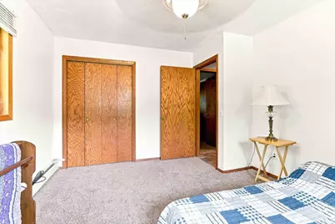
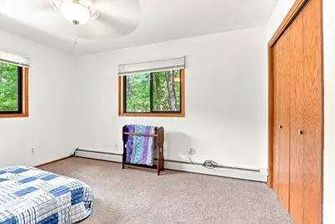
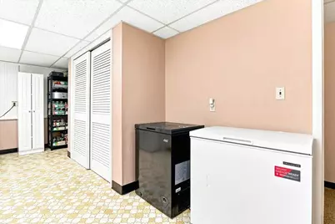
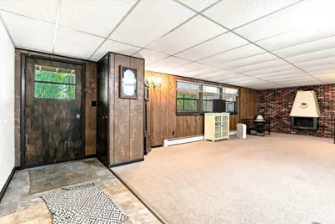
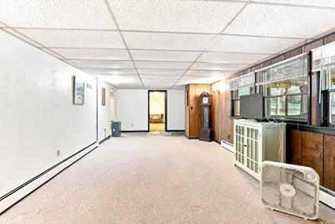
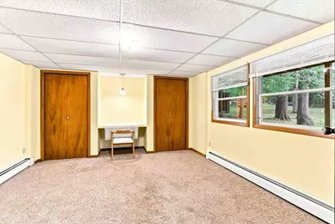
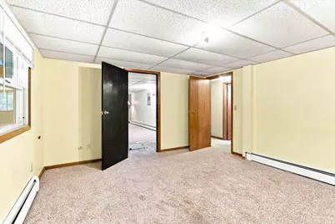
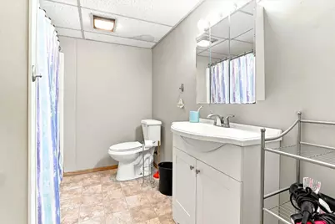
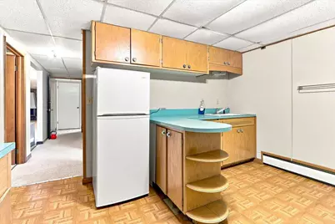
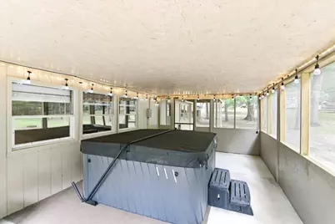
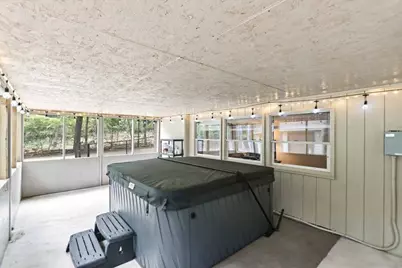
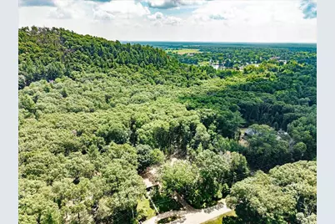
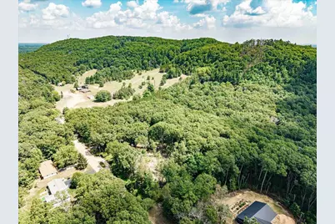
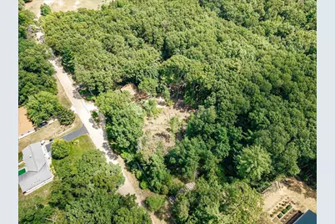
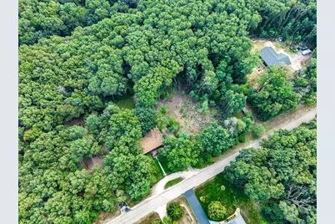
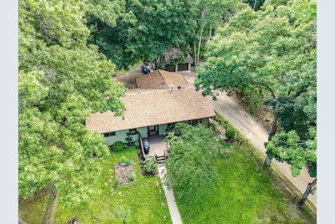
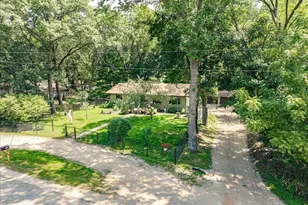
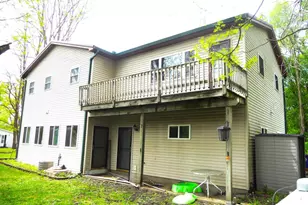
Pride of ownership shines throughout this beautifully updated 3,083 sq ft, 4 bedroom, 2 full bath home, privately set back from the road on a wooded 1.39 acre lot just blocks from Friendship Lake. Enjoy the perfect blend of city convenience with a peaceful country setting. Also includes Parcel #002-00549-0000 which is already partially cleared for a future pole building or additional garage. The spacious home features a chef-pleasing kitchen with abundant cabinet/counter space, a welcoming dining area, and an expansive living room that opens to a versatile sunroom with warm wood ceilings and numerous windows overlooking the private backyard. The walk-out lower level offers a cozy rec room with a fireplace, a huge laundry room, a 4th bedroom, a second kitchen, and a full bath. Outside features a screened hot tub room, large decks for relaxing or entertaining, and a 2.5 car detached garage with room for all your toys. The landscaped front yard is fully fenced for your four-legged friends
Full Property Details
Full Property Details for 1916 13th Ct
General
- Price: $335,000
- Taxes: $2,601 (2025)
- Status: Active
- Type: Single Family
- Source: Wirex_South_Central_Wisconsin_MLS_Corporation_SCW
- MLS ID: 2028419
- Updated: 7/18/2026
- Added to Site: 11 day(s) ago
Interior
- Interior Features: WhirlPool/HotTub, Hot Tub
- Appliances: Range/Oven, Refrigerator, Dishwasher, Microwave, Washer, Dryer
Rooms
Bathrooms
- Total Bathrooms: 2
- Full Bathrooms: 2
- Bathroom: No Master Bedroom Bath
Bedrooms
- Total Bedrooms: 4
- Primary Bedroom: 13 x 11, Main
- Bedroom 2: 13 x 11, Main
- Bedroom 3: 14 x 10, Main
- Bedroom 4: 14 x 13, Lower
Other Rooms
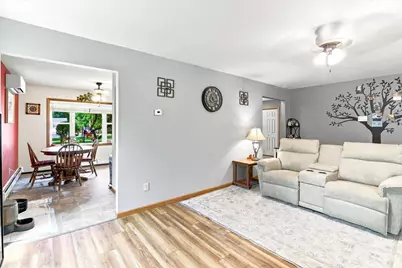
- Living Room: 21 x 14, Main
- Family Room: 30 x 13, Lower
- Kitchen: 13 x 10, Main
- Sun Room: 23 x 12, Main
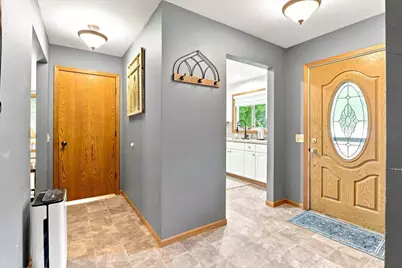
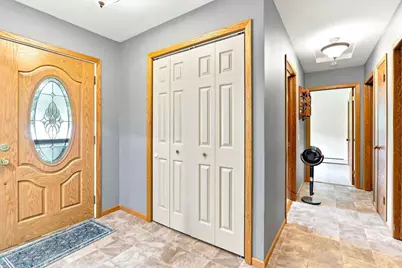
- Other Room 2: Foyer
Exterior
- Exterior Features: Deck, Patio, Fenced Yard
Parking
- Garage: Yes
- Garage Spaces: 2
- Garage Description: 2 Car, Detached
Location
- Municipality: Adams
- County: Adams
- Driving Directions: Hwy 13 to Mound View Drive (Turn West), to 13th Court (Turn Right (N)), to property on Right
School Information
- School District: Adams-Friendship
- Elementary School: Adams-Friendship
- Middle School: Adams-Friendship
- High School: Adams-Friendship
Heating & Cooling
- Heating Fuel: Natural Gas
- Heating/Cooling: Radiant, Multiple Units
Utilities
- Water/Sewer: Well, Private Septic System
Structural Information
- Architectural Style: Ranch
- Description/Design: 1 Story
- Exterior Const.: Vinyl
- Basement Desc.: Full, Exposed, Full-Size Windows, Walk-Out/Outer Door, Finished, Block
- Square Feet: 3,083
- Square Feet Range: 3001 to 3500
- Sq. Ft. Source: Listing Agent
- Year Built: 1970
Lot Features
- Lot Size Source: Assessor/Public Record
- Zoning: Res
- Lot Description: Wooded
Financial Considerations
- Tax Amount: $2,601
- Tax Year: 2025
Disclosures and Reports
- Exclusions: Seller's Personal Property, 2 Small Freezers in LL
- Inclusions: Hot Tub (2021), Stove, Refrigerator, Washer, Dryer, Microwave, LL Refrigerator Note: LL Oven Breaker is Off and LL Stove is disconnected from Electric but could be reconnected
Listed by Coldwell Banker Advantage LLC
Get Pre-Approved Today
Get a Great Insurance Rate
Schools
Schools serving 1916 13th Ct
School District:Adams-Friendship Area School District
| Name | Grades | Distance |
|---|---|---|
Adams-Friendship Middle School 420 North Main Street, Adams, WI 53910 | 5-8 | 1.1 mi |
Adams-Friendship Elementary School 500 North Pierce Street, Adams, WI 53910 | PK-4 | 1.2 mi |
Adams-Friendship High School 1109 East North Street, Adams, WI 53910 | 9-12 | 1.4 mi |
Disclaimer:
School attendance boundaries provided by ATTOM Data Solutions and are for reference only. Contact the school directly to verify enrollment eligibility.
Price & Sales History for 1916 13th Ct
Date
Details
Price
Change
Source
7/18/2026
Listed
$335,000
168%
MLS
5/24/2019
Sold
$125,000
—
Public Record
Disclaimer: Historical sales information is derived from public records provided by the county offices. Information is not guaranteed and should be independently verified.
Tax History
Tax History for 1916 13th Ct
Year
Property Taxes
Change
Tax Assessment
Change
2025
$2,389
-1%
$226,500
6%
2024
$2,414
3%
$213,000
13%
2023
$2,338
25%
$188,200
29%
2022
$1,870
-4%
$146,100
22%
2021
$1,950
-7%
$119,300
—
2020
$2,089
5%
$119,300
—
2019
$1,986
-12%
$119,300
—
2018
$2,261
—
$119,300
—
2017
$2,253
1%
$119,300
—
2016
$2,225
—
$119,300
—
Disclaimer: Historical tax information is derived from public records provided by the county offices. Information is not guaranteed and should be independently verified.
Estimate the Cost
Estimate the Cost for 1916 13th Ct
1916 13th Court, Friendship, WI 53934 (MLS# 2028419) is a Single Family property with 4 bedrooms and 2 full bathrooms. 1916 13th Court is currently listed for $335,000 and was received on July 18, 2026. Want to learn more about 1916 13th Court? Do you have questions about finding other Single Family real estate for sale in Friendship? You can browse all Friendship real estate or contact a Coldwell Banker agent to request more information.