Full Property Details for 1939 Blackhawk St
General
- Price: $635,000
- Taxes: $400 (2025)
- Status: Active
- Type: Single Family
- Source: Wirex_South_Central_Wisconsin_MLS_Corporation_SCW
- MLS ID: 2031834
- Updated: 9/2/2026
- Added to Site: 21 day(s) ago
Interior
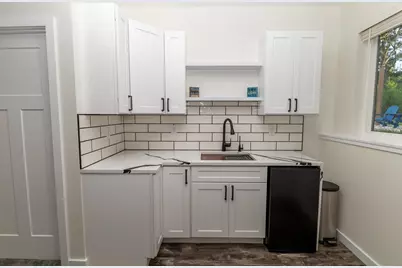
- Interior Features: Water Softener, Wet Bar, High-Speed Internet
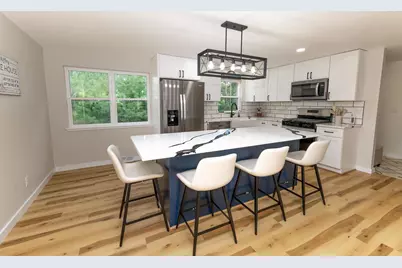
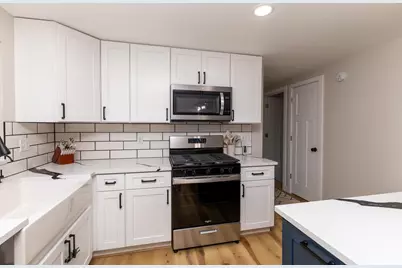
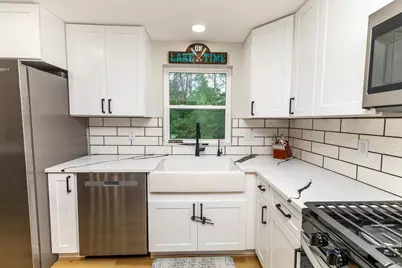
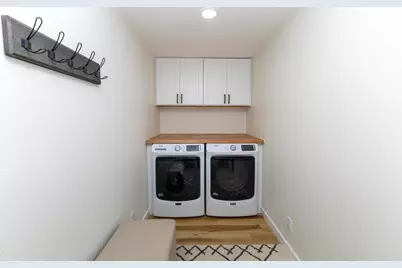
- Appliances: Range/Oven, Refrigerator, Dishwasher, Microwave, Washer, Dryer
Rooms
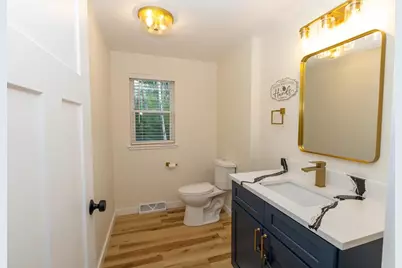
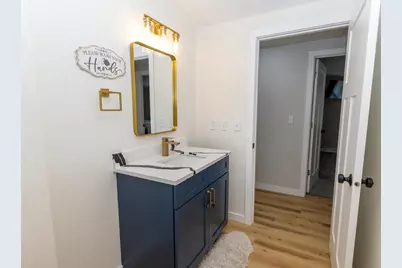
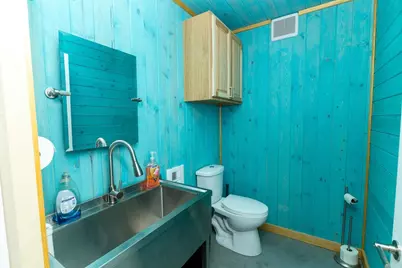
- Total Bathrooms: 4
- Full Bathrooms: 2
- Half Bathrooms: 2
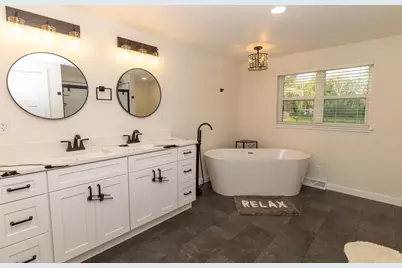
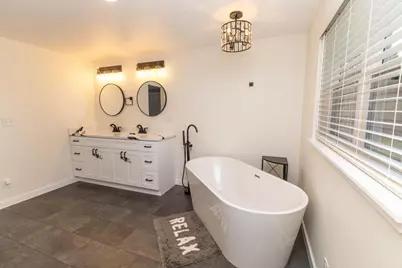
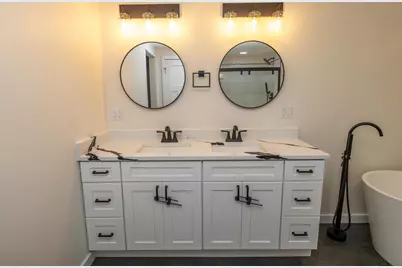
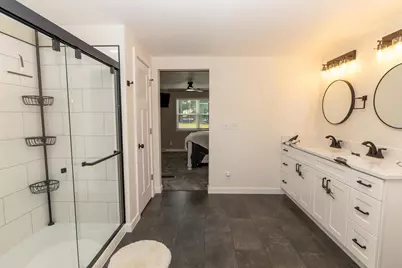
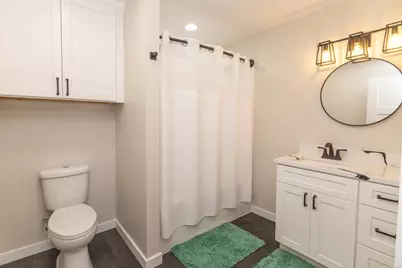
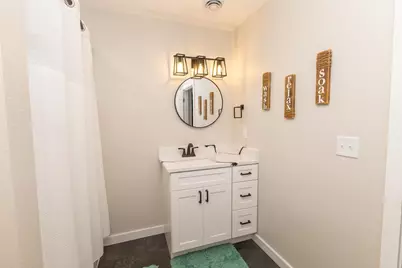
- Bathroom: At least 1 Tub, Master Bedroom Bath: Full, Master Bedroom Bath, Master Bedroom Bath: Walk-In Shower, Master Bedroom Bath: Tub/No Shower
- Total Bedrooms: 3
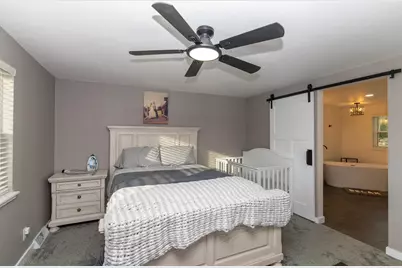
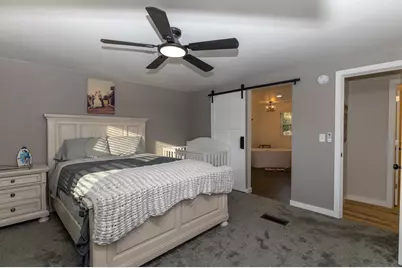
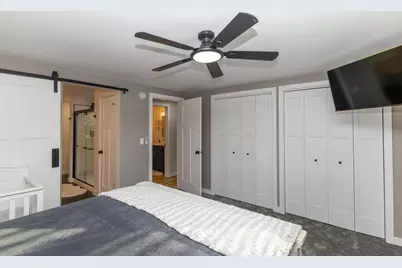
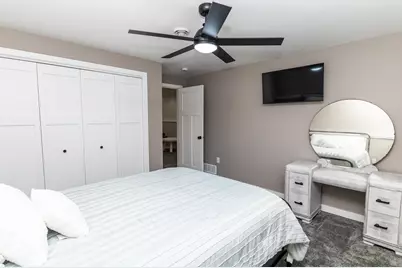
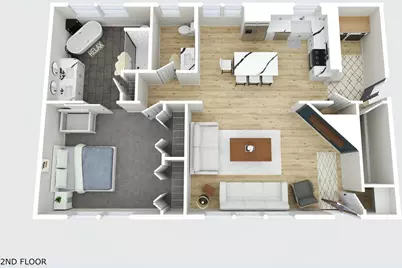
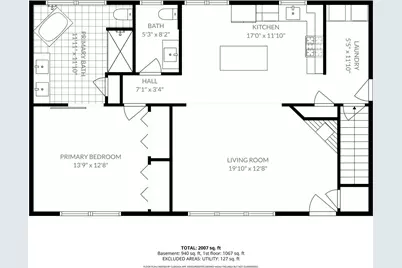
- Primary Bedroom: 14 x 12, Main
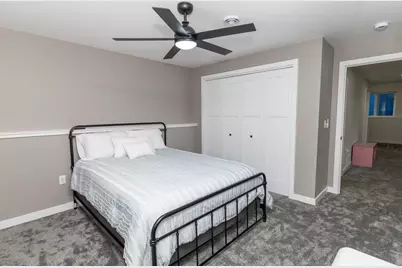
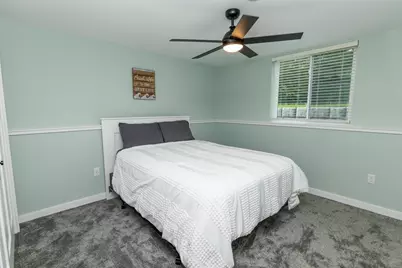
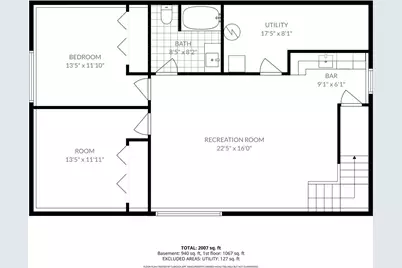
- Bedroom 2: 14 x 12, Lower
- Bedroom 3: 14 x 12, Lower
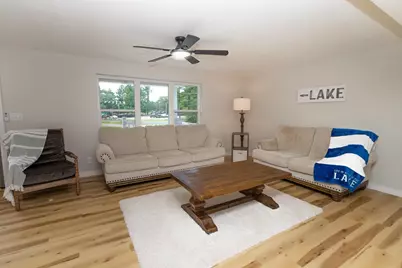
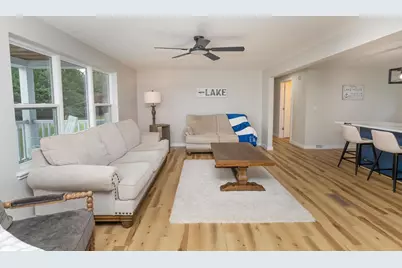
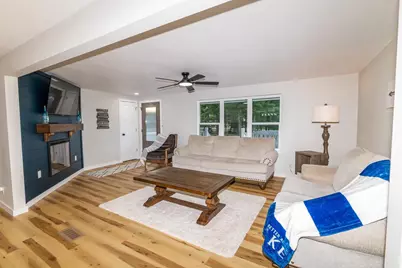
- Living Room: 20 x 12, Main
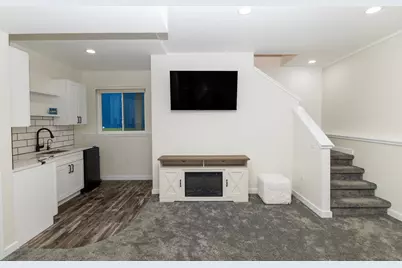
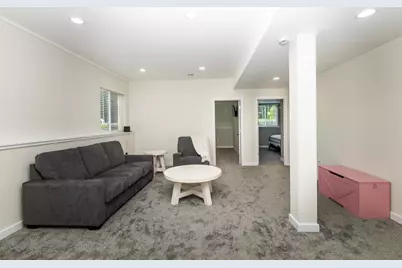
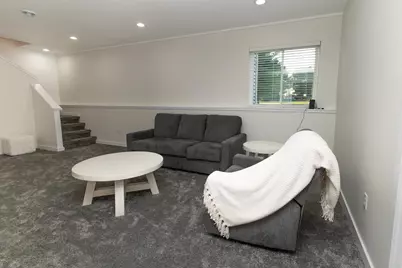
- Family Room: 25 x 16, Lower
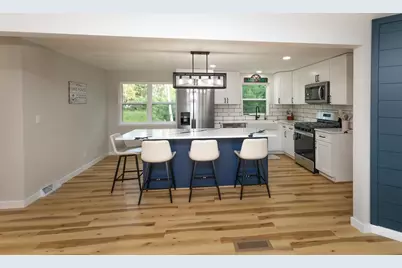
- Kitchen: 16 x 12, Main
Parking
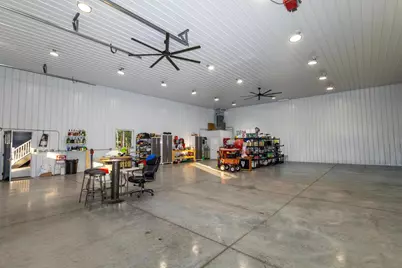
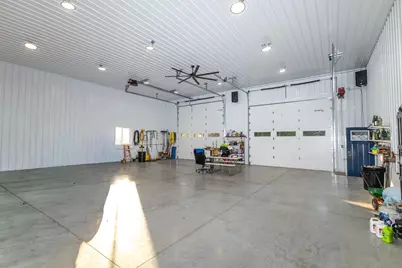
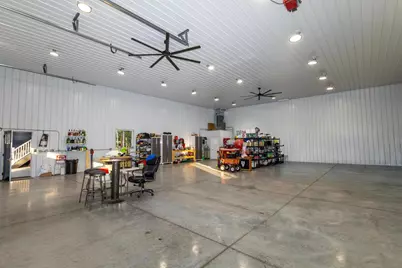
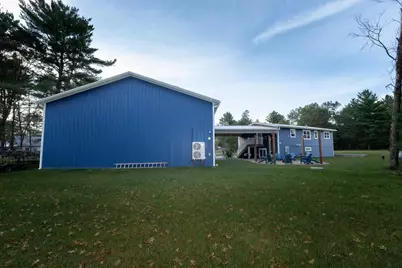
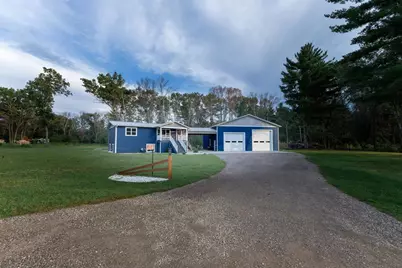
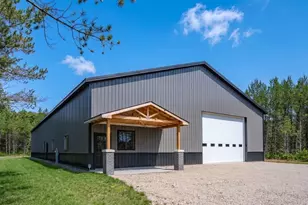
- Garage: Yes
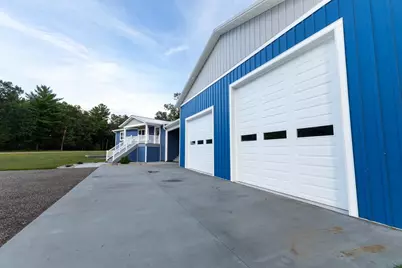
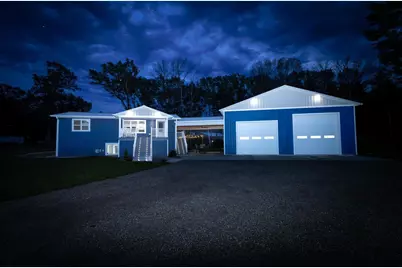
- Garage Spaces: 8
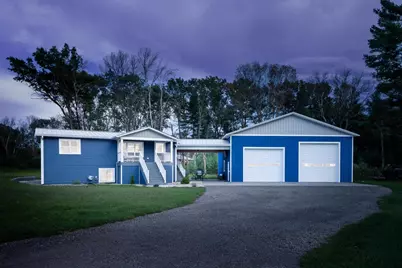
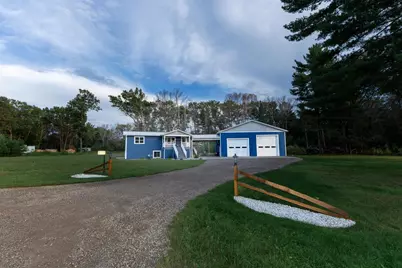
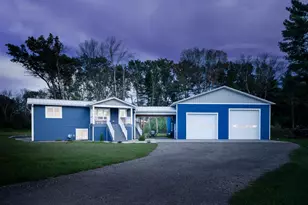
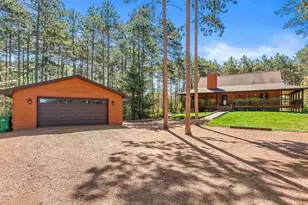
- Garage Description: Detached, Heated, Opener Included, 4 Car, Garage Door Over 8 Feet, Garage Stall Over 26 Feet Deep
Location
- Municipality: Quincy
- County: Adams
- Subdivision: Rustic Ridge
- Driving Directions: From Hwy 21 S to Dover Dr. R on Dover to Town R on Blackhawk 2nd home From 82 N to Dover Dr From Hwy 13 W on F to Z R/North on Z to Dover Dr
School Information
- School District: Adams-Friendship
- Elementary School: Adams-Friendship
- Middle School: Adams-Friendship
- High School: Adams-Friendship
Heating & Cooling
- Heating Fuel: LP Gas
- Heating/Cooling: Forced Air, Central Air Conditioning
Utilities
- Water/Sewer: Well, Private Septic System
- Utility Description: High Speed Internet Available
Structural Information
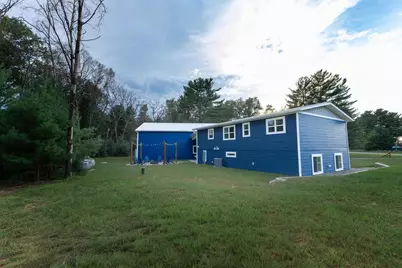
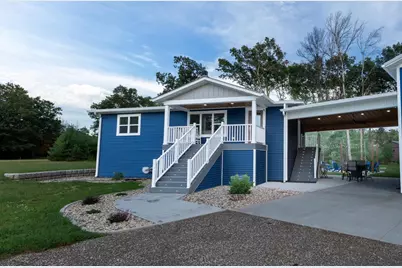
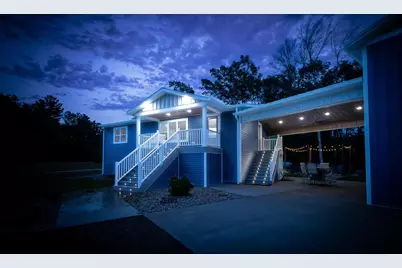
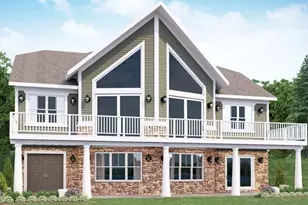
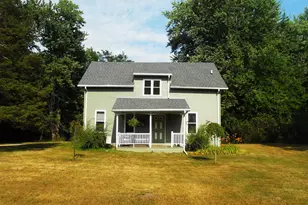
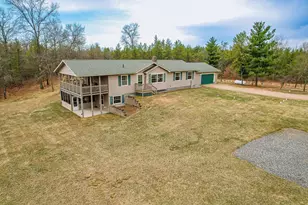
- Architectural Style: Raised Ranch
- Description/Design: 2 Stories
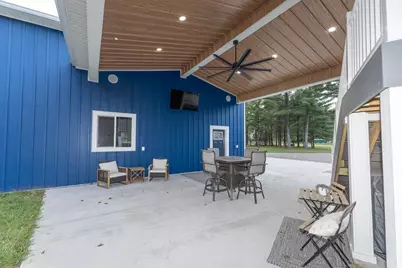
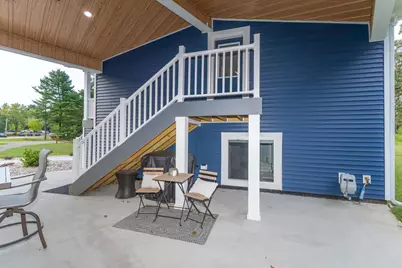
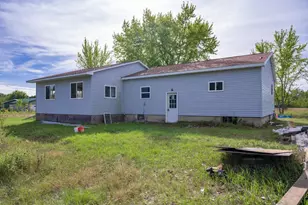
- Exterior Const.: Vinyl, Aluminum/Steel
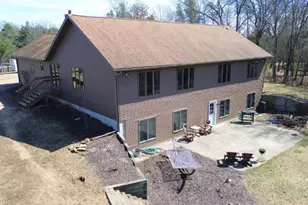
- Basement Desc.: Full, Exposed, Full-Size Windows, Finished, High Ceiling (8 Feet or Higher), Poured Concrete
- Square Feet: 2,134
- Square Feet Range: 2001 to 2500
- Sq. Ft. Source: Owner
- Year Built: 2025
Lot Features
- Lot Size Source: Assessor/Public Record
- Zoning: Shoreland
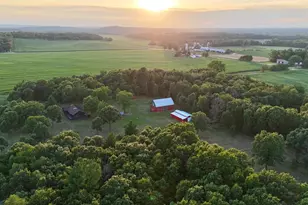
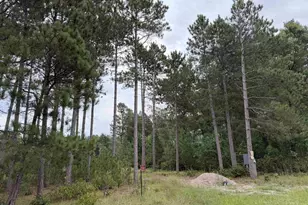
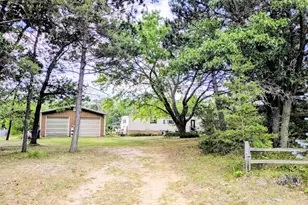
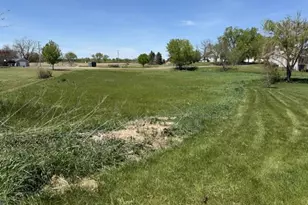
- Lot Description: Wooded, ATV Trail Access
Water Features
- Water Front Desc.: Water View (No Frontage), Dock/Pier, Water Ski Lake, Boat Slip, Shoreline Zoning
Financial Considerations
- Tax Amount: $400
- Tax Year: 2025
Disclosures and Reports
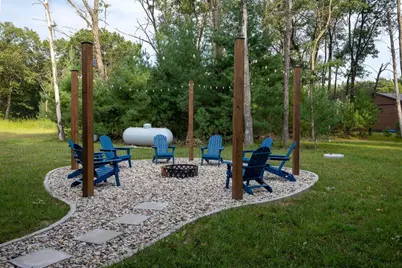
- Exclusions: Seller's personal property, garage shelving and contents, cameras, LP tank, grill/smoker, culligan wash in garage, firepit table/chairs, crib/toy box
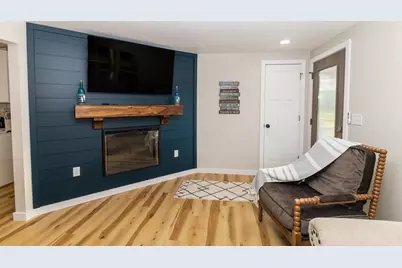
- Inclusions: Refrigerator, mini fridge, dishwasher, range/oven, microwave, water softener, 6 tv's, fire pit chairs, 3 bed frames/mattress, RO drinking water system, Hideabed, 2 couches, love seat and chair, fireplace TV stand, @ coffee tables, Nightstand and dresser, 4 kitchen stools, more
Listed by Coldwell Banker Belva Parr Realty