This is a carousel with tiles that activate property listing cards. Use the previous and next buttons to navigate.
1/45
$550,000 Just Listed
This is a carousel with tiles that activate property listing cards. Use the previous and next buttons to navigate.
1/45
Property Description
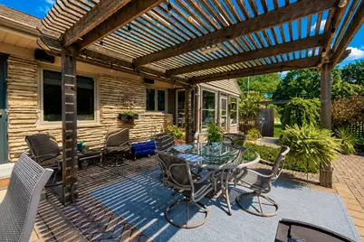
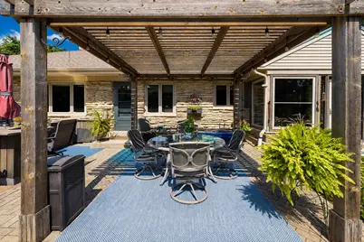
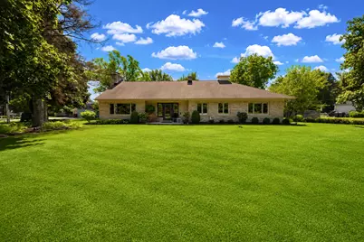
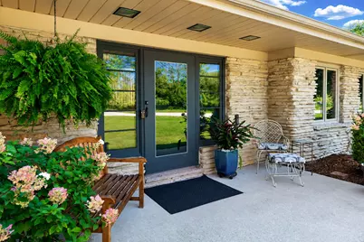
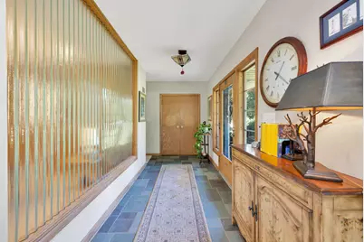
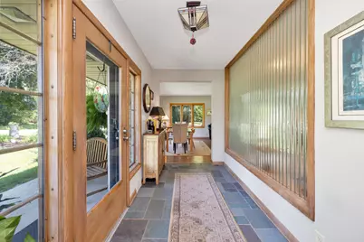
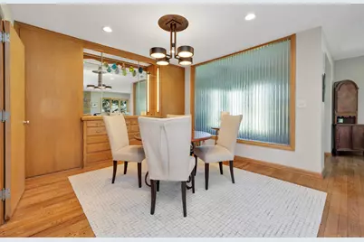
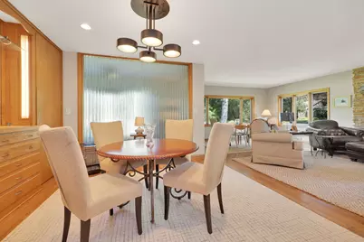
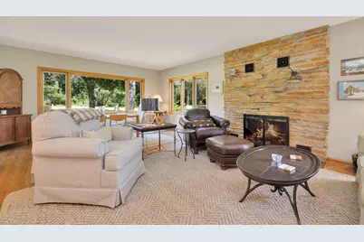
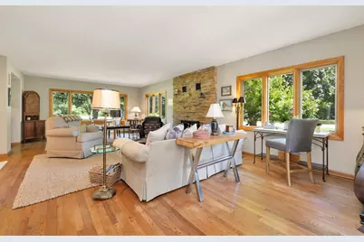
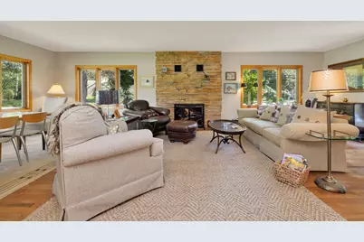
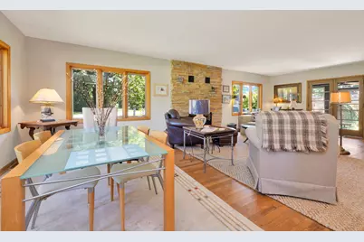
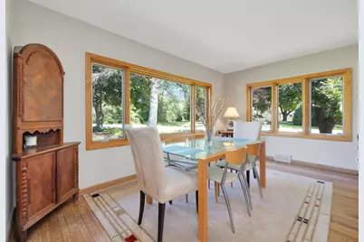
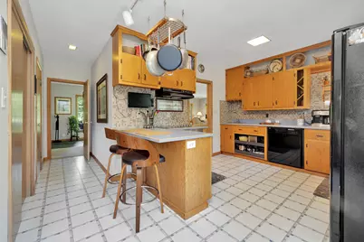
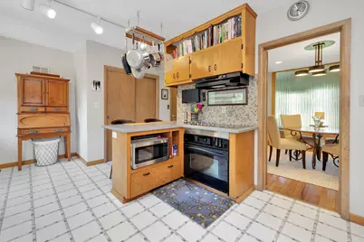
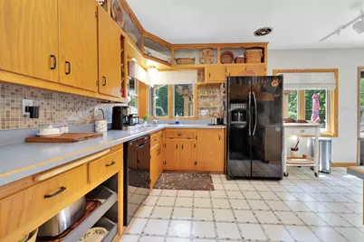
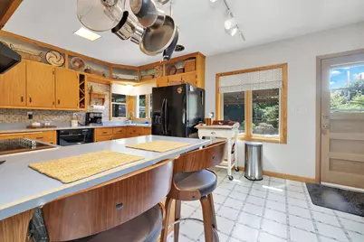
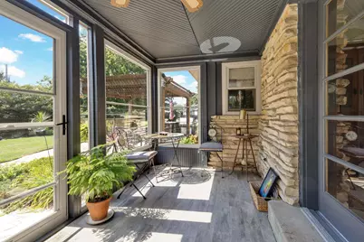
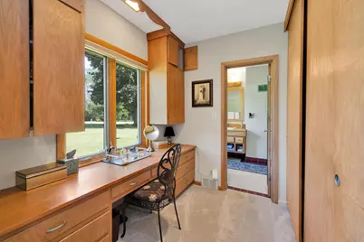
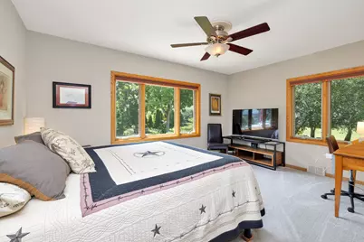
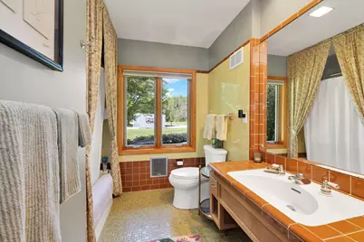
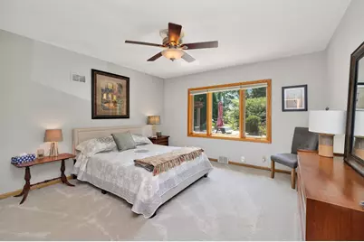
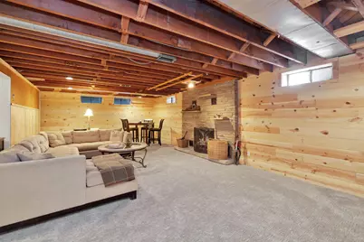
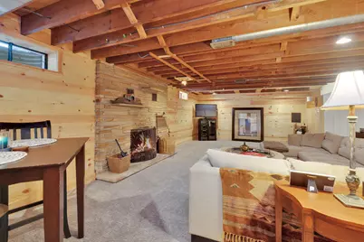
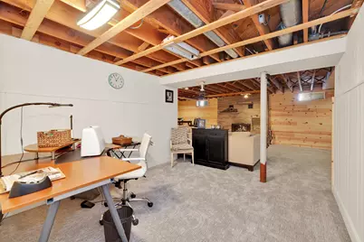
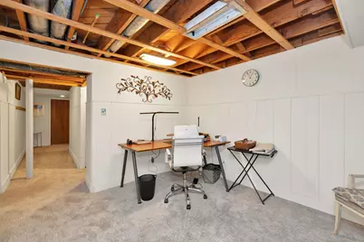
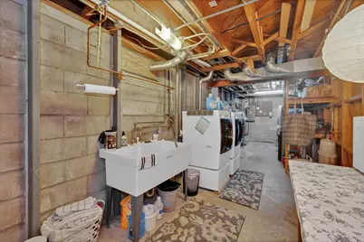
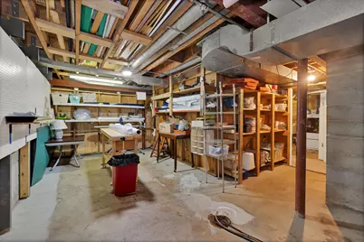
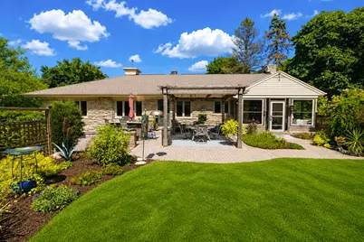
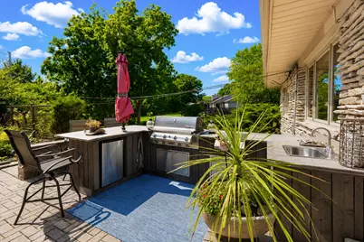
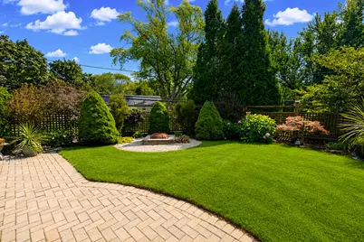
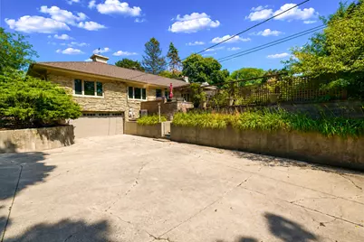
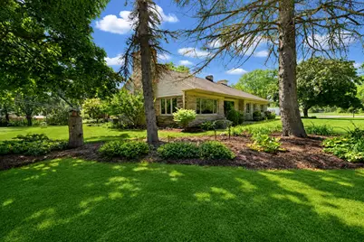
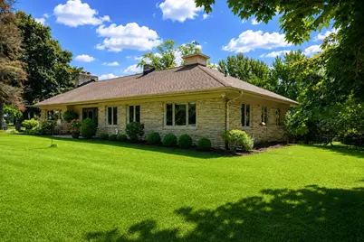
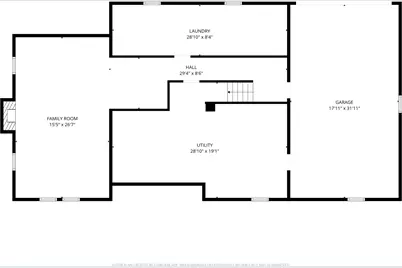
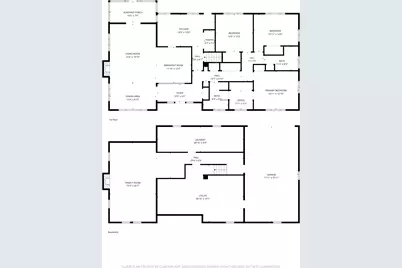
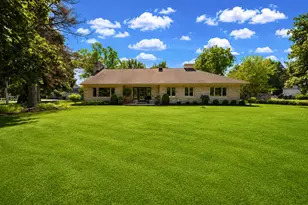
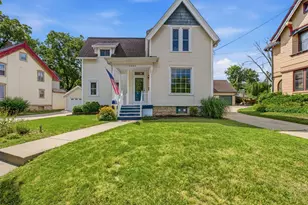
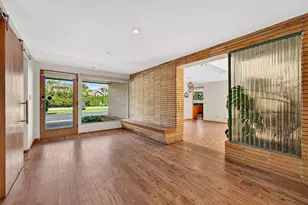
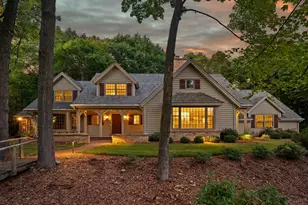
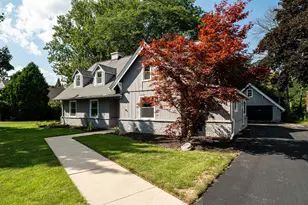
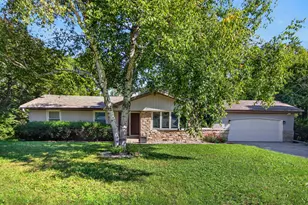
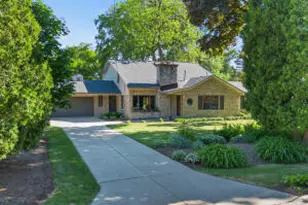
Step inside this exceptional Glendale Ranch to find a meticulously maintained and seamlessly updated home showcasing the very best of the Mid-Century era! Brilliant architectural details throughout highlight the beautiful natural woodwork and HWF's, tiled foyer, custom sunroom, vintage buffet built-in & statement Lannon Stone FP - great for gathering around w/ guests! Thoughtful floor plan provides style & convenience w/ generously sized bedrooms & master suite split from main living spaces. LL boasts a stunning Family Room w/ matching Lannon Stone FP, loads of extra storage & built-in garage - a rare gem! Experience an outdoor oasis on a 1/2 acre lot w/ gorgeous landscaping, outdoor kitchenette, pergola & more - a true backyard masterpiece! Great locale steps to Whitefish Bay & Fox Point!
Full Property Details
Full Property Details for 111 W Daphne Rd
General
- Price: $550,000
- Taxes: $7,458 (2025)
- Status: Active
- Type: Single Family
- Source: MetroMLS_Milwaukee_Wirex
- MLS ID: 1978307
- Updated: 9/3/2026
- Added to Site: Today
Interior
- Number of Rooms: 8
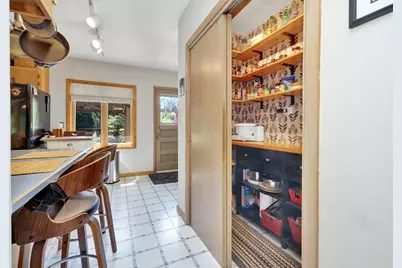
- Interior Features: 2 or more Fireplaces, Cable TV Available, High Speed Internet, Natural Fireplace, Pantry, Walk-In Closet(s)
- Appliances: Dishwasher, Disposal, Dryer, Oven, Range, Refrigerator, Washer
Rooms
Bathrooms
- Total Bathrooms: 2
- Full Bathrooms: 2
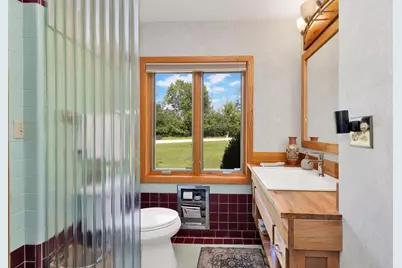
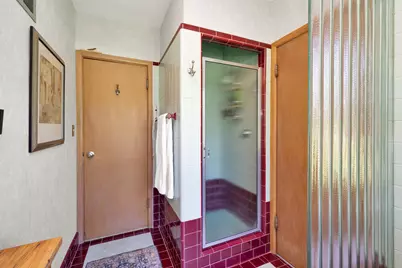
- Bathroom: At least one Bathtub, Ceramic Tile, MBR Bath Walk-in Shower, Off Master Bedroom, Shower Stall
Bedrooms
- Total Bedrooms: 3
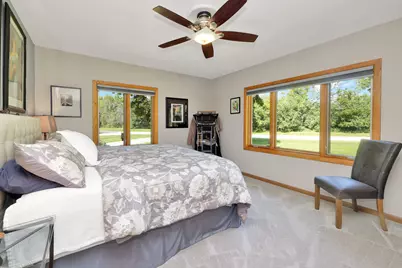
- Bedroom 1: 13 x 15, Main Level
- Bedroom 2: 11 x 15, Main Level
- Bedroom 3: 13 x 13, Main Level
Other Rooms
- Foyer/Entry: 6 x 15, Main Level
- Living Room: 15.5 x 29, Main Level
- Family Room: 16 x 27, Lower Level
- Kitchen: 11 x 15, Main Level
- Dining Room: 12 x 12, Main Level
- 3 Season Porch: 7 x 14.5, Main Level
Exterior
- Exterior Features: Patio
Parking
- Garage: Yes
- Attached garage: Yes
- Garage Spaces: 2.75
- Garage Description: Access to Basement, Built-In/Under Home, Electric Door Opener
Location
- County: Milwaukee
- Driving Directions: Port Washington Rd. to Daphne Rd. East to property.
School Information
- School District: Glendale-River Hills
- Elementary School: Parkway
- Middle School: Glen Hills
- High School: Nicolet
Heating & Cooling
- Heating/Cooling: Electric, Natural Gas, Central Air Conditioning, Forced Air
Utilities
- Water/Sewer: Municipal Sewer, Municipal Water
Structural Information
- Architectural Style: Single Story, Ranch
- Description/Design: Subdivision
- Exterior Const.: Stone
- Basement Desc.: 8+ Ceiling, Full, Partially Finished, Walk-Out/Outer Door
- Square Feet: 2,575
- Year Built: 1951
Lot Features
- Lot Size (Acres): 0.52
- Zoning: RES
Financial Considerations
- Tax Amount: $7,458.19
- Tax Year: 2025
Listed by Keller Williams Milwaukee North Shore

Get Pre-Approved Today
Get a Great Insurance Rate
Schools
Schools serving 111 W Daphne Rd
School Districts:Glendale-River Hills School District, Nicolet Union High School District
| Name | Grades | Distance |
|---|---|---|
Parkway Elementary School 5910 North Milwaukee River Parkway, Glendale, WI 53209 | PK-3 | 1.3 mi |
Glen Hills Middle School 2600 West Mill Road, Glendale, WI 53209 | 4-8 | 1.8 mi |
Nicolet High School 6701 North Jean Nicolet Road, Glendale, WI 53217 | 9-12 | 0.4 mi |
Disclaimer:
School attendance boundaries provided by ATTOM Data Solutions and are for reference only. Contact the school directly to verify enrollment eligibility.
Price & Sales History for 111 W Daphne Rd
Date
Details
Price
Change
Source
9/03/2026
Listed
$550,000
77.42%
MLS
12/10/2021
Sold
$310,000
—
Public Record
Disclaimer: Historical sales information is derived from public records provided by the county offices. Information is not guaranteed and should be independently verified.
Tax History
Tax History for 111 W Daphne Rd
Year
Property Taxes
Change
Tax Assessment
Change
2025
$3,729
-51%
$371,700
—
2024
$7,661
15%
$371,700
43%
2023
$6,678
3%
$260,300
—
2022
$6,514
6%
$260,300
—
2021
$6,140
-14%
$260,300
—
2020
$7,154
3%
$260,300
—
2019
$6,932
17%
$260,300
16%
2018
$5,937
—
$223,800
—
2017
$5,952
8%
$223,800
4%
2016
$5,504
-1%
$214,400
—
2015
$5,567
2%
$214,400
—
2014
$5,448
-5%
$214,400
—
2013
$5,719
5%
$214,400
—
2012
$5,433
—
$214,400
—
Disclaimer: Historical tax information is derived from public records provided by the county offices. Information is not guaranteed and should be independently verified.
Estimate the Cost
Estimate the Cost for 111 W Daphne Rd
111 W Daphne Rd, Glendale, WI 53217 (MLS# 1978307) is a Single Family property with 3 bedrooms and 2 full bathrooms. 111 W Daphne Rd is currently listed for $550,000 and was received on September 03, 2026. Want to learn more about 111 W Daphne Rd? Do you have questions about finding other Single Family real estate for sale in Glendale? You can browse all Glendale real estate or contact a Coldwell Banker agent to request more information.