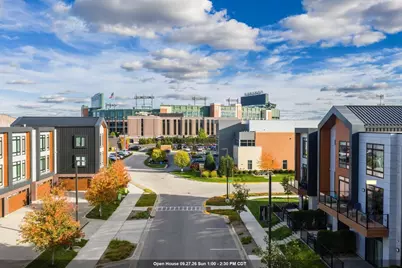
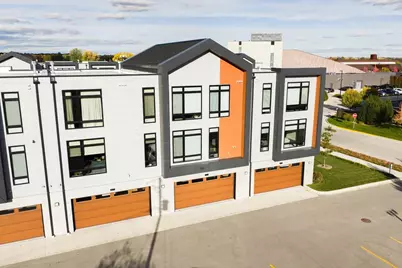
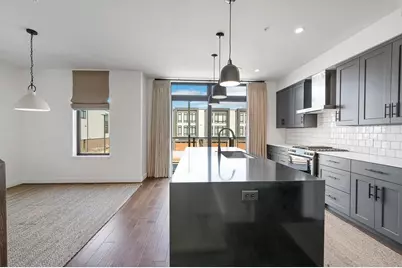
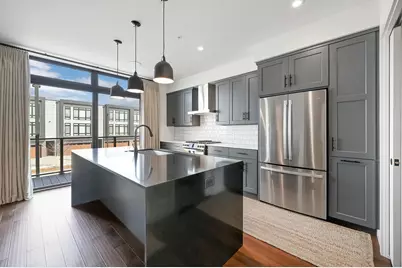
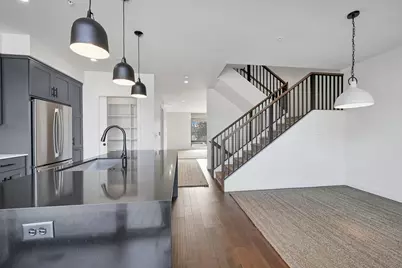
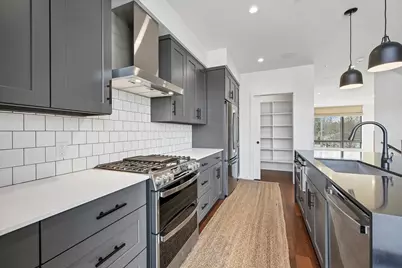
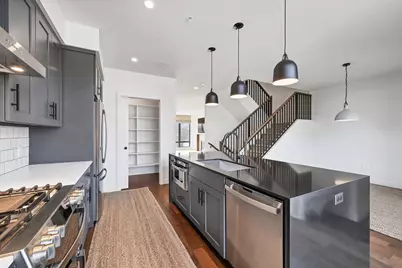
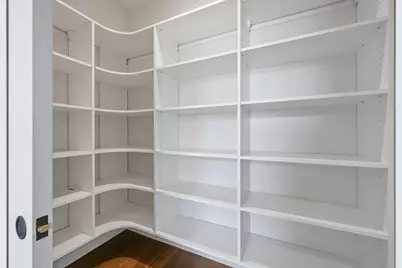
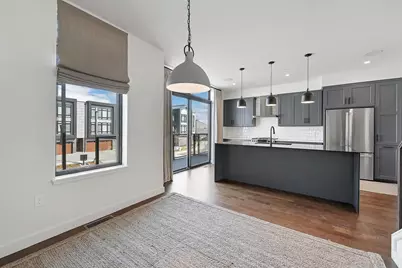
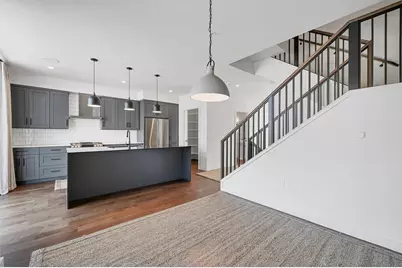
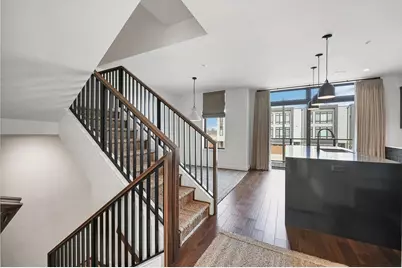
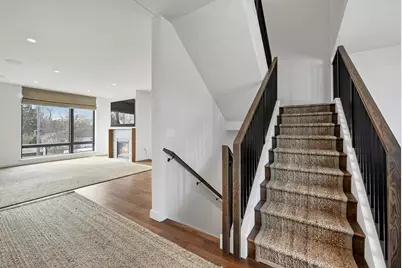
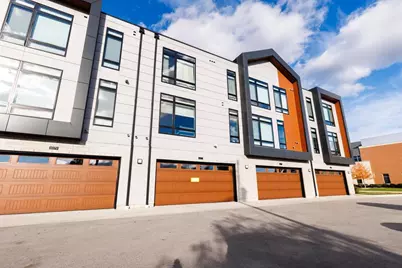
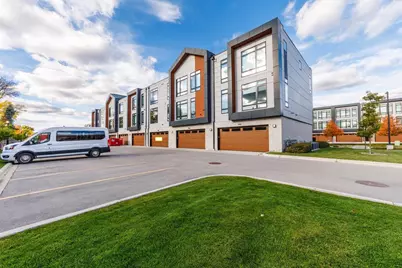
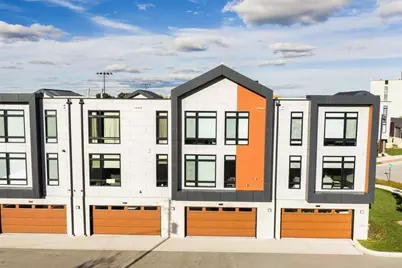
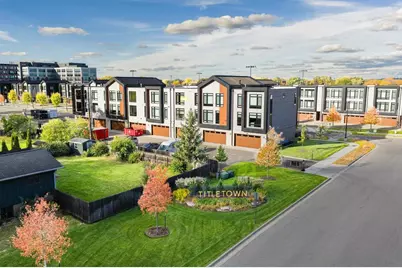
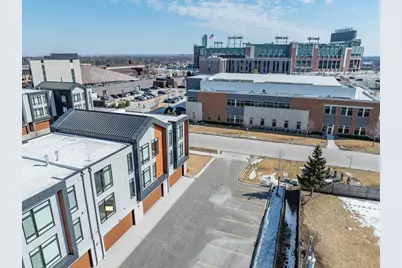

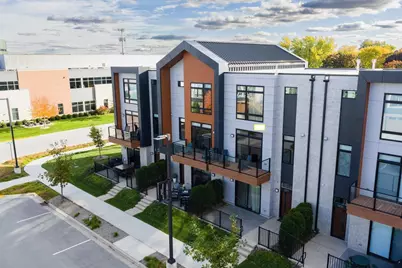
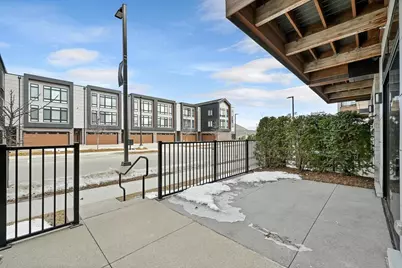
Full Property Details for 1077 Brookwood Dr
General
- Price: $924,900
- HOA FEE: $497
- Taxes: $12,225
- Status: Active
- Type: Condo
- Source: Wirex_Realtors_Association_of_Northeast_Wisconsin_RANW
- MLS ID: 50329869
- Updated: 9/23/2026
- Added to Site: 57 day(s) ago
Interior
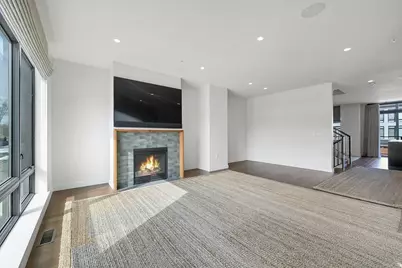
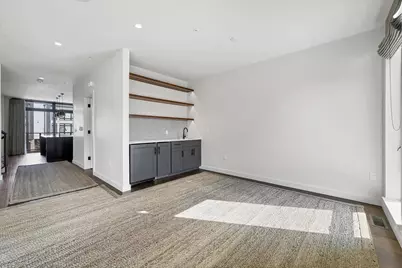
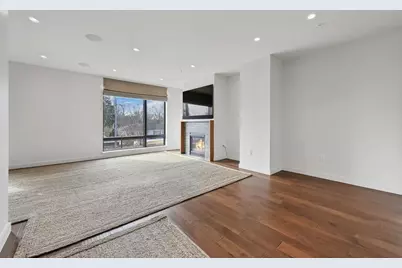
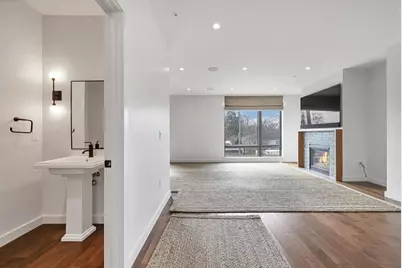
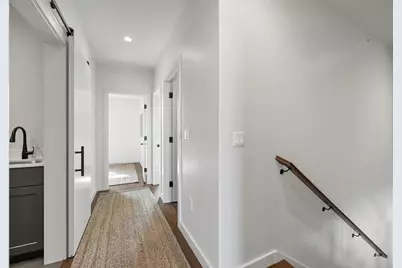
- Interior Features: High-Speed Internet, Wet Bar, Wood Floors
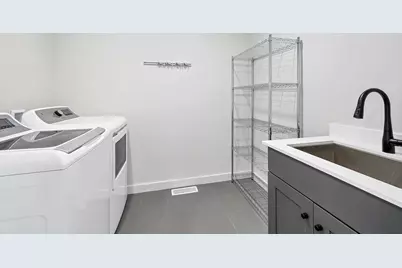
- Appliances: Dishwasher, Electric Dryer, Gas Dryer, Dryer, Microwave, Range/Oven, Refrigerator, Washer
Rooms
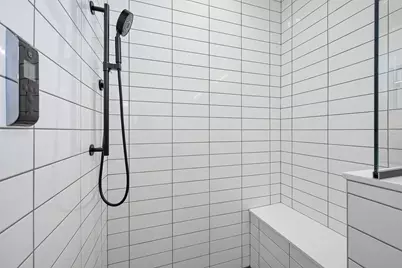
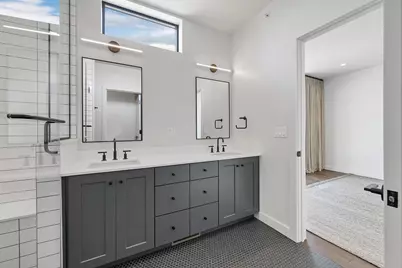
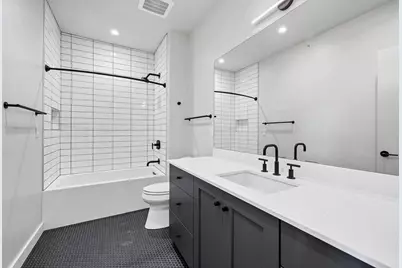
- Total Bathrooms: 4
- Full Bathrooms: 2
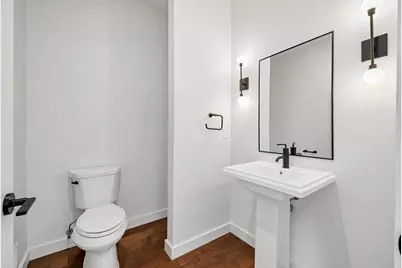
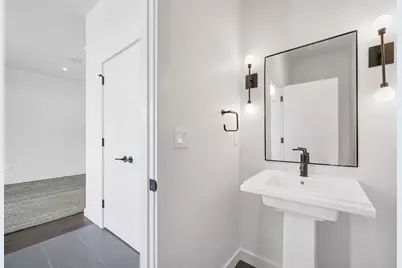
- Half Bathrooms: 2
- Total Bedrooms: 3
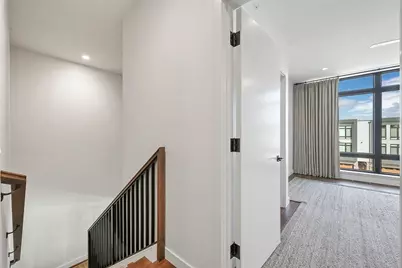
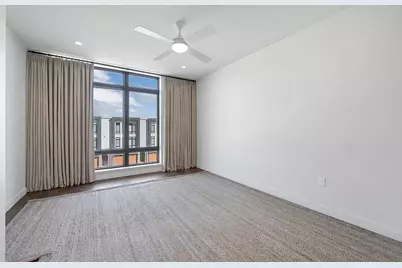
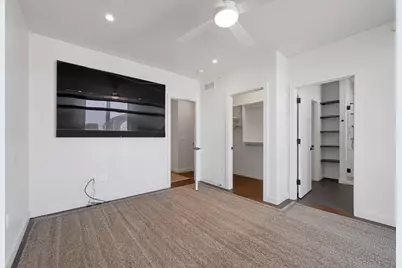
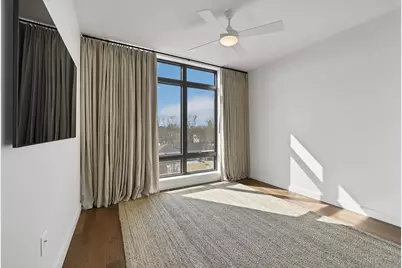
- Primary Bedroom: 13 x 16, Upper
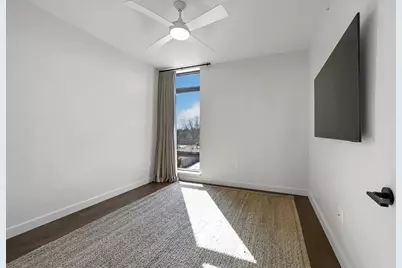
- Bedroom 2: 11 x 10, Upper
- Bedroom 3: 11 x 11, Upper
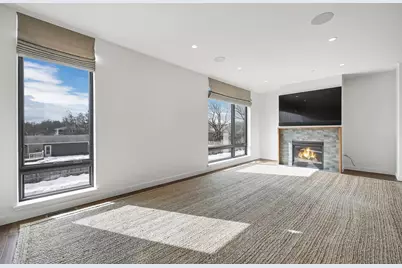
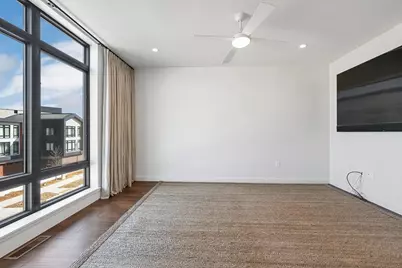
- Living Room: 23 x 22, Upper
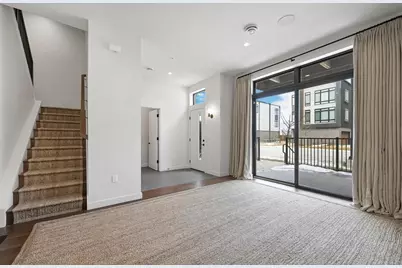
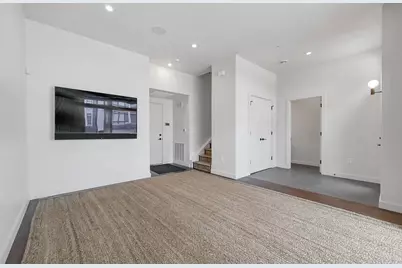
- Family Room: 13 x 15, Main
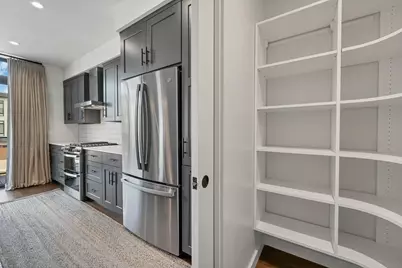
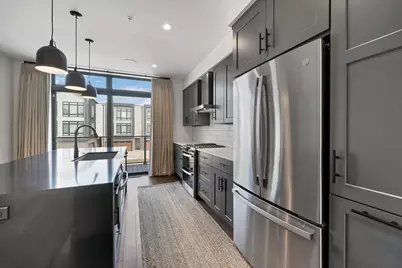
- Kitchen: 13 x 15, Upper
- Office/Den/Study: 10 x 9, Upper
- Other Room 2: Foyer/Vestibule
Additional Information
- Shared Amenities: Dog Size Limit, Cats Allowed, Common Green Space, Dogs Allowed, Pets Number Limit, Dog Breed Restrictions
Exterior
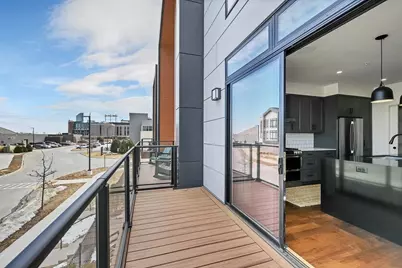
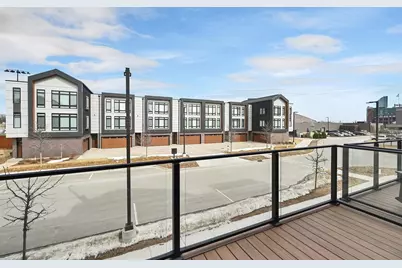
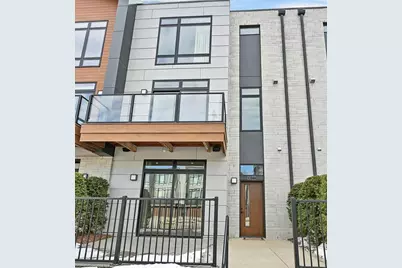
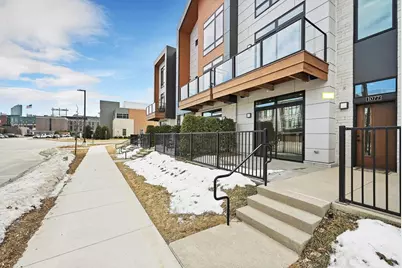
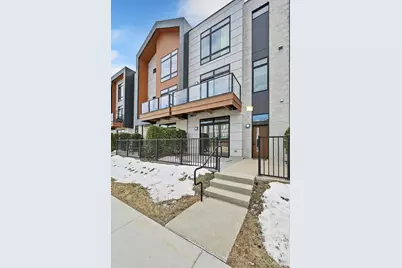
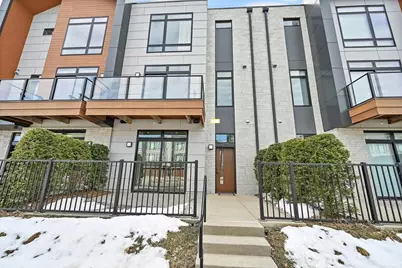
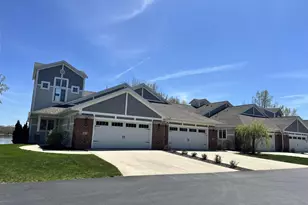
- Exterior Features: Deck, Patio, Private Entry
Parking
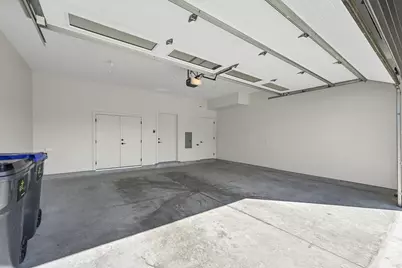
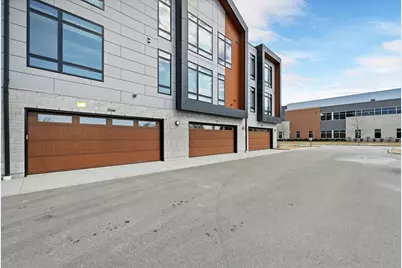
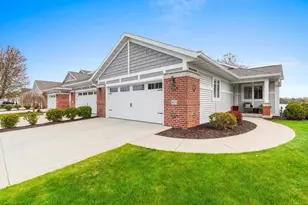
- Garage Description: Attached, 2 Car, Opener Included
Location

- Municipality: Ashwaubenon
- County: Brown
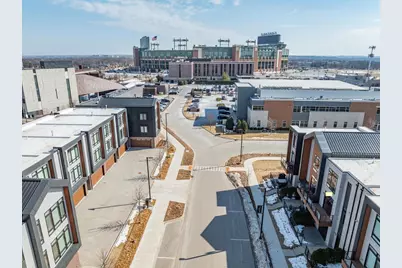
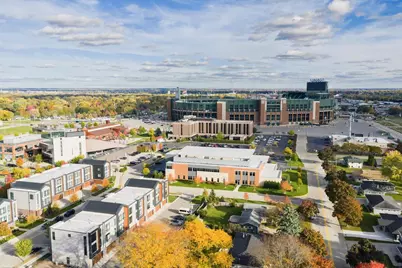
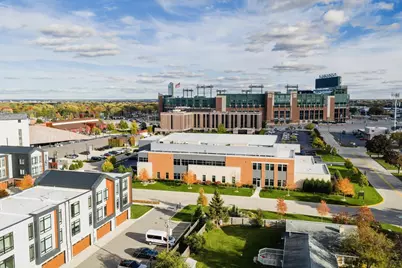
- Driving Directions: Lombardi Ave to Marlee Way, left to Brookwood (stop sign), condo is located on back row.
School Information
- School District: Ashwaubenon
- Elementary School: Valley View-Ashwb.
- Middle School: Parkview--Ashwb.
- High School: Ashwaubenon--Ashwb.
Community
Heating & Cooling
- Heating Fuel: Natural Gas
- Heating/Cooling: Forced Air
Utilities
- Water/Sewer: Municipal Water, Municipal Sewer
Structural Information
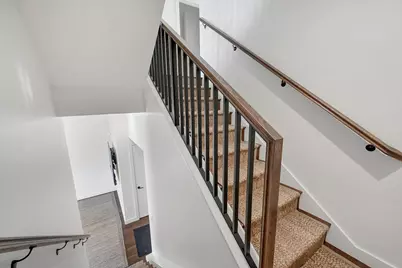
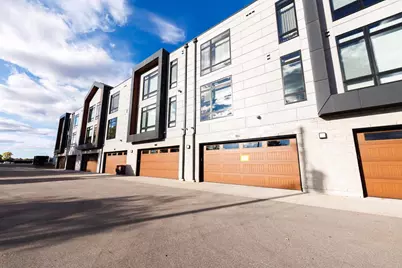
- Description/Design: Mid-Rise (3 to 5 Stories), Shared Wall/Adjoining
- Exterior Const.: Aluminum/Steel, Brick/Stone, Brick, Fiber Cement
- Basement Desc.: None, None/Slab
- Square Feet: 2,377
- Square Feet Range: 2001 to 2500
- Sq. Ft. Source: Assessor/Public Record
Unit Information
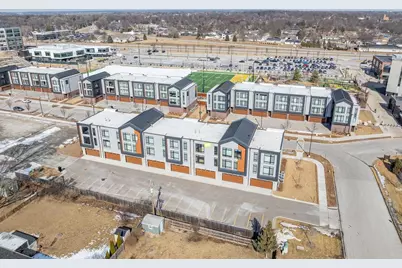
- Units in Building: 7
- Units in Complex: 54
Lot Features
Financial Considerations
- Association Fee: $497
- Tax Amount: $12,225
Listed by Mark D Olejniczak Realty, Inc.