This is a carousel with tiles that activate property listing cards. Use the previous and next buttons to navigate.
1/1
$379,900
This is a carousel with tiles that activate property listing cards. Use the previous and next buttons to navigate.
1/1
Property Description
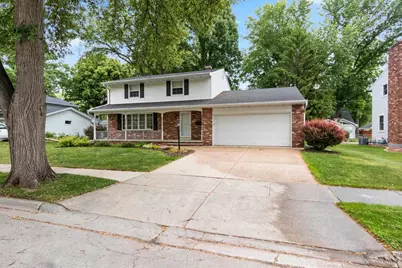
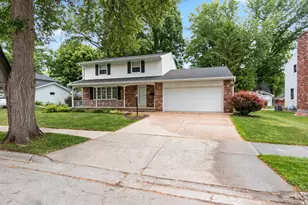
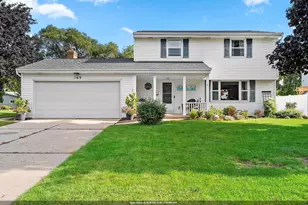
La-La-La-LAMBEAU! Seasonal view of JUMBOTRON! CUSTOM built--ONE OWNER home! PRE-INSPECTED! FOUR BEDROOMS! Living Room, Family Room and Formal Dining Room--all on MAIN level! Looooong covered front porch to enjoy the excitement of PACKER GAMES! Woodwork in EXCELLENT condition! HARDWOOD & Ceramic FLOORS! Gas fireplace. New Carrier furnace, (March 2025). Updated Roof, (2008). Some updated windows. Newer gas water heater, (2021). Central vac. A/C. Updated patio. New sump pump, (2026), all appliances included, laundry sink. Center steel beam as main support. Assessor has additional 1076 SF below grade! Come view this well-loved, well-maintained, custom built home today!
Full Property Details
Full Property Details for 1082 Kenwood St
General
- Sold For: $379,900
- Taxes: $4,086
- Status: Closed
- Type: Single Family
- Source: Wirex_Realtors_Association_of_Northeast_Wisconsin_RANW
- MLS ID: 50327054
- Added to Site: 58 day(s) ago
Interior
- Interior Features: Cable/Satellite Available, Central Vacuum, High-Speed Internet, Water Softener
- Appliances: Dishwasher, Disposal, Dryer, Microwave, Range/Oven, Refrigerator, Washer
Rooms
Bathrooms
- Total Bathrooms: 2
- Full Bathrooms: 1
- Half Bathrooms: 1
- Bathroom: At least 1 Tub
Bedrooms
- Total Bedrooms: 4
- Primary Bedroom: 16 x 12, Upper
- Bedroom 2: 13 x 9, Upper
- Bedroom 3: 12 x 9, Upper
- Bedroom 4: 11 x 10, Upper
Other Rooms
- Living Room: 19 x 12, Main
- Family Room: 19 x 13, Main
- Kitchen: 13 x 10, Main
- Dining Room: 12 x 9, Main
Exterior
- Exterior Features: Patio
Parking
- Garage: Yes
- Garage Spaces: 2
- Garage Description: Attached, 2 Car, 2 Car
Location
- Municipality: Green Bay
- County: Brown
- Subdivision: Southgate
- Driving Directions: Lombardi Avenue, north on Oneida Street, east on Kenwood Street to home.
School Information
- School District: Green Bay Area
Heating & Cooling
- Heating Fuel: Natural Gas
- Heating/Cooling: Central Air Conditioning, Forced Air
Utilities
- Water/Sewer: Municipal Water, Municipal Sewer
Structural Information
- Architectural Style: Colonial
- Description/Design: 2 Stories
- Construction Status: Construction Completed
- Exterior Const.: Brick, Brick/Stone, Vinyl
- Basement Desc.: Full, Sump Pump, Partially Finished, Poured Concrete
- Square Feet: 1,916
- Square Feet Range: 1751 to 2000
- Sq. Ft. Source: Assessor/Public Record
Lot Features
- Lot Size (Acres): 0.2
- Lot Size Range: 0 to .499 Acres
- Lot Size Source: Assessor/Public Record
- Lot Dimensions: 80 x 112
- Zoning: Residential
Financial Considerations
- Tax Amount: $4,086
Listed by Coldwell Banker Real Estate Group

Get Pre-Approved Today
Schools
Schools serving 1082 Kenwood St
School District:Green Bay Area School District
| Name | Grades | Distance |
|---|---|---|
Beaumont Elementary School, Green Bay, WI 1505 Gatewood Street, Green Bay, WI 54304 | PK-5 | 0.2 mi |
Lombardi Middle School 1520 South Point Road, Green Bay, WI 54313 | 6-8 | 3 mi |
Southwest High School 1331 Packerland Drive, Green Bay, WI 54304 | 9-12 | 2.5 mi |
Disclaimer:
School attendance boundaries provided by ATTOM Data Solutions and are for reference only. Contact the school directly to verify enrollment eligibility.
Price & Sales History for 1082 Kenwood St
Date
Details
Price
Change
Source
7/27/2026
Sold
$379,900
—
MLS
6/23/2026
Price Reduced
$379,900
-5%
MLS
6/09/2026
Listed
$399,900
—
MLS
Disclaimer: Historical sales information is derived from public records provided by the county offices. Information is not guaranteed and should be independently verified.
1082 Kenwood Street, Green Bay, WI 54304 (MLS# 50327054) is a Single Family property that was sold at $379,900 on July 27, 2026. Want to learn more about 1082 Kenwood Street? Do you have questions about finding other Single Family real estate for sale in Green Bay? You can browse all Green Bay real estate or contact a Coldwell Banker agent to request more information.