This is a carousel with tiles that activate property listing cards. Use the previous and next buttons to navigate.
1/1
$652,000
This is a carousel with tiles that activate property listing cards. Use the previous and next buttons to navigate.
1/1
Property Description
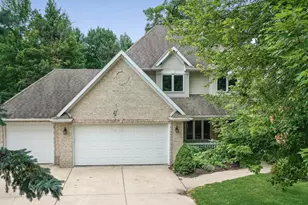
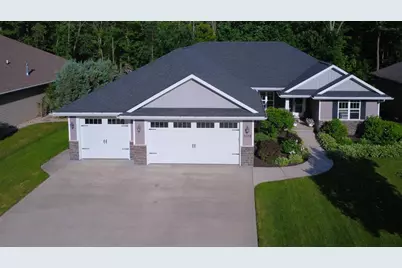
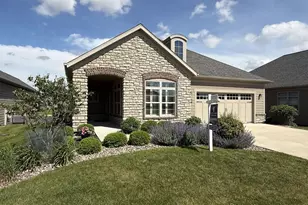
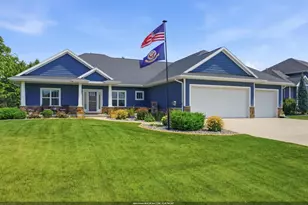
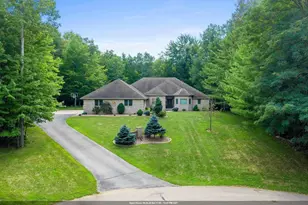
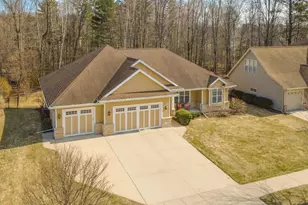
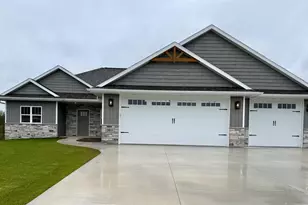
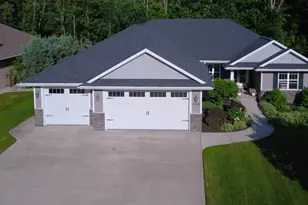
Tucked within the coveted enclave of Glen Kent Estates, where opportunities to call this distinguished neighborhood home are few, this impeccably maintained residence stands as a masterclass in thoughtful design and care. Expansive windows flood the open-concept floor plan with natural light, ideal for elegant entertaining and daily rhythms. The flawlessly appointed kitchen inspires the most discerning chef. A luxurious main-level primary suite offers a private retreat with spa-inspired bath, stunning tile shower, home office and main-floor laundry. 4 bedrooms, 3.5 baths, gas fireplace, lower-level family room and bonus pace invite gathering and unwinding. Outside, a composite deck with outdoor kitchen and dual grills descends to a secluded patio with hot tub and brick fireplace. Just minutes from downtown Howard and the growing energy of Green Bay, this is a rare opportunity to own an exceptional home in one of the area?s most coveted neighborhoods.
Full Property Details
Full Property Details for 1126 Folkestone Dr
General
- Sold For: $652,000
- Taxes: $7,280 (2025)
- Status: Closed
- Type: Single Family
- Source: Wirex_South_Central_Wisconsin_MLS_Corporation_SCW
- MLS ID: 2026191
- Added to Site: 2 day(s) ago
Interior
- Interior Features: Walk-In Closet(s), Cathedral/Vaulted Ceiling
- Appliances: Range/Oven, Refrigerator, Dishwasher, Microwave, Disposal
Rooms
Bathrooms
- Total Bathrooms: 4
- Full Bathrooms: 3
- Half Bathrooms: 1
- Bathroom: At least 1 Tub, Master Bedroom Bath: Full, Master Bedroom Bath
Bedrooms
- Total Bedrooms: 4
- Primary Bedroom: 13 x 16, Main
- Bedroom 2: 11 x 12, Main
- Bedroom 3: 11 x 12, Main
- Bedroom 4: 11 x 12, Lower
Other Rooms
- Living Room: 16 x 19, Main
- Family Room: 16 x 22, Lower
- Kitchen: 12 x 16, Main
- Office/Den/Study: 10 x 10, Main
- Other Room 2: Bonus Room
Exterior
- Exterior Features: Patio, Sprinkler System
Parking
- Garage: Yes
- Attached garage: Yes
- Garage Spaces: 3
- Garage Description: 3 Car, Attached, Opener Included
Location
- Municipality: Howard
- County: Brown
- Subdivision: Glen Kent
- Driving Directions: Glendale to left on Evergreen. Left on Graceland. Graceland turns into Folkestone
School Information
- School District: Howard-Suamico
- Elementary School: Call School District
- Middle School: Call School District
- High School: Call School District
Heating & Cooling
- Heating Fuel: Natural Gas
- Heating/Cooling: Forced Air, Central Air Conditioning
Utilities
- Water/Sewer: Municipal Water, Municipal Sewer
Structural Information
- Architectural Style: Ranch
- Description/Design: 1 Story
- Exterior Const.: Vinyl, Brick, Stone
- Basement Desc.: Full, Finished, High Ceiling (8 Feet or Higher), Poured Concrete
- Square Feet: 3,100
- Square Feet Range: 3001 to 3500
- Sq. Ft. Source: Listing Agent
- Year Built: 2015
Lot Features
- Lot Size Source: Appraiser
- Zoning: Res
- Lot Description: Sidewalks
Financial Considerations
- Tax Amount: $7,280
- Tax Year: 2025
Listed by First Weber Inc
Sold by South Central Non-Member
Get Pre-Approved Today
Schools
Schools serving 1126 Folkestone Dr
School District:Howard-Suamico School District
| Name | Grades | Distance |
|---|---|---|
Meadowbrook Elementary School, Green Bay, WI 720 Hillcrest Heights, Green Bay, WI 54313 | PK-4 | 1.4 mi |
Bay Harbor Elementary School 1590 Harbor Lights Road, Suamico, WI 54173 | PK-4 | 5.1 mi |
Suamico Elementary School 2153 School Ln, Green Bay, WI 54313 | PK-4 | 5.2 mi |
Bay View Middle School 1217 Cardinal Lane, Green Bay, WI 54313 | 7-8 | 1.8 mi |
Bay Port High School 2710 Lineville Road, Green Bay, WI 54313 | 9-12 | 2.2 mi |
Disclaimer:
School attendance boundaries provided by ATTOM Data Solutions and are for reference only. Contact the school directly to verify enrollment eligibility.
Price & Sales History for 1126 Folkestone Dr
Date
Details
Price
Change
Source
7/31/2026
Sold
$652,000
—
MLS
Disclaimer: Historical sales information is derived from public records provided by the county offices. Information is not guaranteed and should be independently verified.

1126 Folkestone Drive, Green Bay, WI 54313 (MLS# 2026191) is a Single Family property that was sold at $652,000 on July 31, 2026. Want to learn more about 1126 Folkestone Drive? Do you have questions about finding other Single Family real estate for sale in Green Bay? You can browse all Green Bay real estate or contact a Coldwell Banker agent to request more information.