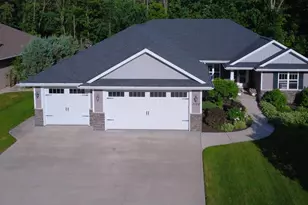
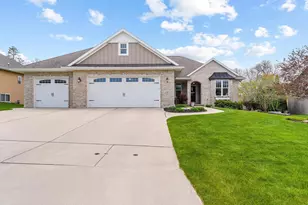
This is a carousel with tiles that activate property listing cards. Use the previous and next buttons to navigate.
1/24
$639,900
This is a carousel with tiles that activate property listing cards. Use the previous and next buttons to navigate.
1/24
Property Description
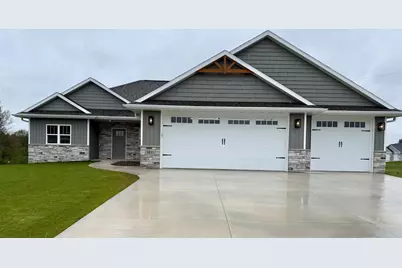
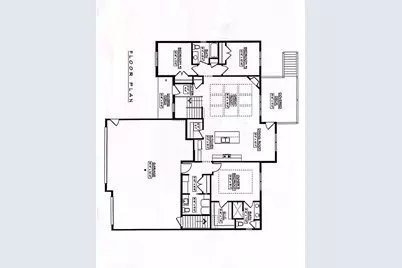
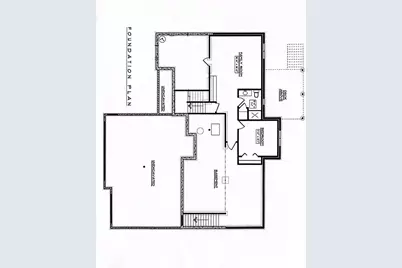
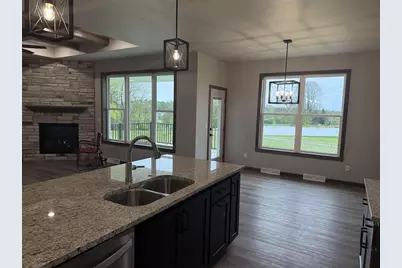
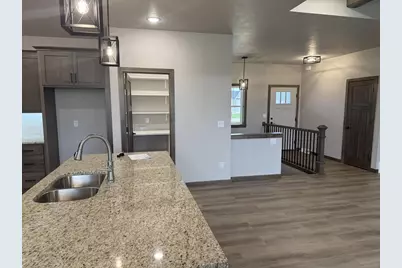
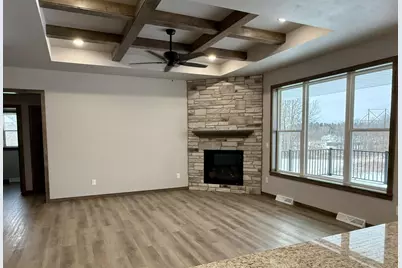
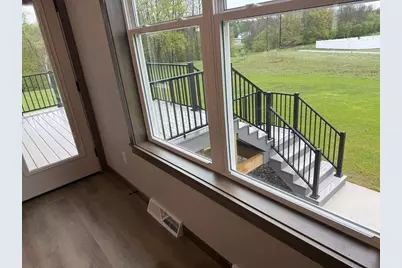
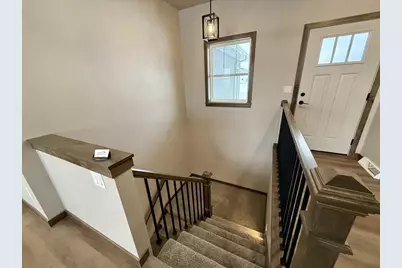
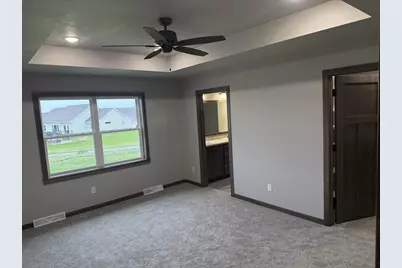
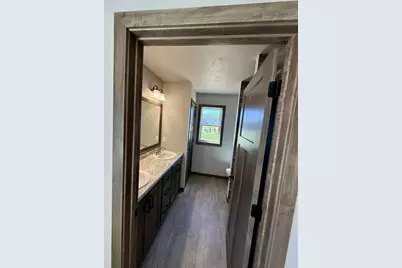
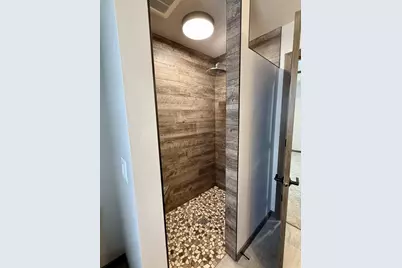
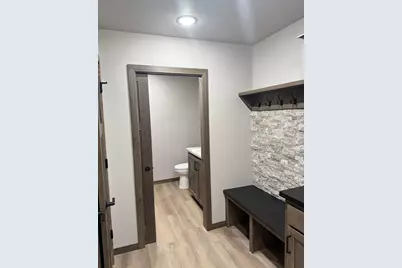
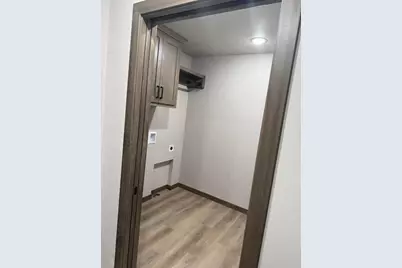
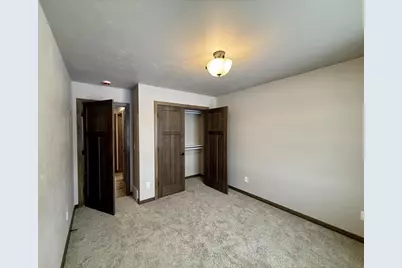
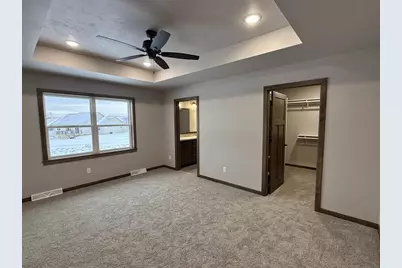
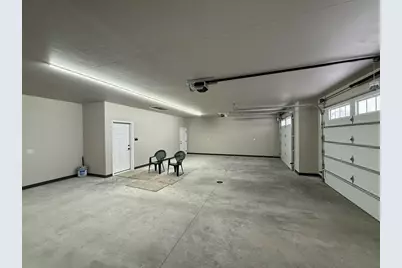
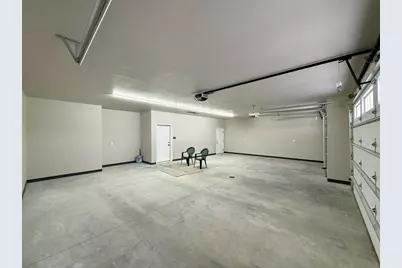
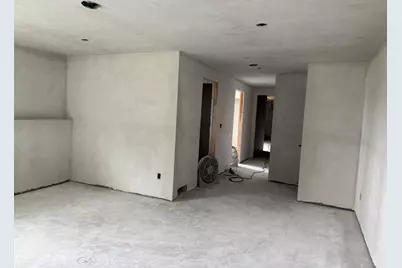
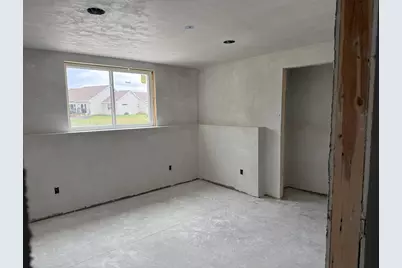
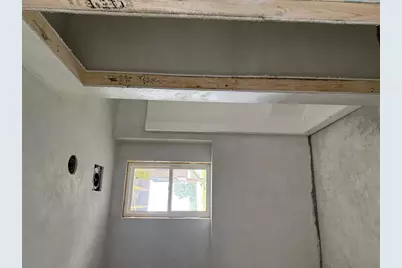
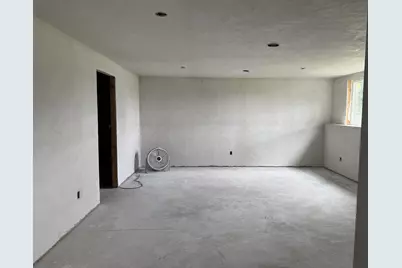
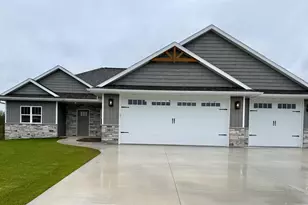
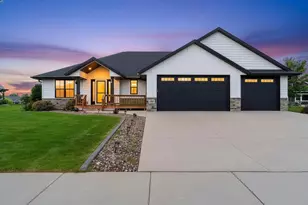
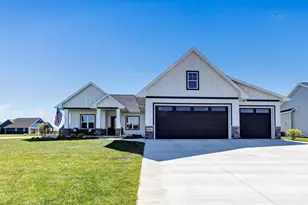
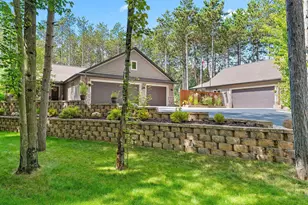
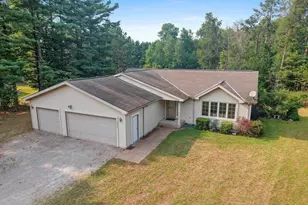
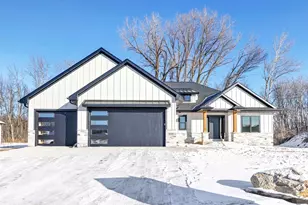
Quality, Focus on Energy, Open concept craftsman style Ranch. Split Bed. Coffered ceiling with wood beams. All no step entries. LVP floors. Granite countertops and lg. island. Walk in pantry. Backsplash tile. Under cabinet lites. Step tray in Mast. Bedroom. Lg walk in closet. Dual sinks mast. bath featuring walk in tile shower. Gas log fireplace with floor to ceiling stone. 9' ceilings. Lg. partially covered deck 12x16 made from PVC composite. Aluminum rail. Poured concrete patio at bottom of deck steps. 18" floor trusses. 4 lg exposed windows in lower. Family room, full bath and 4th bedroom in lower. Extra space for an additional rec room. 2nd zone heat. Electric hybrid hot water heater for energy efficiency. Finished garage, plastered, painted and trim.
Full Property Details
Full Property Details for 3811 Cooper Ct
General
- Price: $639,900
- Taxes: $1,206
- Status: Active
- Type: Single Family
- Source: Wirex_Realtors_Association_of_Northeast_Wisconsin_RANW
- MLS ID: 50328980
- Updated: 7/13/2026
- Added to Site: 47 day(s) ago
Interior
- Interior Features: High-Speed Internet, Pantry, Main-Level Utility Room, Walk-In Closet(s)
- Appliances: Dishwasher, Disposal
Rooms
Bathrooms
- Total Bathrooms: 4
- Full Bathrooms: 3
- Half Bathrooms: 1
- Bathroom: At least 1 Tub
Bedrooms
- Total Bedrooms: 4
- Primary Bedroom: 13 x 16, Main
- Bedroom 2: 11 x 11, Main
- Bedroom 3: 11 x 11, Main
- Bedroom 4: 12 x 11, Lower
Other Rooms
- Living Room: 16 x 18, Main
- Family Room: 20 x 16, Lower
- Kitchen: 12 x 15, Main
- Mud Room: 5 x 8, Main
- Other Room 2: Rec Room (Unfinished)
Exterior
- Exterior Features: Deck, Patio
Parking
- Garage: Yes
- Garage Spaces: 3
- Garage Description: Attached, 3 Car, Basement Access, Opener Included, Garage Stall Over 26 Feet Deep, 3 Car
Location
- Municipality: Howard
- County: Brown
- Driving Directions: Shawano Ave to Crescent Hill
School Information
- School District: Howard-Suamico
Heating & Cooling
- Heating Fuel: Natural Gas
- Heating/Cooling: Central Air Conditioning, Forced Air, Zoned Heating
Utilities
- Water/Sewer: Municipal Water, Municipal Sewer
Structural Information
- Architectural Style: Ranch, Other
- Description/Design: 1 Story, Other
- Construction Status: Under Construction, Construction Completed
- Exterior Const.: Stone, Brick/Stone, Vinyl
- Basement Desc.: High Ceiling (8 Feet or Higher), Full, Sump Pump, Partially Finished, Poured Concrete
- Square Feet: 2,507
- Square Feet Range: 2501 to 3000
- Sq. Ft. Source: Blueprint
Lot Features
- Lot Size (Acres): 0.75
- Lot Size Range: .5 to .99 Acre
- Lot Size Source: Plat Map/Survey
- Zoning: Residential
Financial Considerations
- Tax Amount: $1,206
Listed by Scheelk Construction, Inc.
Get Pre-Approved Today
Get a Great Insurance Rate
Schools
Schools serving 3811 Cooper Ct
School District:Howard-Suamico School District
| Name | Grades | Distance |
|---|---|---|
Meadowbrook Elementary School, Green Bay, WI 720 Hillcrest Heights, Green Bay, WI 54313 | PK-4 | 1.8 mi |
Suamico Elementary School 2153 School Ln, Green Bay, WI 54313 | PK-4 | 5.4 mi |
Bay Harbor Elementary School 1590 Harbor Lights Road, Suamico, WI 54173 | PK-4 | 5.4 mi |
Bay View Middle School 1217 Cardinal Lane, Green Bay, WI 54313 | 7-8 | 2.2 mi |
Bay Port High School 2710 Lineville Road, Green Bay, WI 54313 | 9-12 | 2.5 mi |
Disclaimer:
School attendance boundaries provided by ATTOM Data Solutions and are for reference only. Contact the school directly to verify enrollment eligibility.
Price & Sales History for 3811 Cooper Ct
Date
Details
Price
Change
Source
7/13/2026
Listed
$639,900
510.01%
MLS
3/06/2025
Sold
$104,900
—
Public Record
Disclaimer: Historical sales information is derived from public records provided by the county offices. Information is not guaranteed and should be independently verified.
Tax History
Tax History for 3811 Cooper Ct
Year
Property Taxes
Change
Tax Assessment
Change
2025
$1,206
41%
$96,700
77%
2024
$856
3%
$54,600
—
2023
$829
—
$54,600
—
2021
$825
—
$54,600
—
Disclaimer: Historical tax information is derived from public records provided by the county offices. Information is not guaranteed and should be independently verified.
Estimate the Cost
Estimate the Cost for 3811 Cooper Ct
3811 Cooper Court, Green Bay, WI 54313 (MLS# 50328980) is a Single Family property with 4 bedrooms, 3 full bathrooms and 1 partial bathroom. 3811 Cooper Court is currently listed for $639,900 and was received on July 13, 2026. Want to learn more about 3811 Cooper Court? Do you have questions about finding other Single Family real estate for sale in Green Bay? You can browse all Green Bay real estate or contact a Coldwell Banker agent to request more information.