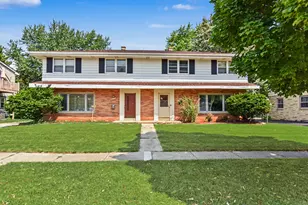
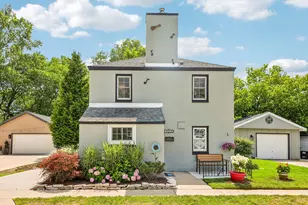
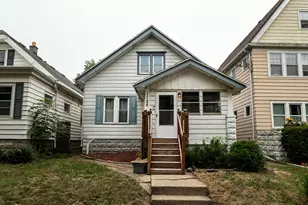
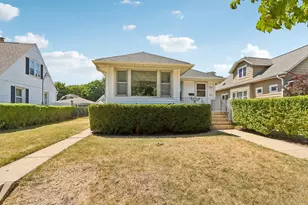
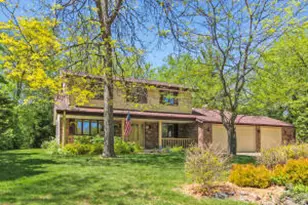
Full Property Details for 10400 W Pallottine Dr
General
- Price: $615,000
- Taxes: $7,741 (2025)
- Status: Active
- Type: Single Family
- Source: MetroMLS_Milwaukee_Wirex
- MLS ID: 1974543
- Updated: Today (8/6/2026)
- Added to Site: Today
Interior
- Number of Rooms: 9
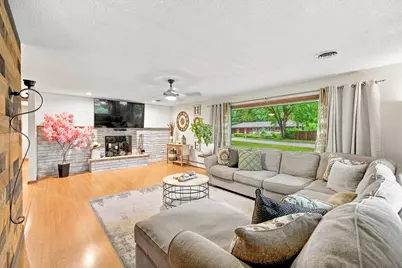
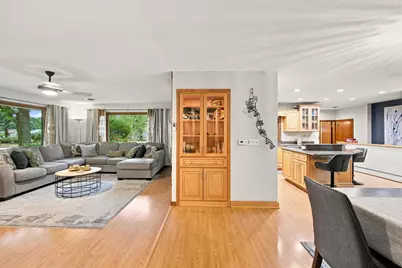
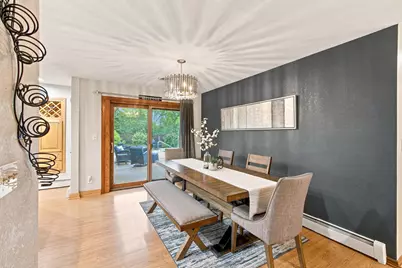
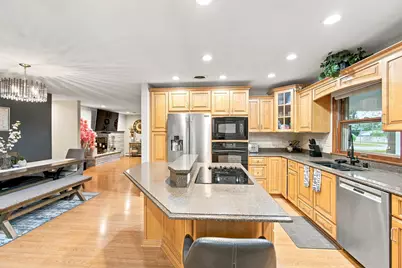
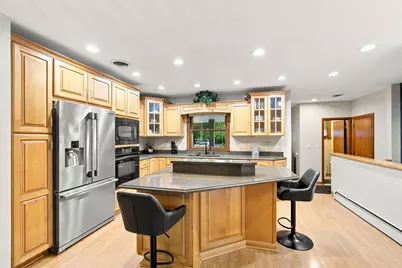
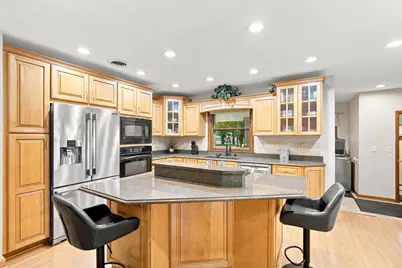
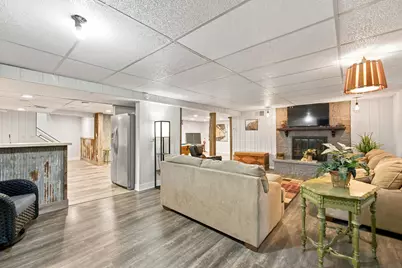
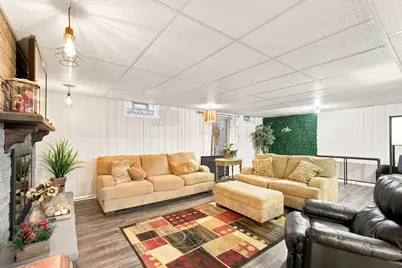
- Interior Features: 2 or more Fireplaces, Cable TV Available, Gas Fireplace, High Speed Internet, Kitchen Island, Pantry, Simulated Wood Floors, Wood Floors
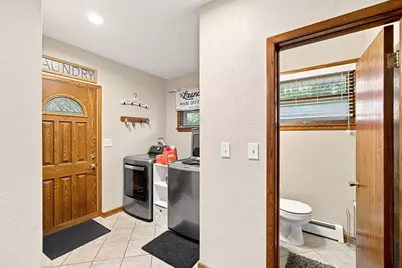
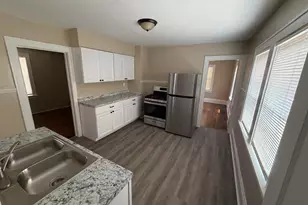
- Appliances: Cooktop, Dishwasher, Disposal, Dryer, Microwave, Oven, Range, Refrigerator, Washer
Rooms
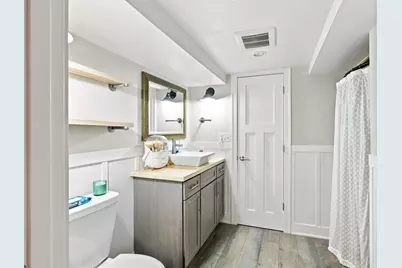
- Total Bathrooms: 4
- Full Bathrooms: 3
- Half Bathrooms: 1
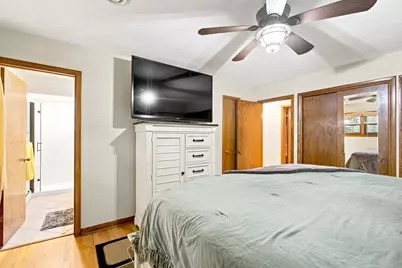
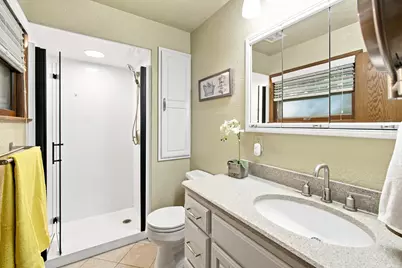
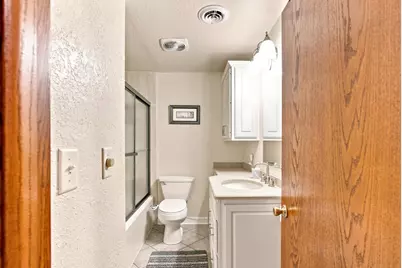
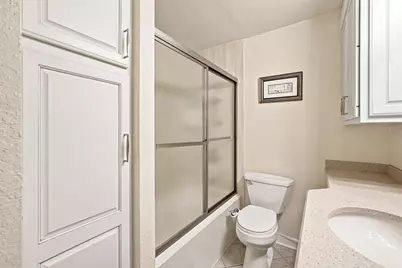
- Bathroom: At least one Bathtub, MBR Bath Walk-in Shower, Off Master Bedroom, Shower Stall
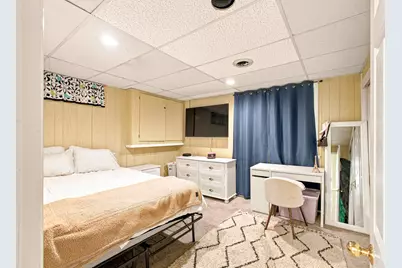
- Total Bedrooms: 4
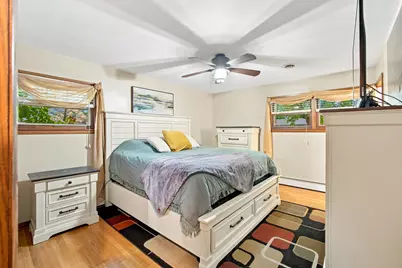
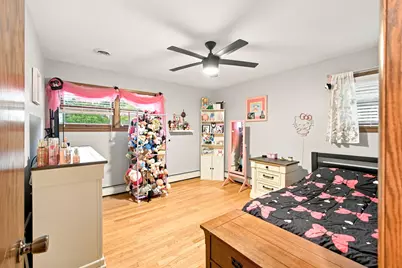
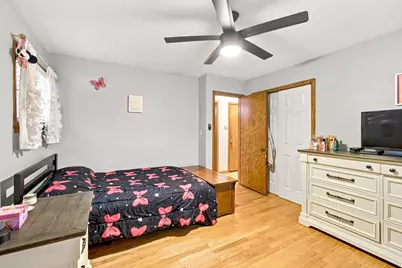
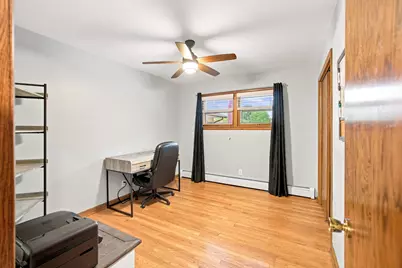
- Bedroom 1: 15 x 12, Main Level
- Bedroom 2: 13 x 12, Main Level
- Bedroom 3: 12 x 10, Main Level
- Bedroom 4: 12 x 11, Lower Level
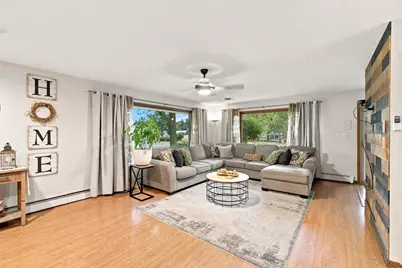
- Living Room: 24 x 16, Main Level
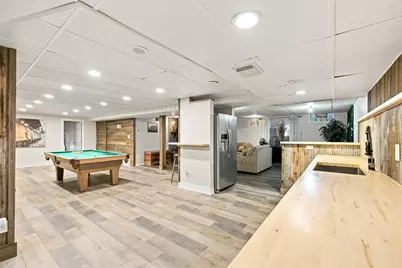
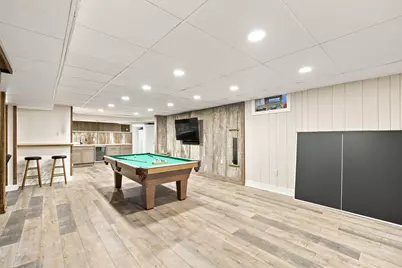
- Family Room: 23 x 14, Lower Level
- Kitchen: 16 x 12, Main Level
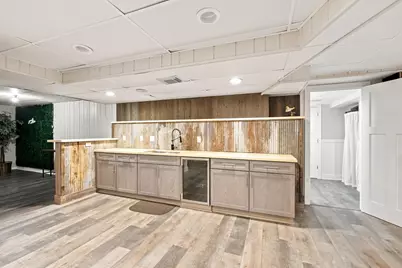
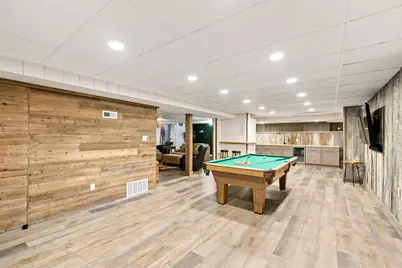
- Rec Room: 33 x 13, Lower Level
Exterior
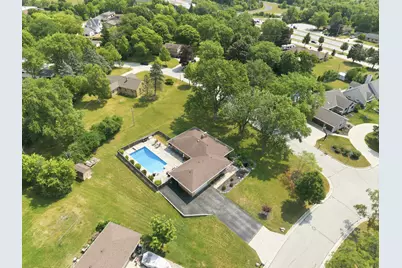
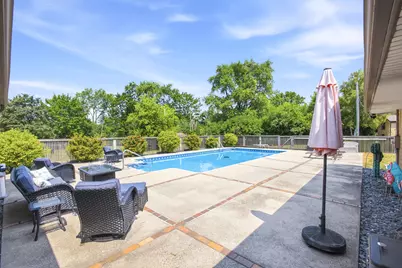
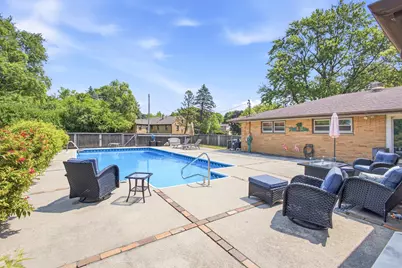
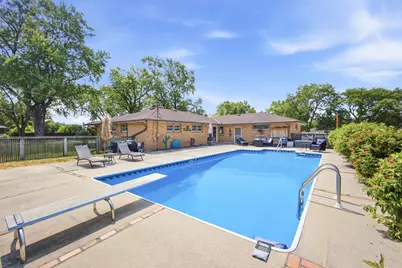
- Exterior Features: In-Ground Pool, Patio
Parking
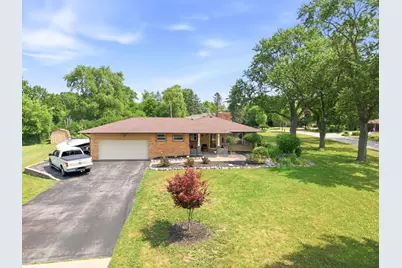
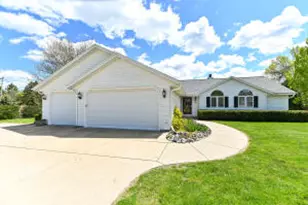
- Garage: Yes
- Attached garage: Yes
- Garage Spaces: 2.5
- Garage Description: Electric Door Opener, Electric Vehicle Charging Station(s)
Location
- County: Milwaukee
- Driving Directions: Beloit Rd west of 894 to Pallotine, north
School Information
- School District: Whitnall
- Middle School: Whitnall
- High School: Whitnall
Heating & Cooling
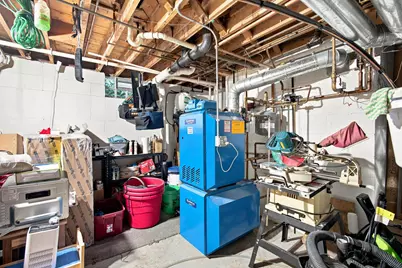
- Heating/Cooling: Natural Gas, Central Air Conditioning, Forced Air, Radiant, Zoned Heating
Utilities
- Water/Sewer: Municipal Sewer, Municipal Water
Structural Information
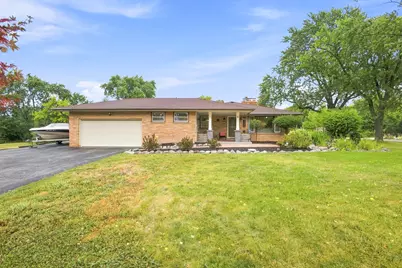
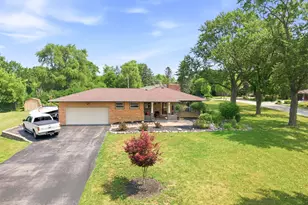
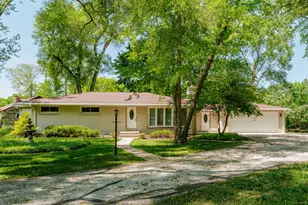
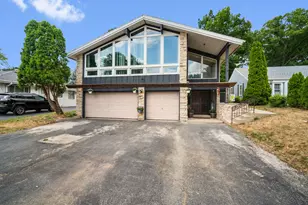
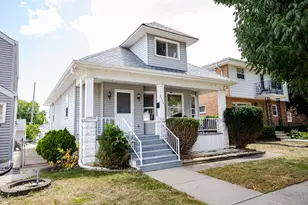
- Architectural Style: Single Story, Ranch
- Exterior Const.: Brick, Low Maintenance Trim
- Basement Desc.: Block, Finished, Full, Full Size Windows, Shower, Stubbed for Bathroom
- Square Feet: 2,638
- Year Built: 1955
Additional Structures
- Other Structures: Storage Shed
Lot Features
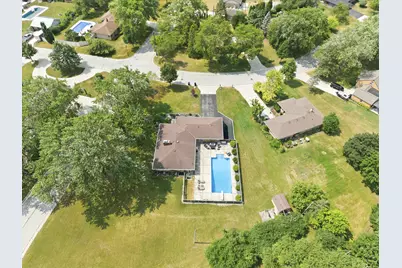
- Lot Size (Acres): 0.74
- Zoning: RES
Financial Considerations
- Tax Amount: $7,741.51
- Tax Year: 2025
Listed by Keller Williams-MNS Wauwatosa