This is a carousel with tiles that activate property listing cards. Use the previous and next buttons to navigate.
1/2
$474,900 Just Listed
This is a carousel with tiles that activate property listing cards. Use the previous and next buttons to navigate.
1/2
Property Description
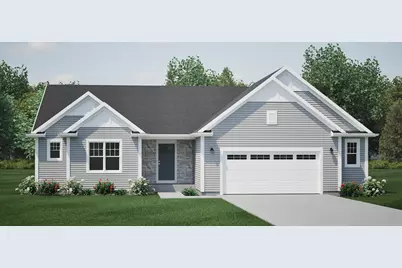
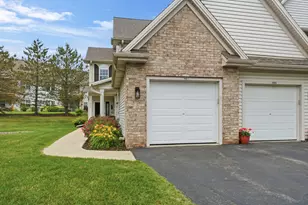
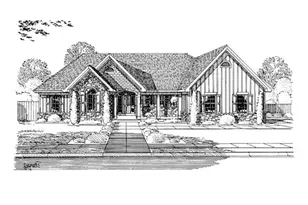

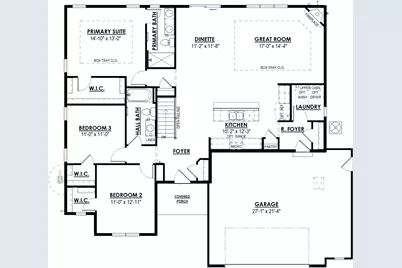
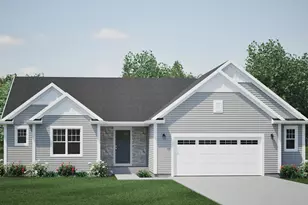
NEW Construction- Move in Ready early Oct 2026! - This beautiful Caspian model has all the amenities you are looking for! The Kitchen includes quartz countertops, a workspace island with overhang for additional seating, and is open to the Great Room which has a corner gas fireplace with floor to ceiling stone detail. The Primary Suite features a box tray ceiling, large walk-in closet, and en-suite Primary Bath with a double bowl vanity and walk-in shower. The lower level features look-out windows and full bath rough-in for future expanded living space. Don't miss out on the opportunity to see everything this new home has to offer!
Full Property Details
Full Property Details for 1853 Emerald Ct
General
- Price: $474,900
- HOA FEE: $250
- Taxes: (2025)
- Status: Active
- Type: New Construction
- Source: MetroMLS_Milwaukee_Wirex
- MLS ID: 1971189
- Updated: 7/10/2026
- Added to Site: Today
Interior
- Interior Features: Cable TV Available, Gas Fireplace, Kitchen Island, Pantry, Simulated Wood Floors, Walk-In Closet(s)
- Appliances: Dishwasher, Disposal, Microwave
Rooms
Bathrooms
- Total Bathrooms: 2
- Full Bathrooms: 2
- Bathroom: At least one Bathtub, MBR Bath Walk-in Shower, Off Master Bedroom, Shower over Tub
Bedrooms
- Total Bedrooms: 3
- Bedroom 1: 13 x 14.1
- Bedroom 2: 12.11 x 11
- Bedroom 3: 11 x 11
Other Rooms
- Living Room: 14.4 x 17
- Kitchen: 12.3 x 15.2
Parking
- Garage: Yes
- Attached garage: Yes
- Garage Spaces: 2.5
- Garage Description: Electric Door Opener
Location
- County: Washington
- Subdivision: Copper Trails
- Driving Directions: Hwy 41 north, Exit 68 County Road K. Continue on County Road K, Left on County Road R. Right on Arthur Road, then left onto N Main Street. The community entrance will be on your left.
School Information
- School District: Hartford UHS
- Elementary School: Rossman
- Middle School: Central
- High School: Hartford
Heating & Cooling
- Heating/Cooling: Natural Gas, Central Air Conditioning, Forced Air
Utilities
- Water/Sewer: Municipal Sewer, Municipal Water
Structural Information
- Architectural Style: Single Story, Ranch
- Description/Design: New Construction, Subdivision
- Exterior Const.: Low Maintenance Trim, Stone, Vinyl
- Basement Desc.: Full, Poured Concrete, Stubbed for Bathroom, Sump Pump
- Square Feet: 1,722
- Year Built: 2026
Lot Features
- Lot Size (Acres): 0.23
- Zoning: Residential
Financial Considerations
- Association Fee: $250
- Tax Year: 2025
Listed by Harbor Homes Inc
Get Pre-Approved Today
Get a Great Insurance Rate
Schools
Schools serving 1853 Emerald Ct
School Districts:Holy Hill Area School District, Hartford Union High School District
| Name | Grades | Distance |
|---|---|---|
Friess Lake Elementary 1750 Wisconsin 164, Hubertus, WI 53033 | PK-4 | 2.3 mi |
Richfield Middle 3117 Holy Hill Rd, Richfield, WI 53076 | 5-8 | 5.6 mi |
Hartford High School, Hartford, WI 805 Cedar Street, Hartford, WI 53027 | 9-12 | 6.4 mi |
Disclaimer:
School attendance boundaries provided by ATTOM Data Solutions and are for reference only. Contact the school directly to verify enrollment eligibility.
Price & Sales History for 1853 Emerald Ct
Date
Details
Price
Change
Source
7/10/2026
Listed
$474,900
—
MLS
Disclaimer: Historical sales information is derived from public records provided by the county offices. Information is not guaranteed and should be independently verified.

Estimate the Cost
Estimate the Cost for 1853 Emerald Ct
1853 Emerald Ct, Hartford, WI 53027 (MLS# 1971189) is a New Construction property with 3 bedrooms and 2 full bathrooms. 1853 Emerald Ct is currently listed for $474,900 and was received on July 10, 2026. Want to learn more about 1853 Emerald Ct? Do you have questions about finding other New Construction real estate for sale in Hartford? You can browse all Hartford real estate or contact a Coldwell Banker agent to request more information.