This is a carousel with tiles that activate property listing cards. Use the previous and next buttons to navigate.
1/39
$715,000 Just Listed
This is a carousel with tiles that activate property listing cards. Use the previous and next buttons to navigate.
1/39
Property Description
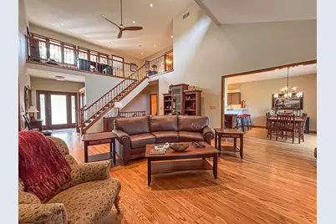
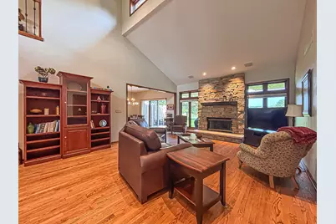
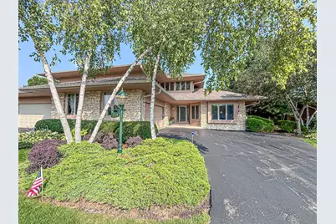
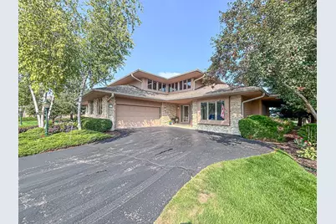
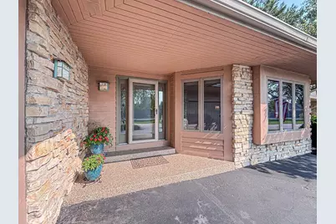
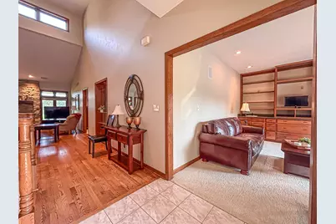
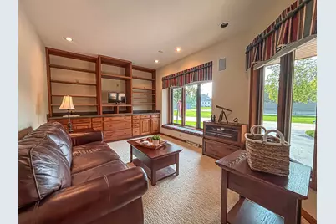
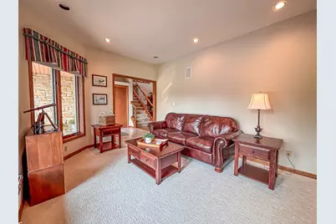
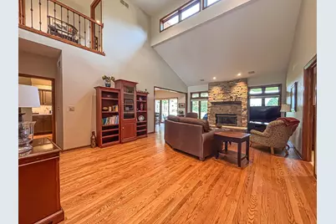
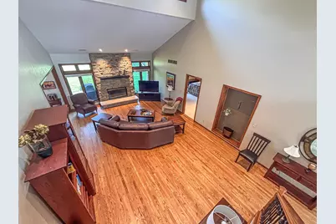
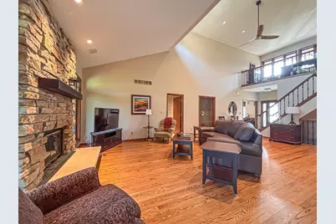
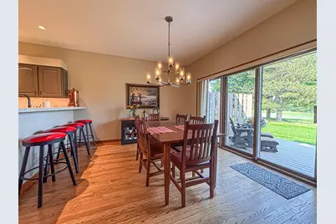
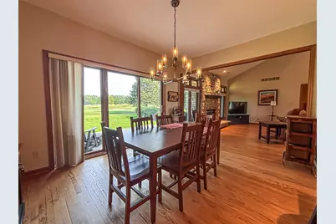
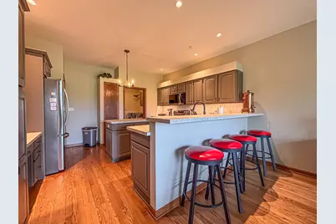
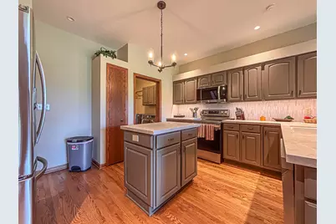
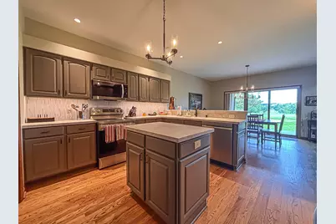
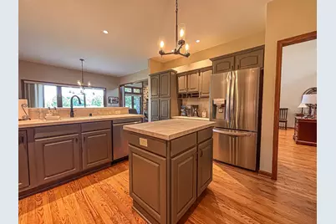
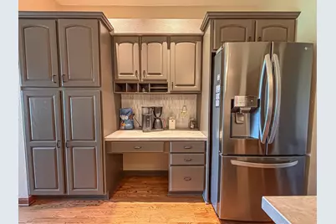
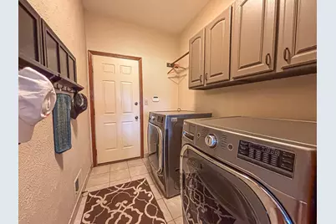
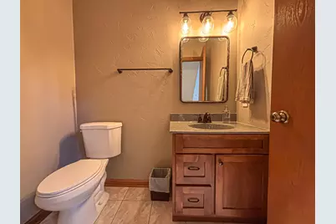
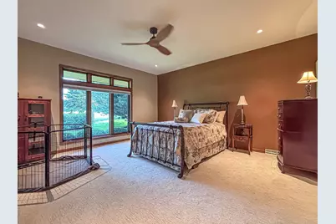
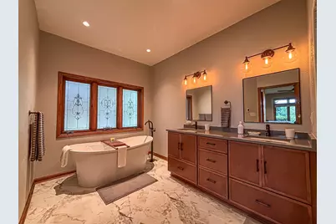
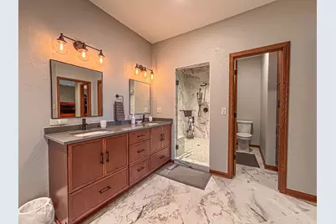
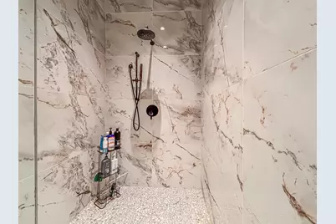
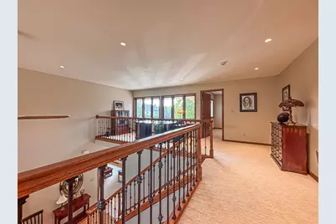
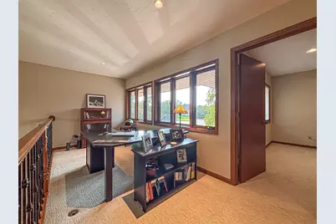
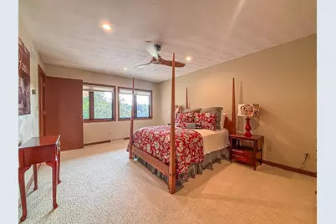
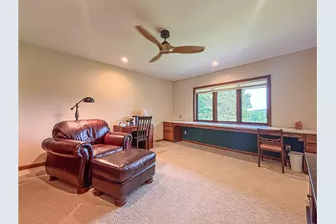
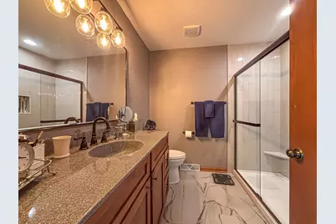
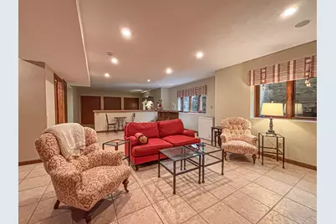
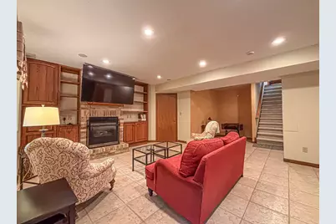
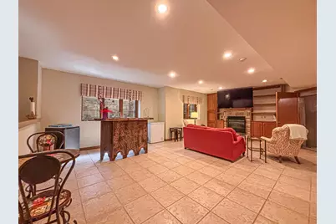
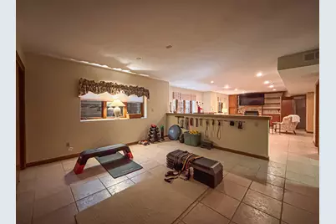
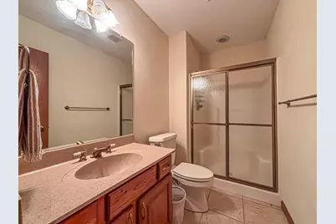
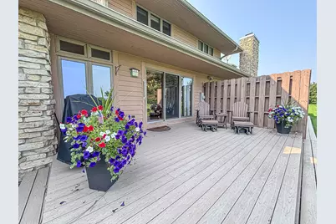
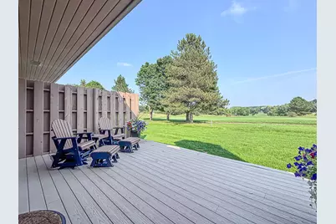
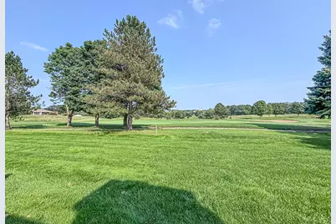
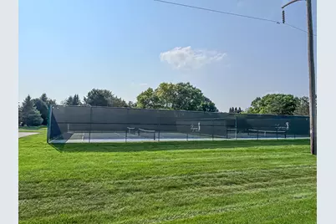
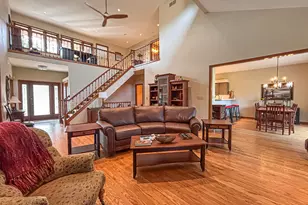
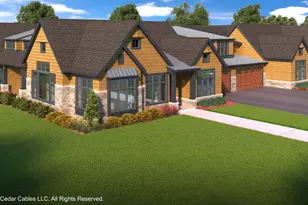
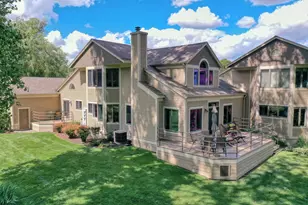
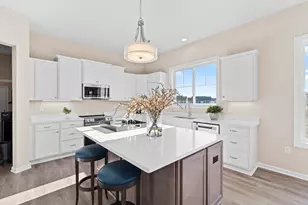
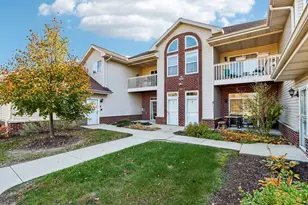
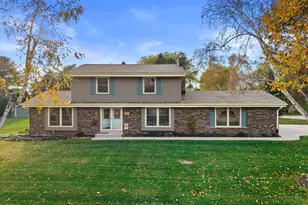
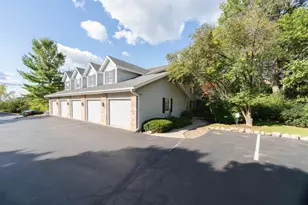
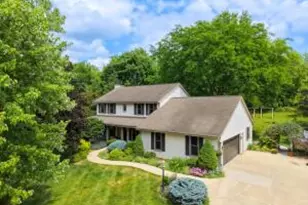
Fabulous 3BR, 3.5BA condo in sought-after Bristlecone Pines! Vacation living year round w/the 1st tee just out your back door 7 pickleball courts out front. Impressive vaulted great room features gas fireplace, hardwood floors, large windows & gorgeous golf course views. Cozy den/office offers flexible space for guests, library or additional living. Updated kitchen boasts island, painted cabinetry, porcelain counters, new lighting, backsplash & Kohler sink. MAIN FLOOR primary suite features a new bath w/dual vanity, soaking tub & huge walk-in shower. Main floor laundry & half bath. Upstairs offers 2 spacious bedrooms, updated full bath & sunny loft. Finished lower features egress windows, fireplace, kitchenette, full bath & storage! Heated-floor garage with plenty of storage! Roof 2017
Full Property Details
Full Property Details for 504 N Ponderosa Dr
General
- Price: $715,000
- HOA FEE: $700
- Taxes: $6,367 (2025)
- Status: Active
- Type: Condo
- Source: MetroMLS_Milwaukee_Wirex
- MLS ID: 1986849
- Updated: 10/31/2026
- Added to Site: Today
Interior
- Appliances: Dishwasher, Dryer, Microwave, Oven, Range, Refrigerator, Washer
Rooms
Bathrooms
- Total Bathrooms: 4
- Full Bathrooms: 3
- Half Bathrooms: 1
- Bathroom: At least one Bathtub, Ceramic Tile, MBR Bath Separate Tub, MBR Bath Walk-in Shower, Off Master Bedroom, Shower over Tub, Shower Stall
Bedrooms
- Total Bedrooms: 3
- Bedroom 1: 16 x 16, Main Level
- Bedroom 2: 17 x 12, Upper Level
- Bedroom 3: 17 x 14, Upper Level
Other Rooms
- Living Room: 24 x 16, Main Level
- Family Room: 24 x 26, Lower Level
- Kitchen: 13 x 13, Main Level
- Dining Room: 13 x 12, Main Level
- Den: 16 x 11, Main Level
- Loft: 22 x 7, Upper Level
- Rec Room: 15 x 14, Lower Level
- Laundry: 8 x 6, Main Level
Additional Information
- Shared Amenities: Playground, Tennis Court(s)
Parking
- Garage: Yes
- Attached garage: Yes
- Garage Spaces: 2.75
- Garage Description: Private Garage
Location
- County: Waukesha
- Subdivision: Bristlecone Pines
- Condo Project Name: Bristlecone Pines
- Driving Directions: KE to Bristlecone Dr to Ponderosa Dr. Just across from the Pickleball Courts
School Information
- School District: Arrowhead UHS
- High School: Arrowhead
Community
- Assoc. Fees Include: Common Area Insurance, Common Area Maintenance, Lawn Maintenance, Replacement Reserve, Snow Removal
- Pets Allowed: Yes
Heating & Cooling
- Heating/Cooling: Central Air Conditioning, Forced Air, Radiant
Utilities
- Water/Sewer: Municipal Sewer, Municipal Water
Structural Information
- Architectural Style: Side-by-Side, Two Story
- Exterior Const.: Stone, Wood
- Basement Desc.: Finished, Full, Full Size Windows, Poured Concrete
- Square Feet: 3,663
- Year Built: 1995
Unit Information
- Units in Building: 2
- Units in Complex: 44
- Unit Floor in Bldg.: 1
- Unit Description: 2 or more Fireplaces, Gas Fireplace, In-Unit Laundry, Kitchen Island, Patio/Porch, Private Entry, Vaulted Ceiling(s), Walk-In Closet(s), Wood or Sim. Wood Floors
- Unit Type: 1.5 Story
Lot Features
- Zoning: Residential
Financial Considerations
- Association Fee: $700
- Tax Amount: $6,367
- Tax Year: 2025
Listed by Lake Country Flat Fee
Get Pre-Approved Today
Get a Great Insurance Rate
Schools
Schools serving 504 N Ponderosa Dr
School Districts:Swallow School District, Arrowhead Union High School District
| Name | Grades | Distance |
|---|---|---|
Swallow Elementary School W299N5614 County Road E, Hartland, WI 53029 | PK-8 | 1.1 mi |
Arrowhead High School 700 North Avenue, Hartland, WI 53029 | 9-12 | 1.2 mi |
Disclaimer:
School attendance boundaries provided by ATTOM Data Solutions and are for reference only. Contact the school directly to verify enrollment eligibility.
Price & Sales History for 504 N Ponderosa Dr
Date
Details
Price
Change
Source
10/31/2026
Listed
$715,000
33.64%
MLS
11/30/2023
Sold
$535,000
—
Public Record
Disclaimer: Historical sales information is derived from public records provided by the county offices. Information is not guaranteed and should be independently verified.
Tax History
Tax History for 504 N Ponderosa Dr
Year
Property Taxes
Change
Tax Assessment
Change
2025
$6,367
17%
$581,200
10%
2024
$5,433
6%
$529,800
—
2023
$5,115
-10%
$529,800
25%
2022
$5,671
-4%
$423,200
—
2021
$5,907
—
$423,200
—
2020
$5,910
11%
$423,200
—
2019
$5,334
-8%
$423,200
6%
2018
$5,775
-4%
$398,200
—
2017
$6,025
-20%
$398,200
-15%
2016
$7,517
-3%
$468,300
—
2015
$7,710
-2%
$468,300
—
2014
$7,828
3%
$468,300
5%
2013
$7,575
—
$447,600
—
Disclaimer: Historical tax information is derived from public records provided by the county offices. Information is not guaranteed and should be independently verified.
Estimate the Cost
Estimate the Cost for 504 N Ponderosa Dr
504 N Ponderosa Dr, Hartland, WI 53029 (MLS# 1986849) is a Condo property with 3 bedrooms, 3 full bathrooms and 1 partial bathroom. 504 N Ponderosa Dr is currently listed for $715,000 and was received on October 31, 2026. Want to learn more about 504 N Ponderosa Dr? Do you have questions about finding other Condo real estate for sale in Hartland? You can browse all Hartland real estate or contact a Coldwell Banker agent to request more information.