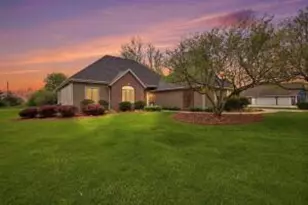
This is a carousel with tiles that activate property listing cards. Use the previous and next buttons to navigate.
1/1
$915,000
This is a carousel with tiles that activate property listing cards. Use the previous and next buttons to navigate.
1/1
Property Description
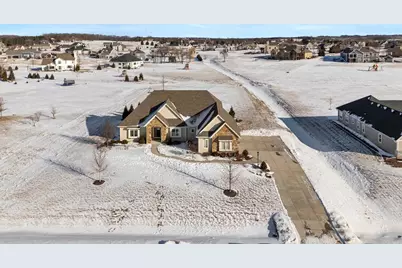
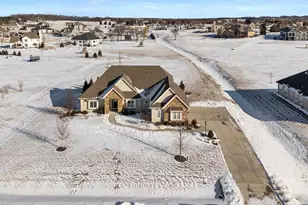
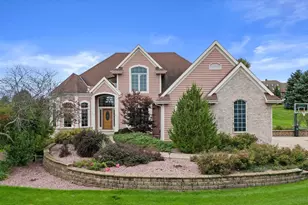
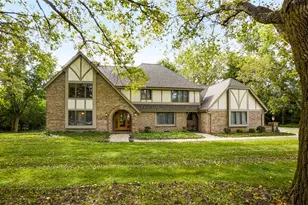
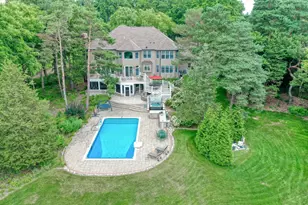
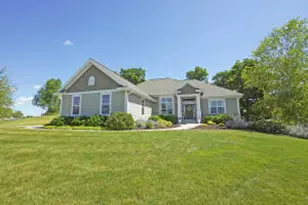
Discover the perfect harmony of sophisticated design and meticulous engineering. Available only due to relocation, this custom residence in the prestigious Arrowhead School District offers a rare blend of elegance and high-capacity living. Inside, stunning Acacia hardwoods lead you through a sun-drenched open layout, featuring a cozy fireplace and remote-programmable window treatments for effortless ambiance. Intelligent comfort is at your fingertips with an Ecobee climate system using multi-room sensors, while professional soundproofing between floors ensures your sanctuary remains peaceful. The versatile lower level is a true lifestyle hub, featuring a second full kitchen, gym, and a connoisseur?s workshop with 20-AMP service?boasting rare, direct access to a pristine, insulated 3-car garage. With a new water heater and a backup generator protecting your essentials (WiFi, kitchen, and more), this home provides absolute peace of mind. Luxury isn't just seen here, it's felt.
Full Property Details
Full Property Details for W278N8854 Twin Pine Cir
General
- Sold For: $915,000
- Taxes: $6,957 (2025)
- Status: Closed
- Type: Single Family
- Source: Wirex_South_Central_Wisconsin_MLS_Corporation_SCW
- MLS ID: 2019065
- Added to Site: 105 day(s) ago
Interior
- Interior Features: Great Room, Water Softener
- Appliances: Range/Oven, Refrigerator, Dishwasher, Microwave, Washer, Dryer
Rooms
Bathrooms
- Total Bathrooms: 4
- Full Bathrooms: 3
- Half Bathrooms: 1
- Bathroom: Master Bedroom Bath: Full, Master Bedroom Bath
Bedrooms
- Total Bedrooms: 3
- Primary Bedroom: 20 x 16, Main
- Bedroom 2: 12 x 14, Main
- Bedroom 3: 12 x 12, Main
Other Rooms
- Living Room: 20 x 26, Main
- Family Room: 14 x 20, Lower
- Kitchen: 14 x 16, Main
- Dining Room: 11 x 15, Main
- Exercise Room: 12 x 19, Lower
- Other Room 2: Second Kitchen
Exterior
- Exterior Features: Patio
Parking
- Garage: Yes
- Attached garage: Yes
- Garage Spaces: 3
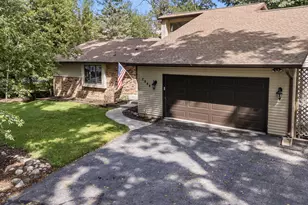
- Garage Description: 3 Car, Attached, Opener Included, Basement Access
Location
- Municipality: Lisbon
- County: Waukesha
- Subdivision: Twin Pine Farm II
- Driving Directions: Head West on Plainview Rd. to Lake Five Rd. North to Perennial Terr. To Twin Pine Cir. The property is on the right. (Or use Google Maps)
School Information
- School District: Arrowhead Uhs
- Elementary School: Not Assigned
- Middle School: Not Assigned
- High School: Arrowhead
Heating & Cooling
- Heating Fuel: Natural Gas
- Heating/Cooling: Forced Air, Central Air Conditioning
Utilities
- Water/Sewer: Well, Private Septic System
Structural Information
- Architectural Style: Ranch
- Description/Design: 1 Story
- Exterior Const.: Vinyl, Stone
- Basement Desc.: Full, Partially Finished, Radon Mitigation System
- Square Feet: 4,000
- Square Feet Range: 3501 to 5000
- Sq. Ft. Source: Owner
- Year Built: 2018
Lot Features
- Lot Size Source: Assessor/Public Record
- Zoning: Res
Financial Considerations
- Tax Amount: $6,957
- Tax Year: 2025
Disclosures and Reports
- Exclusions: Arlo cameras, surround sound speakers in LL
- Inclusions: 2 ranges/ovens, microwave, refrigerator, washer, dryer, 2 dishwashers, Living room area rug, wine fridge, tv mounts
Listed by Keller Williams Lake Country
Sold by South Central Non-Member

Get Pre-Approved Today
Schools
Schools serving W278N8854 Twin Pine Cir
School Districts:Merton Community School District, Arrowhead Union High School District
| Name | Grades | Distance |
|---|---|---|
Merton Intermediate School N68W28320 Sussex Rd, Merton, WI 53056 | 5-8 | 2.5 mi |
Merton Primary School N68W28460 Sussex Rd, Merton, WI 53056 | PK-4 | 2.6 mi |
Arrowhead High School 700 North Avenue, Hartland, WI 53029 | 9-12 | 5 mi |
Disclaimer:
School attendance boundaries provided by ATTOM Data Solutions and are for reference only. Contact the school directly to verify enrollment eligibility.
Price & Sales History for W278N8854 Twin Pine Cir
Date
Details
Price
Change
Source
5/28/2026
Sold
$915,000
—
MLS
3/23/2026
Listed
$915,000
—
MLS
Disclaimer: Historical sales information is derived from public records provided by the county offices. Information is not guaranteed and should be independently verified.
W278N8854 Twin Pine Circle, Hartland, WI 53029 (MLS# 2019065) is a Single Family property that was sold at $915,000 on May 28, 2026. Want to learn more about W278N8854 Twin Pine Circle? Do you have questions about finding other Single Family real estate for sale in Hartland? You can browse all Hartland real estate or contact a Coldwell Banker agent to request more information.