This is a carousel with tiles that activate property listing cards. Use the previous and next buttons to navigate.
1/23
$649,900 Just Listed
This is a carousel with tiles that activate property listing cards. Use the previous and next buttons to navigate.
1/23
Property Description
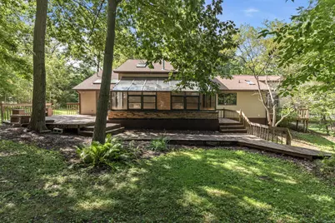
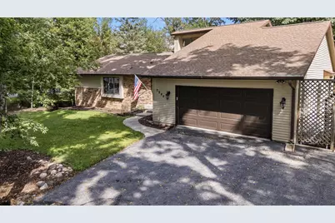
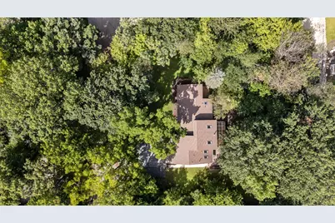
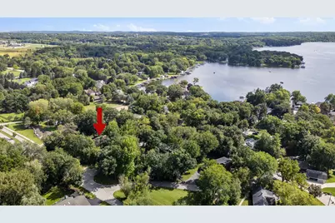
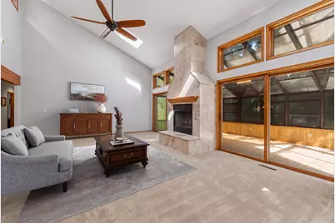
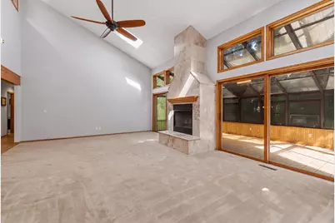
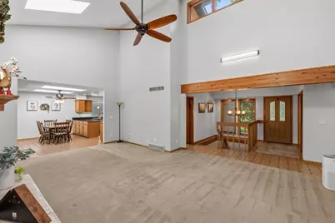
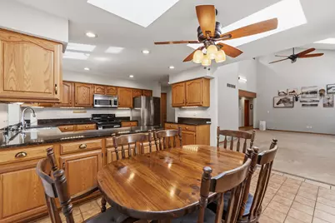
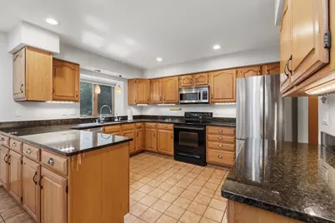
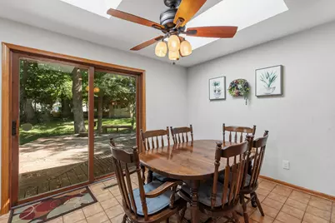
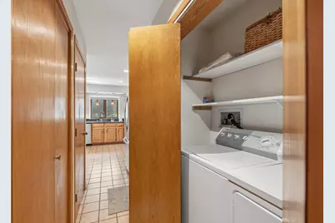
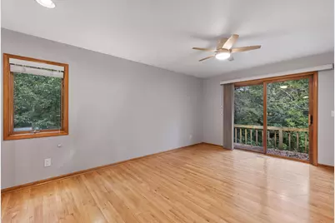
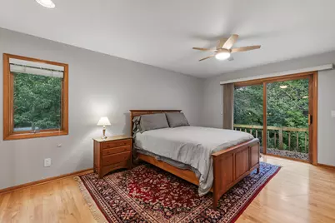
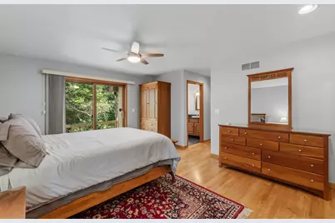
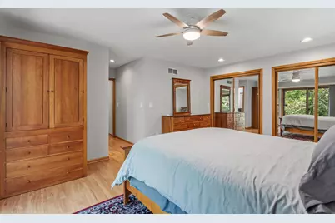
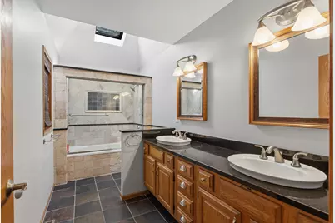
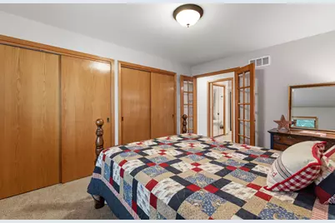
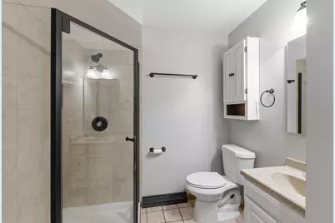
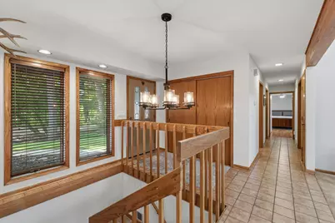
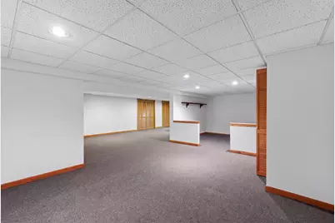
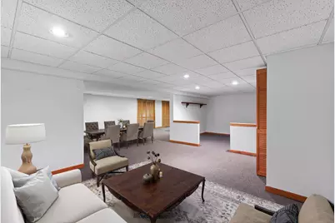
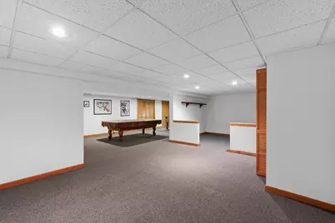
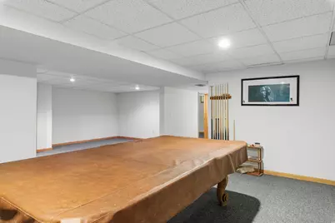
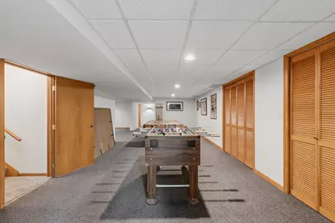
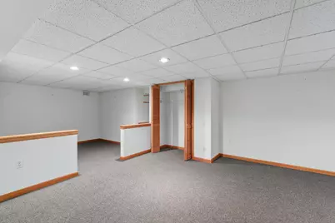
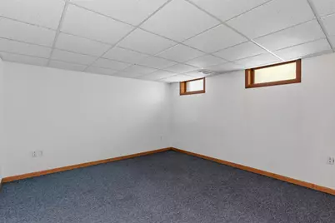
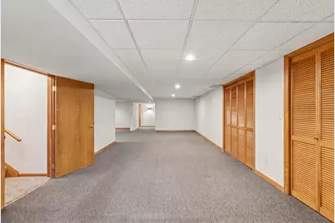
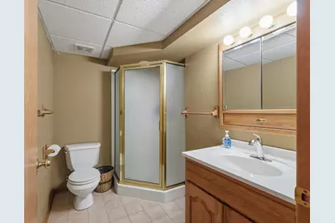
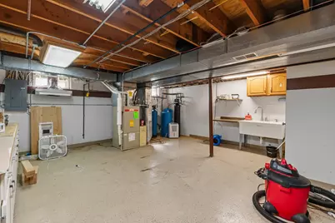
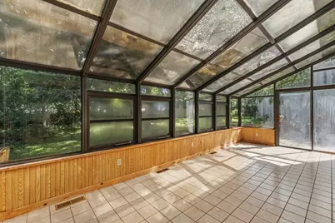
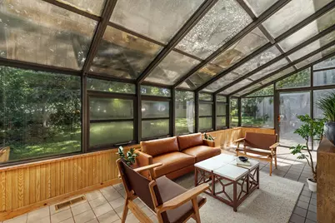
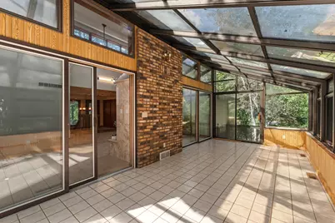
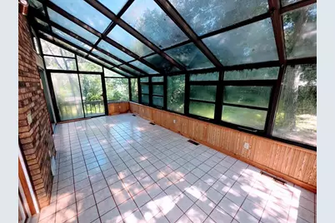
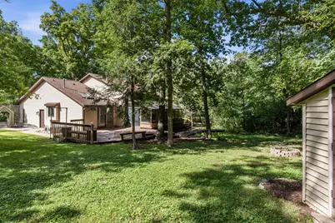
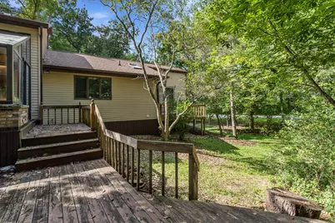
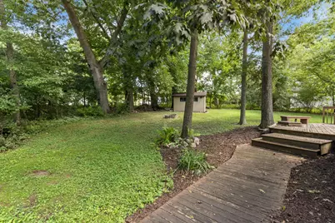
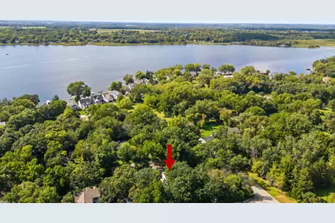
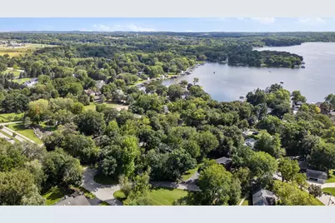
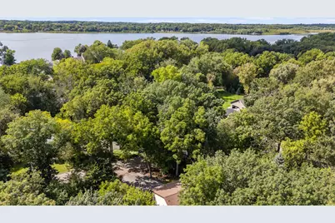
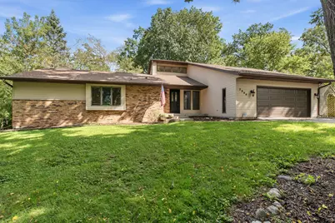
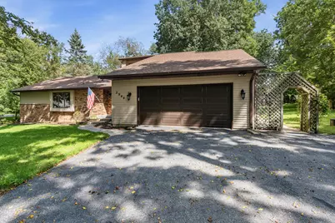
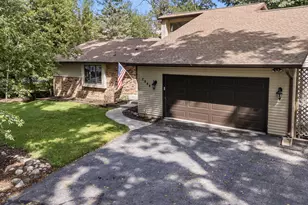
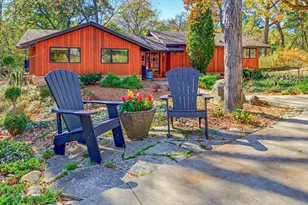
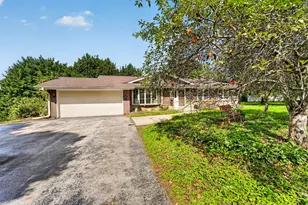
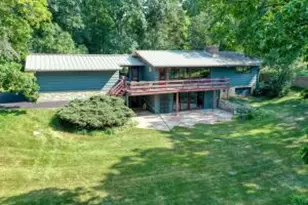
Privacy as well as convenience awaits and just steps from Lake Nagawicka... This beautiful Ranch home sits on a 1/2 acre wooded lot. A large Great Room W/Gas Fireplace is only the beginning. It leads to a fabulous 4 Season room and deck. This open concept Ranch home has a large eat-in Kitchen with Granite Counter tops. 3 large bedrooms, 2 full baths and main floor laundry area complete the main level. Downstairs you will find high ceilings, a game room with pool table, a fabulous rec room with partition for office or ?? Another bedroom and a 3rd full bath. The utility room is large and has room for a work bench and more. The home has new gutters in 2022 and a new insulated garage door in 2024. This very desirable location will please everyone. Call me today for a showing.
Full Property Details
Full Property Details for 2944 Ridley Rd
General
- Price: $649,900
- Taxes: $5,125 (2025)
- Status: Active
- Type: Single Family
- Source: MetroMLS_Milwaukee_Wirex
- MLS ID: 1979430
- Updated: 9/7/2026
- Added to Site: Today
Interior
- Number of Rooms: 10
- Interior Features: Gas Fireplace, Skylight, Vaulted Ceiling(s), Wood Floors
- Appliances: Dishwasher, Dryer, Microwave, Other, Oven, Range, Refrigerator, Washer, Water Softener Owned
Rooms
Bathrooms
- Total Bathrooms: 3
- Full Bathrooms: 3
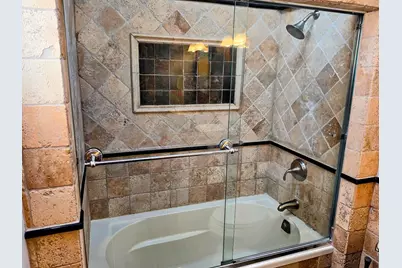
- Bathroom: Ceramic Tile, MBR Bath Separate Tub, Off Master Bedroom
Bedrooms
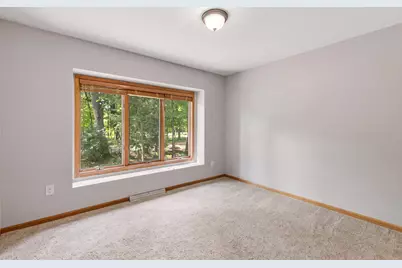
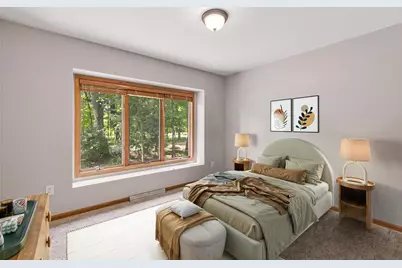
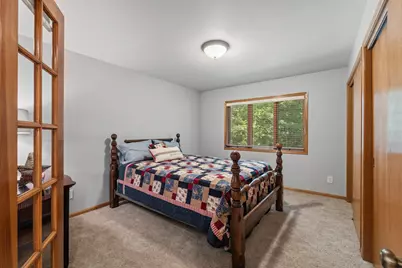
- Total Bedrooms: 4
- Bedroom 1: 18 x 14, Main Level
- Bedroom 2: 14 x 12, Main Level
- Bedroom 3: 13 x 11, Main Level
- Bedroom 4: 14 x 13, Lower Level
Other Rooms
- Foyer/Entry: 8 x 8, Main Level
- Living Room: 25 x 16, Main Level
- Kitchen: 13 x 11, Main Level
- Game room: Yes
- Game Room: 27 x 14, Lower Level
- Rec Room: 21 x 13, Lower Level
- Sun Room/Solarium: 22 x 10, Main Level
Exterior
- Exterior Features: Deck
Parking
- Garage: Yes
- Attached garage: Yes
- Garage Spaces: 2.5
- Garage Description: Electric Door Opener
Location
- County: Waukesha
- Driving Directions: I-94 to State Highway 83, North to Oakwood Rd, West to Nagawicka Rd, North to Price Rd, West to Ridley Rd.
School Information
- School District: Arrowhead UHS
- Elementary School: Lake Country
- High School: Arrowhead
Heating & Cooling
- Heating/Cooling: Natural Gas, Central Air Conditioning, Forced Air
Utilities
- Water/Sewer: Municipal Sewer, Private Well
Structural Information
- Architectural Style: Single Story, Contemporary, Ranch
- Exterior Const.: Aluminum Siding, Brick
- Basement Desc.: 8+ Ceiling, Finished, Full
- Square Feet: 2,844
- Year Built: 1987
Additional Structures
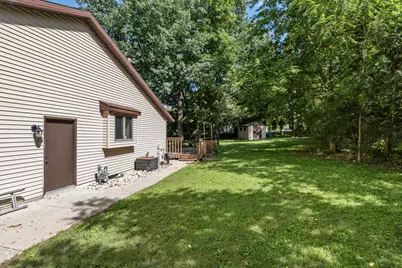
- Other Structures: Storage Shed
Lot Features
- Lot Size (Acres): 0.5
- Lot Dimensions: Wooded
- Zoning: RES
Financial Considerations
- Tax Amount: $5,125.56
- Tax Year: 2025
Listed by RE/MAX Realty Center

Get Pre-Approved Today
Get a Great Insurance Rate
Schools
Schools serving 2944 Ridley Rd
School Districts:Lake Country School District, Arrowhead Union High School District
| Name | Grades | Distance |
|---|---|---|
Lake Country School 1800 Vettelson Road, Hartland, WI 53029 | PK-8 | 1.1 mi |
Arrowhead High School 700 North Avenue, Hartland, WI 53029 | 9-12 | 2.8 mi |
Disclaimer:
School attendance boundaries provided by ATTOM Data Solutions and are for reference only. Contact the school directly to verify enrollment eligibility.
Price & Sales History for 2944 Ridley Rd
Date
Details
Price
Change
Source
9/07/2026
Listed
$649,900
109.65%
MLS
9/30/2016
Sold
$310,000
—
Public Record
Disclaimer: Historical sales information is derived from public records provided by the county offices. Information is not guaranteed and should be independently verified.
Tax History
Tax History for 2944 Ridley Rd
Year
Property Taxes
Change
Tax Assessment
Change
2025
$5,126
4%
$593,500
35%
2024
$4,933
12%
$439,200
—
2023
$4,400
-10%
$439,200
—
2022
$4,894
3%
$439,200
30%
2021
$4,752
-2%
$339,100
—
2020
$4,863
22%
$339,100
—
2019
$3,998
1%
$339,100
—
2018
$3,963
-1%
$339,100
—
2017
$3,992
-8%
$339,100
—
2016
$4,360
-3%
$339,100
—
2015
$4,486
-3%
$339,100
—
2014
$4,621
-5%
$339,100
-1%
2013
$4,860
—
$342,700
—
Disclaimer: Historical tax information is derived from public records provided by the county offices. Information is not guaranteed and should be independently verified.
Estimate the Cost
Estimate the Cost for 2944 Ridley Rd
2944 Ridley Rd, Delafield, WI 53029 (MLS# 1979430) is a Single Family property with 4 bedrooms and 3 full bathrooms. 2944 Ridley Rd is currently listed for $649,900 and was received on September 07, 2026. Want to learn more about 2944 Ridley Rd? Do you have questions about finding other Single Family real estate for sale in Delafield? You can browse all Delafield real estate or contact a Coldwell Banker agent to request more information.