This is a carousel with tiles that activate property listing cards. Use the previous and next buttons to navigate.
1/53
$650,000 Just Listed
This is a carousel with tiles that activate property listing cards. Use the previous and next buttons to navigate.
1/53
Property Description
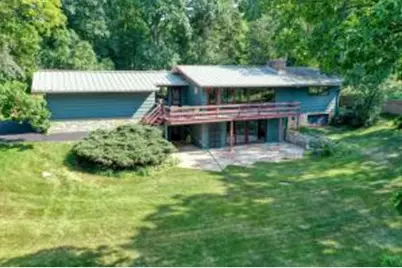
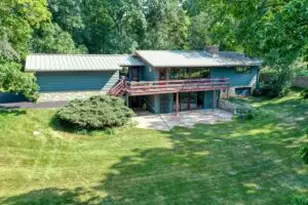
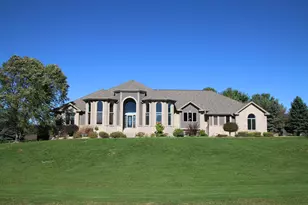
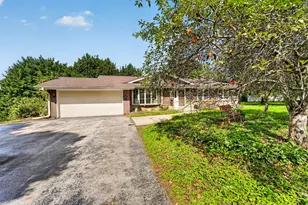
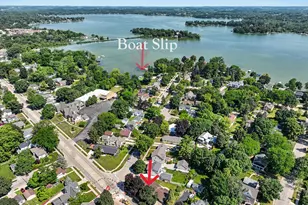
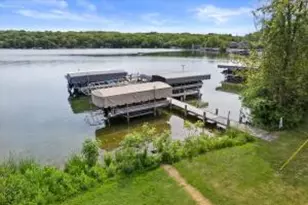
Set on 2.88 wooded acres at the end of a cut-de-sac, this midcentury ranch was chosen for its view long before ''lake house'' became a buzzword. Distinguished photographer Tom Federbar bought the home in 1970, taken with the home's siting, which frames Lake Nagawicka's sublime panoramic view. Inside, an elegant flow from room to room, maple floors, and two Lannon stone fireplaces (wood burning - now gas). The walk out LL adds 2 bedrooms, full bath, storage, laundry, and 2 sets of sliding doors to a brick & concrete patio - ideal for entertaining in or out. Freshly pained exterior, no-fuss metal roof, minutes from Hwy 83/I94 shopping.
Full Property Details
Full Property Details for 1905 Hillside Dr
General
- Price: $650,000
- Taxes: $5,765 (2025)
- Status: Active
- Type: Single Family
- Source: MetroMLS_Milwaukee_Wirex
- MLS ID: 1971930
- Updated: 7/16/2026
- Added to Site: 1 day(s) ago
Interior
- Interior Features: 2 or more Fireplaces, Cable TV Available, High Speed Internet, Natural Fireplace, Pantry, Wood Floors
- Appliances: Dishwasher, Disposal, Dryer, Range, Refrigerator, Washer
Rooms
Bathrooms
- Total Bathrooms: 3
- Full Bathrooms: 3
- Bathroom: At least one Bathtub, Ceramic Tile, MBR Bath Walk-in Shower, Off Master Bedroom, Shower over Tub
Bedrooms
- Total Bedrooms: 5
- Bedroom 1: 15 x 13, Main Level
- Bedroom 2: 12 x 14, Main Level
- Bedroom 3: 12 x 12, Main Level
- Bedroom 4: 10 x 15, Lower Level
- Bedroom 5: 12 x 13, Lower Level
Other Rooms
- Living Room: 19 x 17, Main Level
- Family Room: 23 x 27, Lower Level
- Kitchen: 17 x 14, Main Level
- Dining Room: 12 x 13, Main Level
- Laundry: 13 x 18, Lower Level
Exterior
- Exterior Features: Deck, Patio
Parking
- Garage: Yes
- Attached garage: Yes
- Garage Spaces: 2
- Garage Description: Electric Door Opener
Location
- County: Waukesha
- Driving Directions: From I-94 (or Hwy. 16) exit on Hwy. 83 south to Hillside Drive, west to the very end.
School Information
- School District: Kettle Moraine
- Middle School: Kettle Moraine
- High School: Kettle Moraine
Heating & Cooling
- Heating/Cooling: Natural Gas, Radiant, Wall Air Conditioning
Utilities
- Water/Sewer: Private Well, Septic System
Structural Information
- Architectural Style: Single Story, Exposed Basement, Ranch
- Exterior Const.: Stone, Wood
- Basement Desc.: Block, Finished, Full, Full Size Windows, Walk-Out/Outer Door
- Square Feet: 2,110
- Year Built: 1962
Lot Features
- Lot Size (Acres): 2.88
- Zoning: RES
Financial Considerations
- Tax Amount: $5,765.28
- Tax Year: 2025
Listed by The Real Estate Company Lake & Country
Get Pre-Approved Today
Get a Great Insurance Rate
Schools
Schools serving 1905 Hillside Dr
School District:Kettle Moraine School District
| Name | Grades | Distance |
|---|---|---|
Wales Elementary School 219 North Oak Crest Drive, Wales, WI 53183 | PK-5 | 3 mi |
Kettle Moraine Middle School 301 East Ottawa Avenue, Dousman, WI 53118 | 6-8 | 5.1 mi |
Kettle Moraine High School 349 North Oak Crest Drive, Wales, WI 53183 | 9-12 | 2.9 mi |
Disclaimer:
School attendance boundaries provided by ATTOM Data Solutions and are for reference only. Contact the school directly to verify enrollment eligibility.
Price & Sales History for 1905 Hillside Dr
Date
Details
Price
Change
Source
7/16/2026
Listed
$650,000
—
MLS
Disclaimer: Historical sales information is derived from public records provided by the county offices. Information is not guaranteed and should be independently verified.
Tax History
Tax History for 1905 Hillside Dr
Year
Property Taxes
Change
Tax Assessment
Change
2025
$5,765
-1%
$555,900
31%
2024
$5,833
3%
$425,400
—
2023
$5,658
-8%
$425,400
26%
2020
$6,149
21%
$337,700
—
2019
$5,073
2%
$337,700
—
2018
$4,958
—
$337,700
—
2017
$4,940
-2%
$337,700
—
2016
$5,018
-4%
$337,700
—
2015
$5,205
1%
$337,700
—
2014
$5,165
-6%
$337,700
-1%
2013
$5,504
—
$342,500
—
Disclaimer: Historical tax information is derived from public records provided by the county offices. Information is not guaranteed and should be independently verified.
Estimate the Cost
Estimate the Cost for 1905 Hillside Dr
1905 Hillside Dr, Delafield, WI 53018 (MLS# 1971930) is a Single Family property with 5 bedrooms and 3 full bathrooms. 1905 Hillside Dr is currently listed for $650,000 and was received on July 16, 2026. Want to learn more about 1905 Hillside Dr? Do you have questions about finding other Single Family real estate for sale in Delafield? You can browse all Delafield real estate or contact a Coldwell Banker agent to request more information.