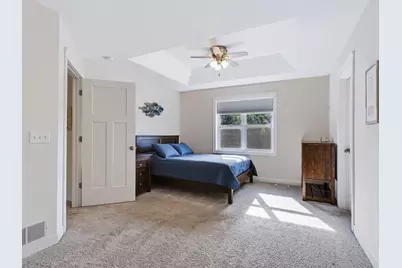
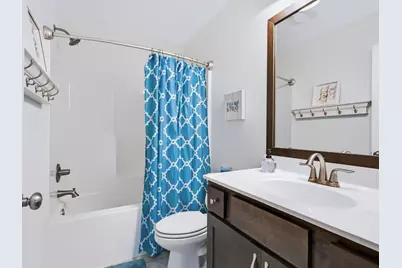
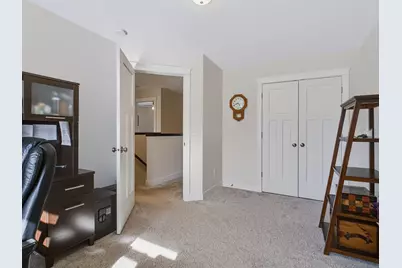
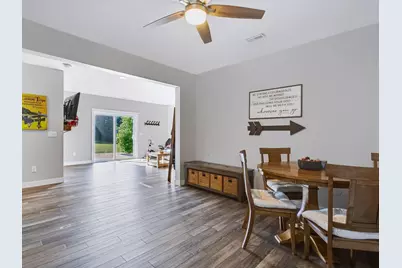
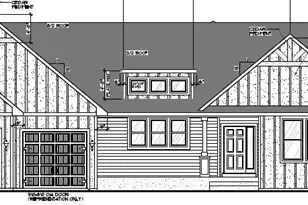
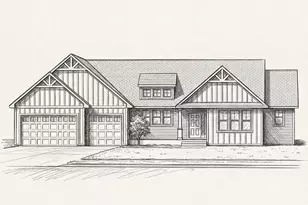
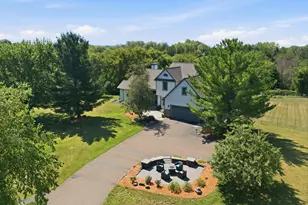
Full Property Details for 1232 54th St
General
- Price: $949,900
- Taxes: $7,714 (2026)
- Status: Active
- Type: Single Family
- Source: NorthStarMLS_RMLS
- MLS ID: 7165353
- Updated: 10/26/2026
- Added to Site: 1 day(s) ago
Interior
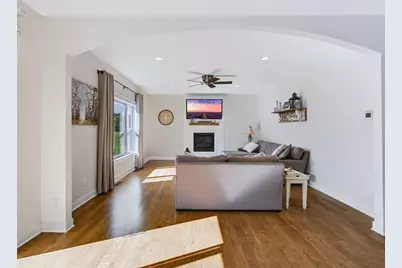
- Fireplace: Yes
- Number of Fireplaces: 1
- Fireplace(s): Gas
- Appliances: Air-To-Air Exchanger, Dishwasher, Exhaust Fan, Water Filtration System, Water Softener Owned
Rooms
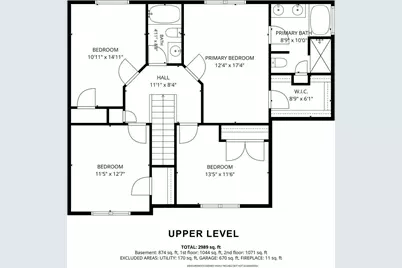
- Total Bathrooms: 4
- Full Bathrooms: 2
- 3/4 Bathrooms: 1
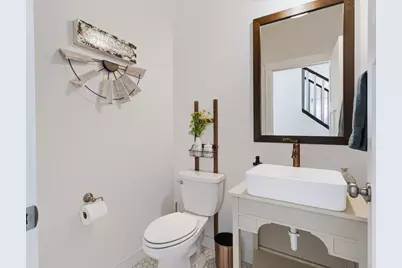
- Half Bathrooms: 1
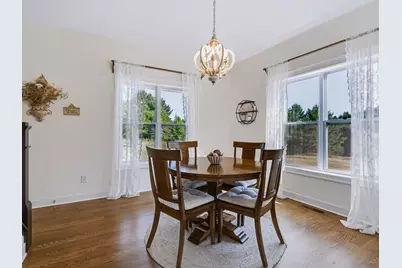
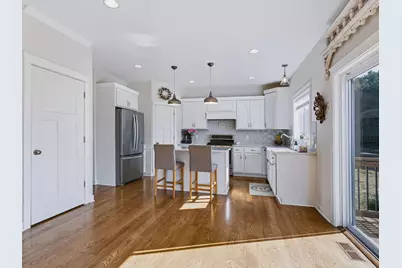
- Dining Room: Breakfast Bar, Separate Formal Dining Room
- Formal Dining Room: Breakfast Bar, Separate/Formal Dining Room
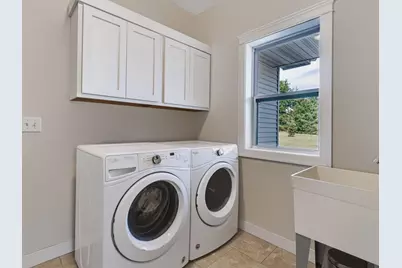
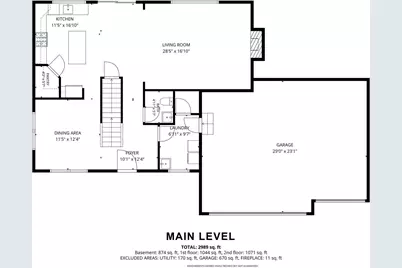
- Laundry: Laundry Room, Main Level, Laundry Room, Main Level
Additional Information
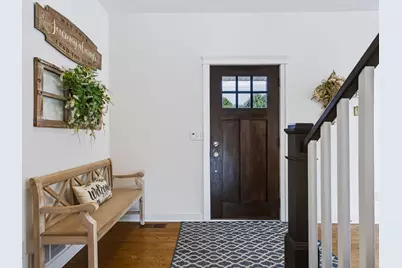
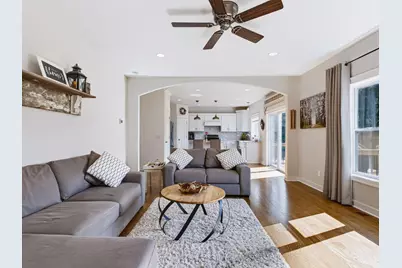
- Amenities: Deck, Hardwood Floors, Kitchen Center Island, Kitchen Window, Patio, Porch, Walk-In Closet
Exterior
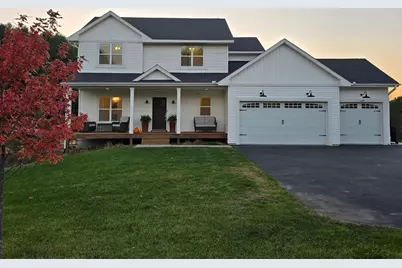
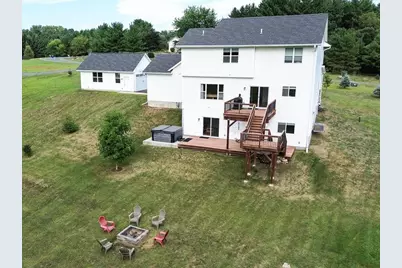
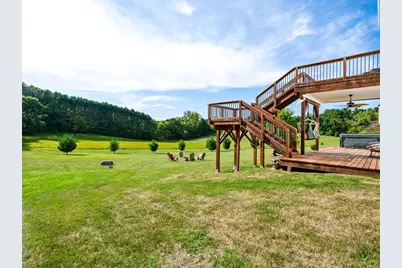
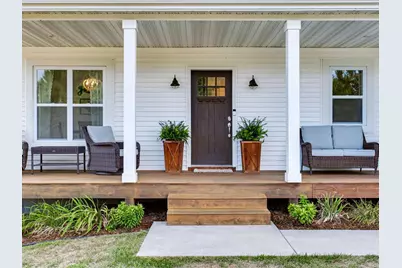
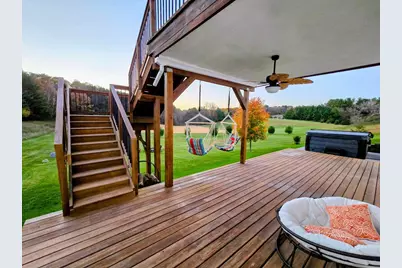
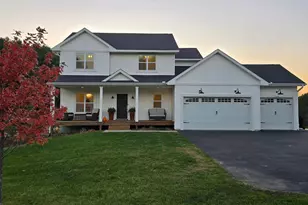
- Porch/Patio/Deck: Covered, Deck, Front Porch, Patio
Parking
- Garage: Yes
- Attached garage: Yes
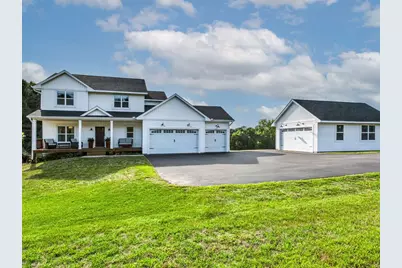
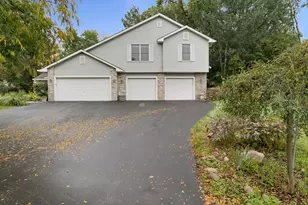
- Garage Spaces: 5
- Parking Features: Attached Garage, Detached Garage, Asphalt, Shared Driveway, Multiple Garages
Location
- County: St. Croix
- Township: Saint Joseph Twp
- Driving Directions: Go North On Exit 4 Off 94 In Hudson. Take A Left Onto County Road E. Take A Left Onto 54th Street home on right.
School Information
- School District: 2611 - Hudson
- High School District: Hudson
Heating & Cooling
- Central air: Yes
- Cooling Type: Central Air
- Heating Type: Forced Air
- Heating Fuel: Natural Gas
Utilities
- Sewer: Private Sewer, Septic System Compliant - Yes
- Water: Private, Well
Structural Information
- Exterior Const.: Frame
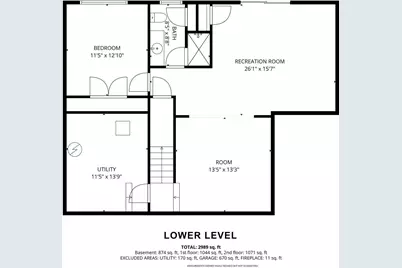
- Basement: Yes
- Finished basement: Yes
- Basement Desc.: Finished, Full, Tile Shower, Walk-Out
- Foundation Size: 1044
- Roof: Age 8 Years or Less
- Disability Access: None
- Square Feet: 2,996
- Above Ground: 2,115 Sq. Ft.
- Below Ground: 1,044 Sq. Ft.
- Finished Down/Base.: 3,159 Sq. Ft.
- Year Built: 2018
Additional Structures
- Other Structures: Garage(s), Hot Tub
Lot Features
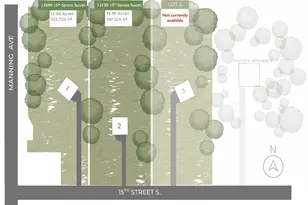
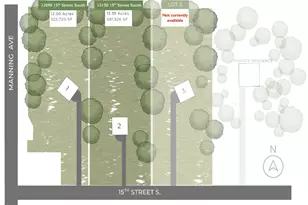
- Lot Size (Acres): 3.088
- Lot Dimensions: 171 x 583 x 320 x 570
- Zoning: Residential-Single Family
Financial Considerations
- Tax Amount: $7,714
- Tax Year: 2026
Disclosures and Reports
- Legal Description: SEC 33 T30N R19W PT NE SW & NW SW CSM 28-6456 LOT 4
- Property ID: 30200271400
Listed by Quorum Enterprises, Inc.