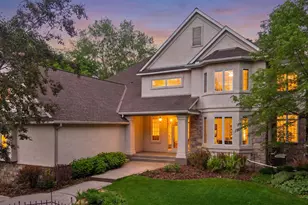
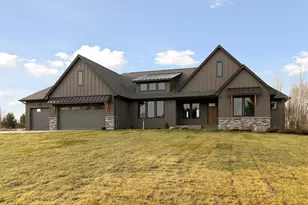
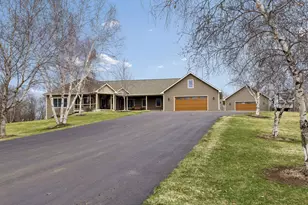
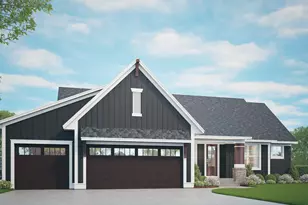
Full Property Details for 1278 Bispen St
General
- Price: $1,125,000
- Taxes: (2026)
- Status: Active
- Type: Single Family
- Source: NorthStarMLS_RMLS
- MLS ID: 7150943
- Updated: 9/26/2026
- Added to Site: 4 day(s) ago
Interior
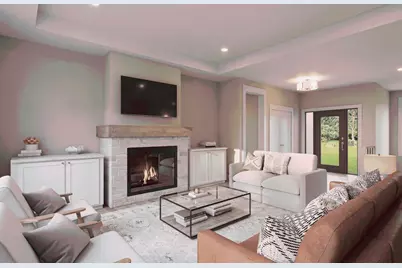
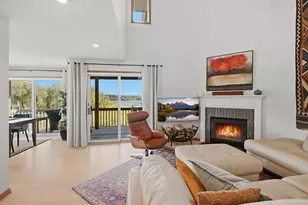
- Fireplace: Yes
- Number of Fireplaces: 1
- Fireplace(s): Gas, Living Room
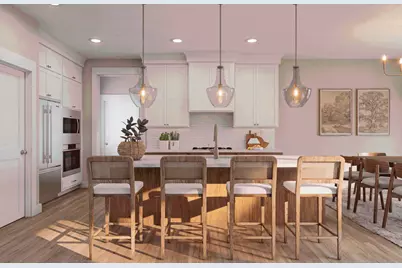
- Appliances: Air-To-Air Exchanger, Cooktop, Dishwasher, Disposal, Dryer, Exhaust Fan, Freezer, Humidifier, Microwave, Refrigerator, Wall Oven, Washer, Water Softener Owned
Rooms
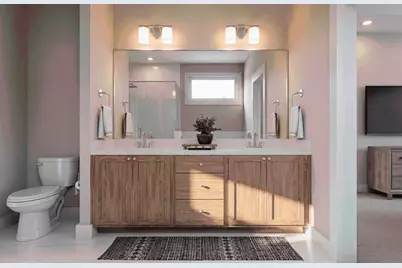
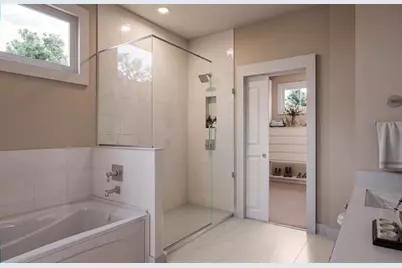
- Total Bathrooms: 3
- Full Bathrooms: 2
- 3/4 Bathrooms: 1
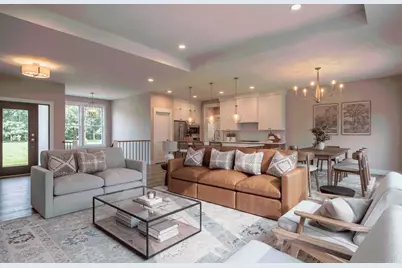
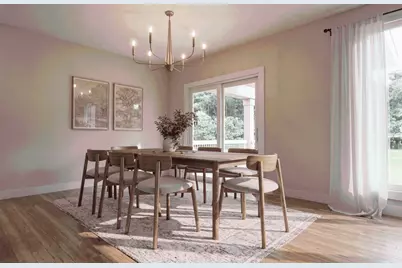
- Dining Room: Informal Dining Room
- Formal Dining Room: Informal Dining Room
- Laundry: Electric Dryer Hookup, Laundry Room, Main Level, Sink, Washer Hookup, Electric Dryer Hookup, Laundry Room, Main Level, Sink, Washer Hookup
Additional Information
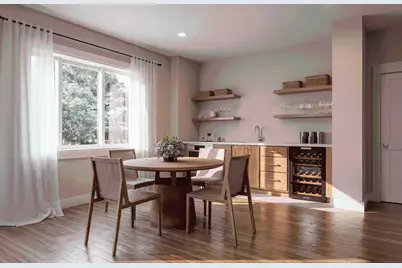
- Amenities: Cable, Deck, Ethernet Wired, Kitchen Center Island, Primary Bedroom Walk-In Closet, Main Floor Primary Bedroom, Porch, In-Ground Sprinkler, Tile Floors, Washer/Dryer Hookup, Wet Bar
Exterior
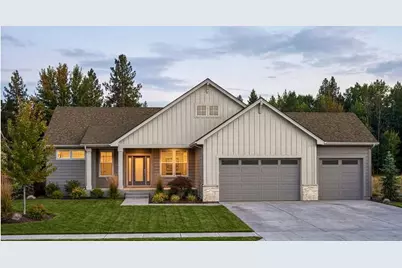
- Porch/Patio/Deck: Deck, Front Porch
Parking
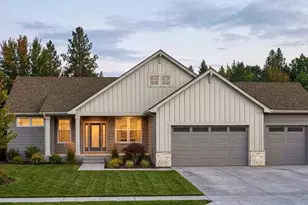
- Garage: Yes
- Attached garage: Yes
- Garage Description: 41 x 24
- Garage Spaces: 3
- Parking Features: Attached Garage, Asphalt, Insulated Garage
Location
- County: St. Croix
- Township: Saint Joseph Twp
- Subdivision: Saint Croix Crossing
- Driving Directions: From MN Hwy 36 / WI Hwy 64: Exit 1 onto CTE-E toward Hudson/Houlton, at the roundabout take the third exit, continue straight through next roundabout, take second exit at third roundabout onto WI Hwy 35S, development will be on left side of the road.
School Information
- School District: 2611 - Hudson
- High School District: Hudson
Community
- Community Name: Saint Croix Crossing
Heating & Cooling
- Central air: Yes
- Cooling Type: Central Air, Zoned
- Heating Type: Forced Air, Humidifier, Zoned
- Heating Fuel: Natural Gas
Utilities
- Sewer: Private Sewer, Septic System Compliant - Yes
- Water: Private, Well
Structural Information
- Builder: CREATIVE HOMES INC
- Basement: Yes
- Finished basement: Yes
- Basement Desc.: Daylight/Lookout Windows, Drain Tiles, Drainage System, Finished, Sump Basket, Sump Pump
- Foundation Size: 2009
- Roof: Asphalt, Pitched
- Disability Access: None
- Square Feet: 3,330
- Above Ground: 1,985 Sq. Ft.
- Below Ground: 1,985 Sq. Ft.
- Finished Down/Base.: 3,970 Sq. Ft.
- Year Built: 2026
Lot Features
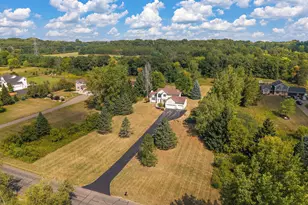
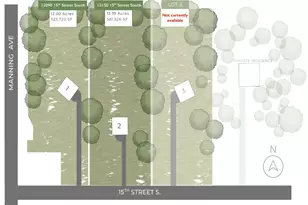
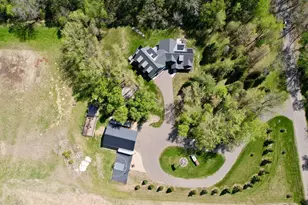
- Lot Size (Acres): 3.006
- Frontage: Cul-de-Sac, Paved Streets, Township
- Zoning: Residential-Single Family
Financial Considerations
- Lot Price: $165,000
- Tax Year: 2026
Disclosures and Reports
- Legal Description: SEC 35 T30N R20W PT GOVT L1 & PT NE NW SAINT CROIX CROSSING
- Property ID: 30206450008
Listed by Exp Realty, LLC