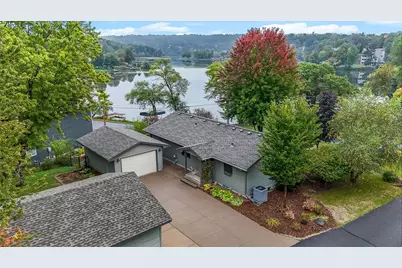
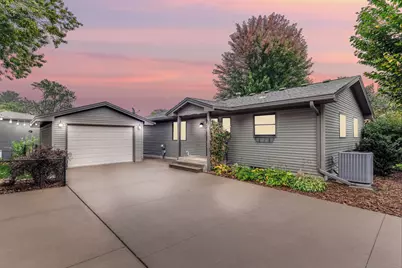
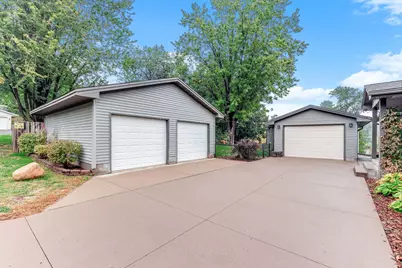
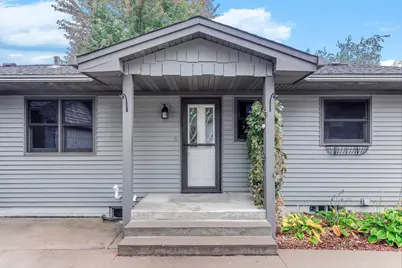
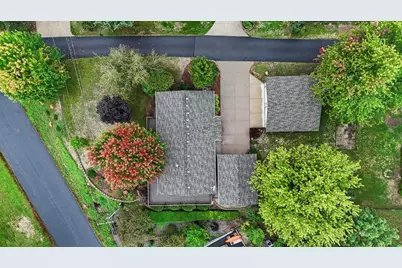
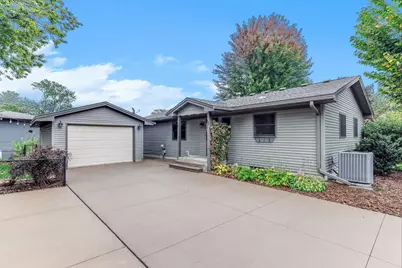
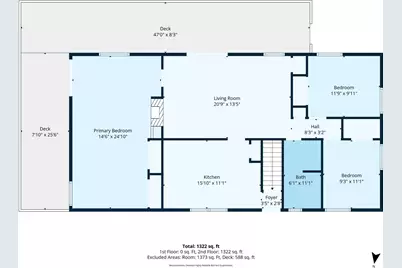
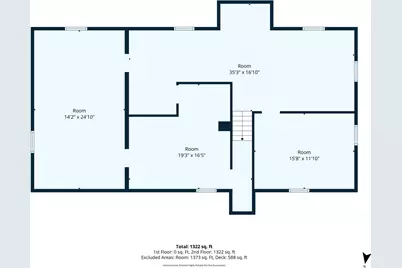
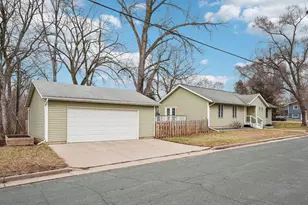
Full Property Details for 727 Riverside Dr N
General
- Price: $365,000
- Taxes: $3,929 (2026)
- Status: Active
- Type: Single Family
- Source: NorthStarMLS_RMLS
- MLS ID: 7152693
- Updated: 10/3/2026
- Added to Site: 1 day(s) ago
Interior
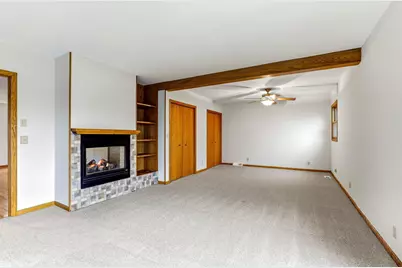
- Fireplace: Yes
- Number of Fireplaces: 1
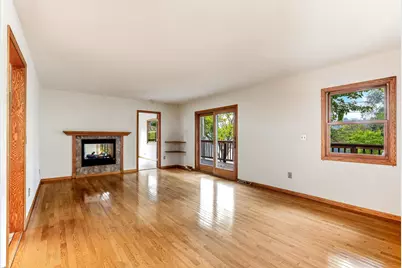
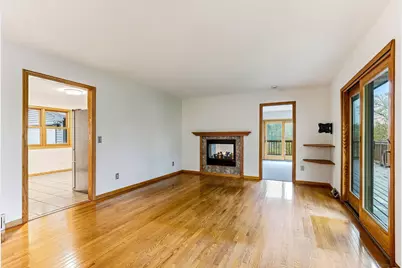
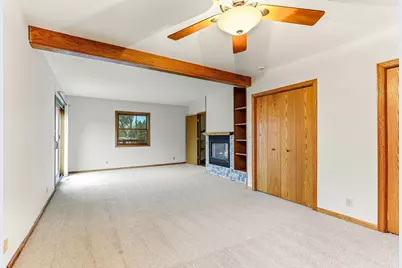
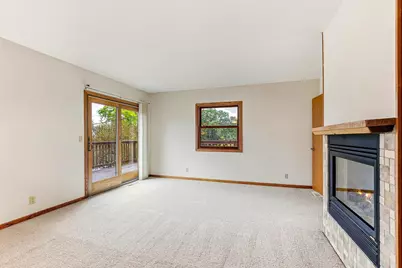
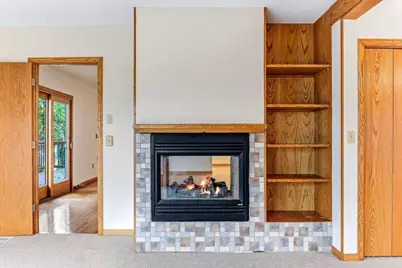
- Fireplace(s): Two Sided, Electric Log, Living Room, Primary Bedroom
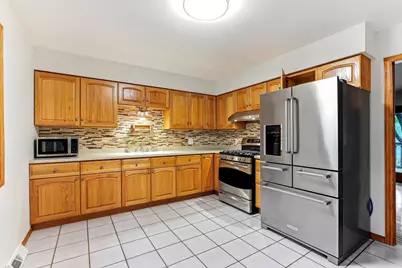
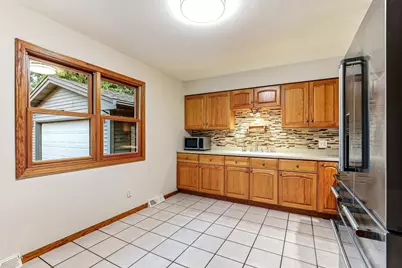
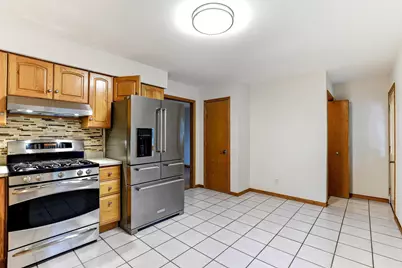
- Appliances: Dishwasher, Dryer, Gas Water Heater, Microwave, Range, Refrigerator, Stainless Steel Appliances, Wall Oven, Washer, Water Softener Owned
Rooms
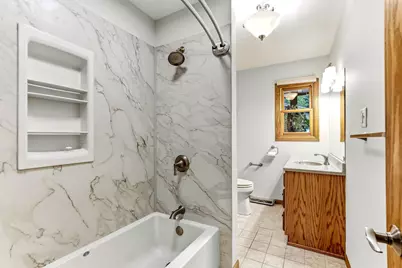
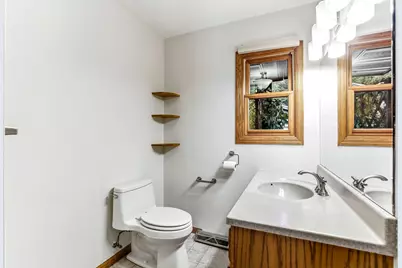
- Total Bathrooms: 1
- Full Bathrooms: 1
- Dining Room: Kitchen/Dining Room
- Formal Dining Room: Kitchen/Dining Room
Additional Information
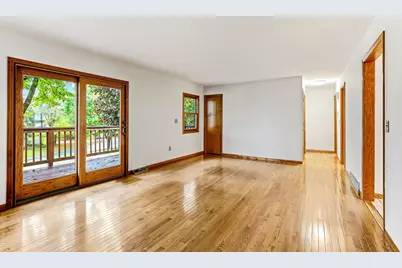
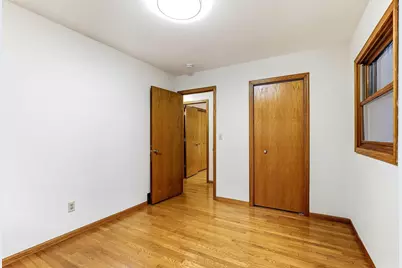
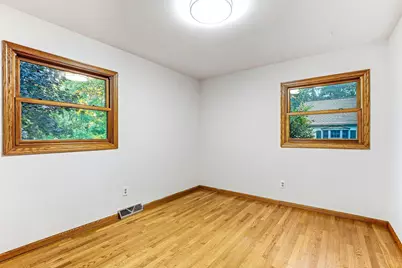
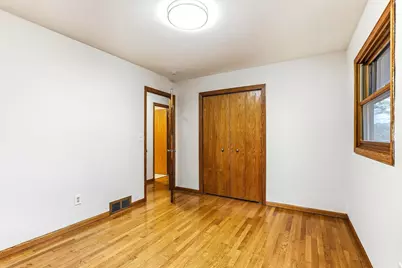
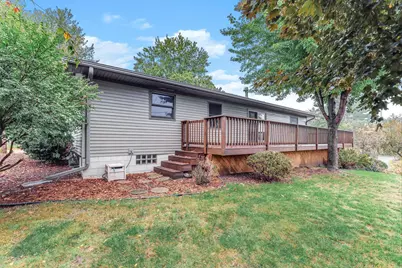
- Amenities: Ceiling Fan(s), Deck, Hardwood Floors, Kitchen Window, Main Floor Primary Bedroom, Natural Woodwork, Patio, Porch, Tile Floors, Washer/Dryer Hookup
Exterior
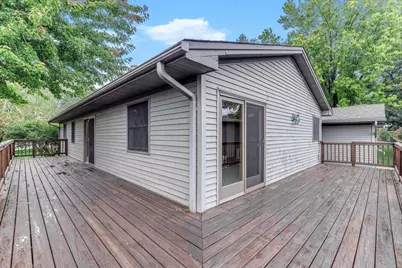
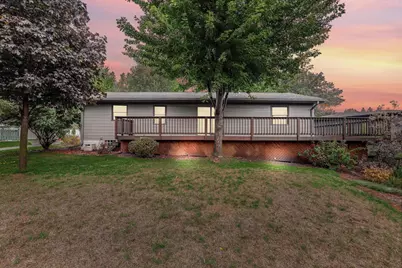
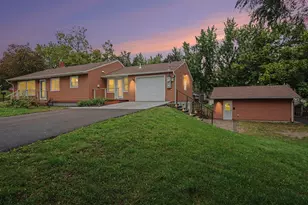
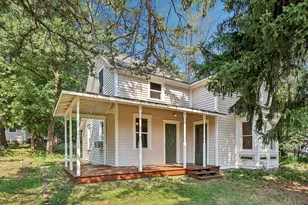
- Porch/Patio/Deck: Deck, Front Porch, Wrap Around
Parking
- Garage: Yes
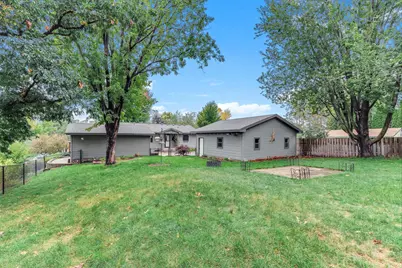
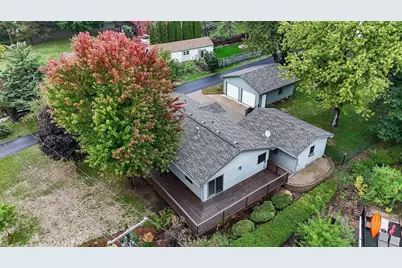
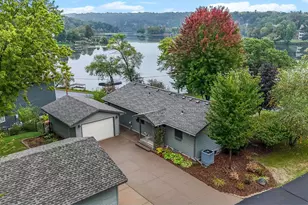
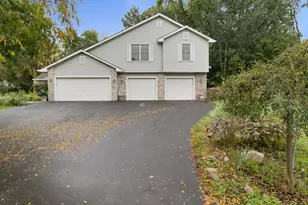
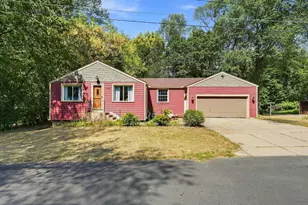
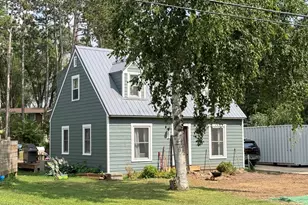
- Garage Description: 16 x 24
- Garage Spaces: 3
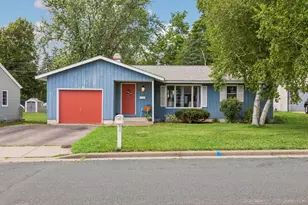
- Parking Features: Detached Garage, Concrete, Garage Door Opener, Multiple Garages
Location
- County: St. Croix
- Township: Hudson
- Subdivision: Assessors
- Driving Directions: Hwy 94 W to Exit 1 Hudson. Continue on 2nd St. Cross over bridge into N. Hudson. Take first right on 6th St. Right on 7th St turns into Riverside Dr. Home on left side.
School Information
- School District: 2611 - Hudson
- High School District: Hudson
Heating & Cooling
- Central air: Yes
- Cooling Type: Central Air
- Heating Type: Forced Air, Fireplace(s)
- Heating Fuel: Natural Gas
Utilities
- Sewer: City Sewer Connected
- Water: City Water (Connected)
Structural Information
- Exterior Const.: Concrete, Frame
- Basement: Yes
- Basement Desc.: Block, Full, Storage Space, Unfinished
- Foundation Size: 1300
- Disability Access: Partially Wheelchair
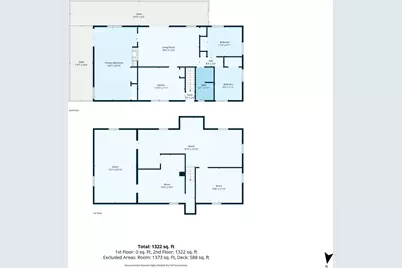
- Square Feet: 1,322
- Above Ground: 1,322 Sq. Ft.
- Below Ground: 1,373 Sq. Ft.
- Finished Down/Base.: 2,695 Sq. Ft.
- Year Built: 1964
Additional Structures
- Other Structures: Garage(s)
Lot Features
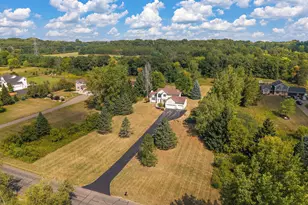
- Lot Size (Acres): 0.137
- Lot Dimensions: 62 x 131 x 50 x 99
- Zoning: Residential-Single Family
- Fencing (Description): Chain Link, Partial, Wood
Financial Considerations
- Tax Amount: $3,929
- Tax Year: 2026
Disclosures and Reports
- Legal Description: PT OL 66 AS IN VOL 564/509 NLY 41' OF SLY 148' OF E 50. 2' VIL NH INCLUDES (504G) 161-1048-40
- Property ID: 161104920000
Listed by Kris Lindahl Real Estate