This is a carousel with tiles that activate property listing cards. Use the previous and next buttons to navigate.
1/38
$299,900 Just Listed
This is a carousel with tiles that activate property listing cards. Use the previous and next buttons to navigate.
1/38
Property Description
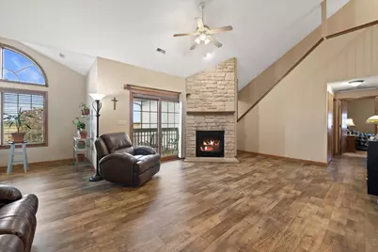
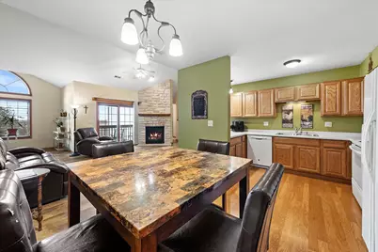
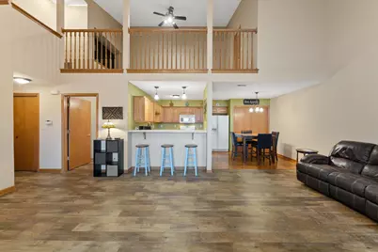
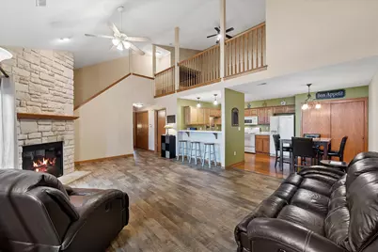
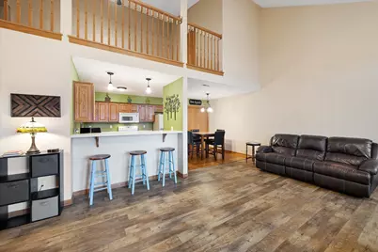
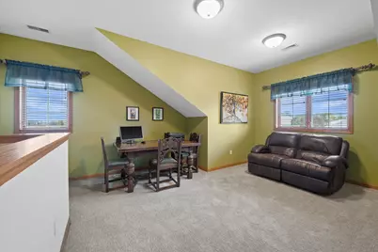
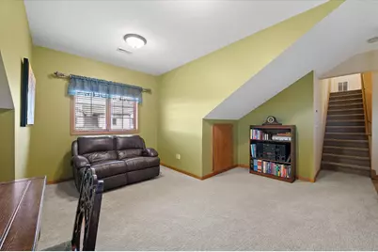
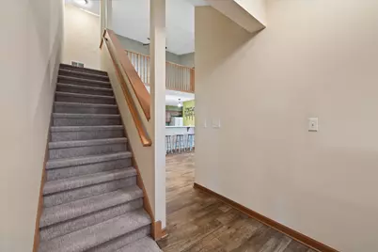
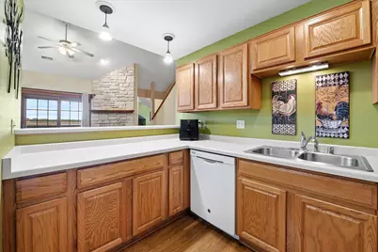
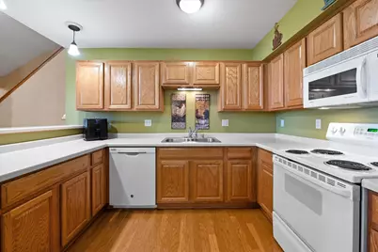
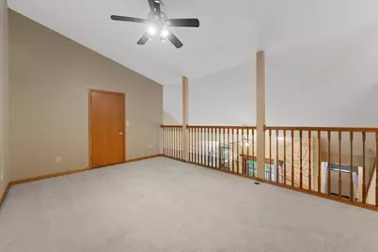
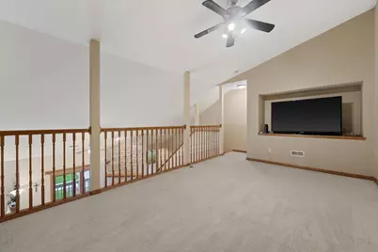
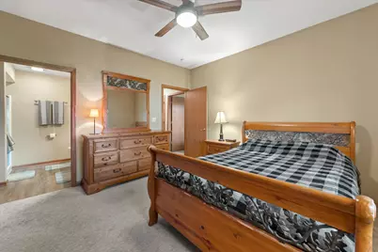
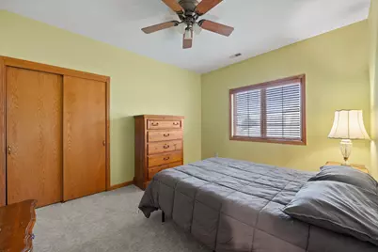
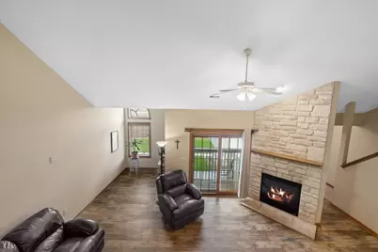
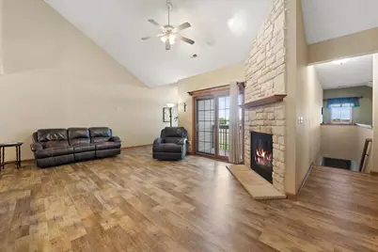
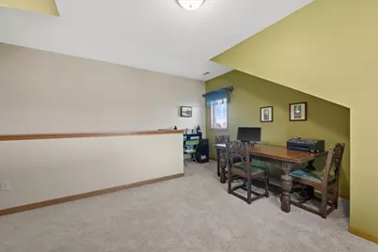
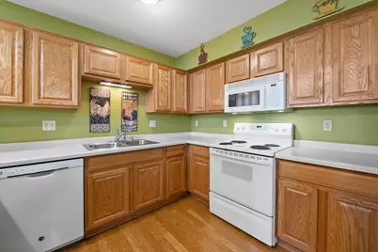
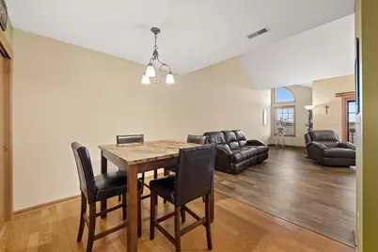
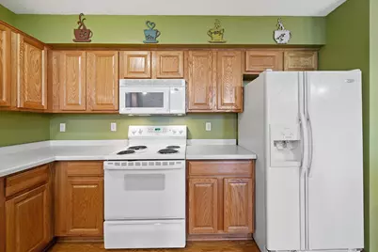
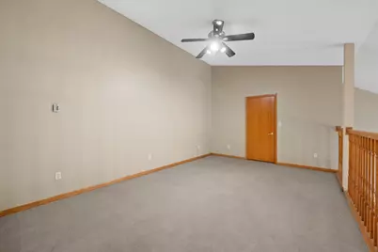
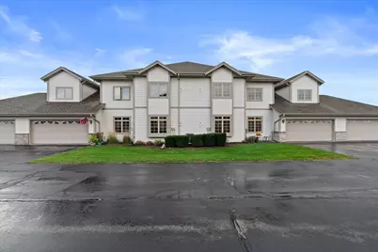
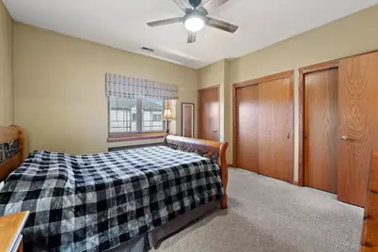
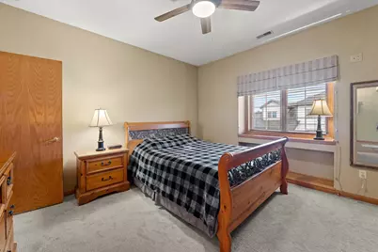
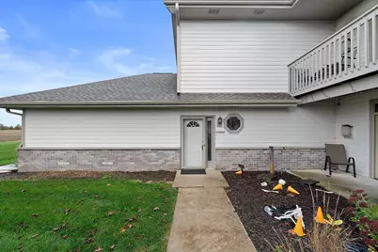
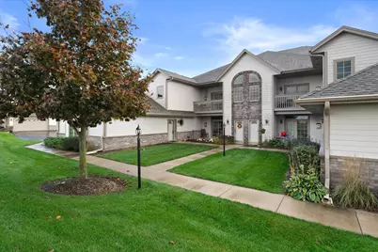
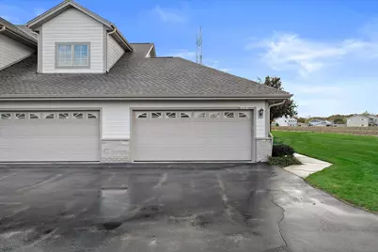
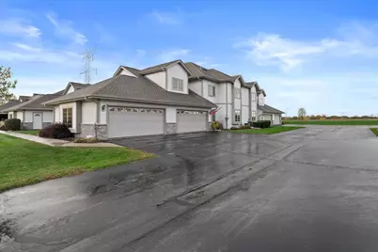
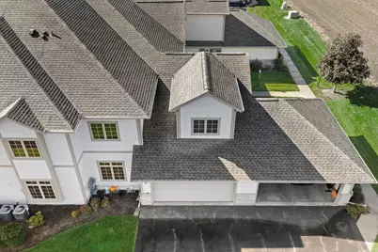
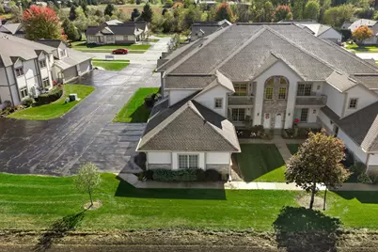
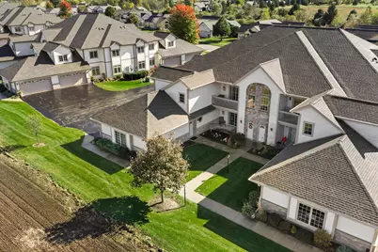
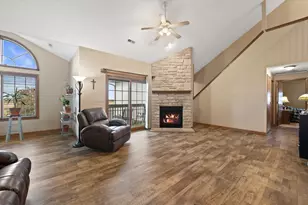
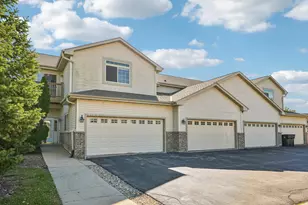
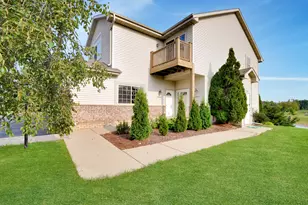
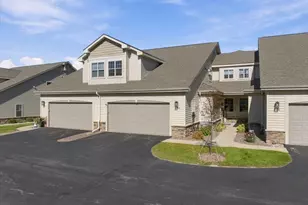
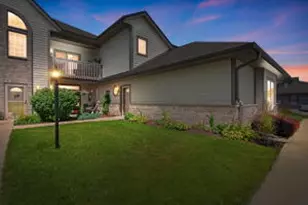
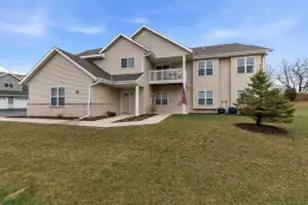
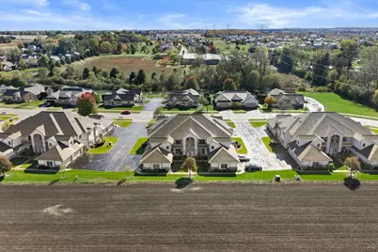
Great opportunity for condo living without sacrificing space. This home features a spacious open concept kitching/living room with soaring ceilings opening to a family room loft! In addition to the main space living area is a lovely den. Plenty of room to spread out or in home office, exercise room, or more. With updated LVP flooring, and breakfast bar you'll feel right at home when you move in! This home features 2 bedrooms and 2 full baths plus FULL SIZE washer dryer. Your balcony overlooks open fields offering privacy and rural feeling. Attached two car garage has extra space for hobbies storage with bult in cabinets. These spacious condo homes don't become available often, so this is a great time for you to buy! PLUS NEW ROOF AND NEW WATER HEATER! WOW!
Full Property Details
Full Property Details for N161W19088 Oakland Dr
General
- Price: $299,900
- HOA FEE: $290
- Taxes: $3,014 (2025)
- Status: Active
- Type: Condo
- Source: MetroMLS_Milwaukee_Wirex
- MLS ID: 1985261
- Updated: 10/17/2026
- Added to Site: 2 day(s) ago
Interior
- Appliances: Dishwasher, Dryer, Microwave, Oven, Range, Refrigerator
Rooms
Bathrooms
- Total Bathrooms: 2
- Full Bathrooms: 2
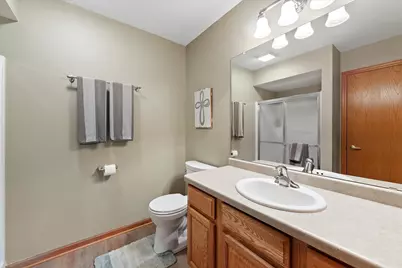
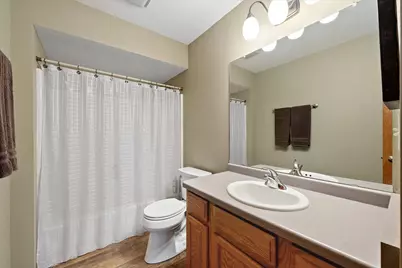
- Bathroom: MBR Bath Walk-in Shower, Shower over Tub
Bedrooms
- Total Bedrooms: 2
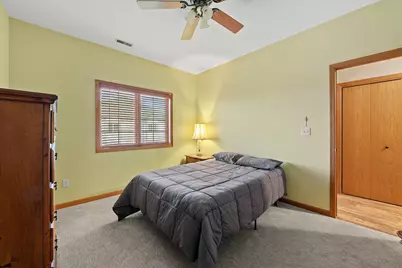
- Bedroom 1: 13 x 13, Main Level
- Bedroom 2: 13 x 11, Main Level
Other Rooms
- Living Room: 23 x 15, Main Level
- Family Room: 17 x 12, Upper Level
- Kitchen: 11 x 10, Main Level
- Den: 16 x 15, Main Level
Additional Information
- Shared Amenities: Clubhouse, Common Green Space
Parking
- Garage: Yes
- Attached garage: Yes
- Garage Spaces: 2.5
- Garage Description: Private Garage
Location
- County: Washington
- Condo Project Name: Sherman Creek
- Driving Directions: Sherman Rd to Oakland. Last unit on the left of this building complex.
School Information
- School District: West Bend
- Middle School: Badger
Community
- Assoc. Fees Include: Common Area Insurance, Common Area Maintenance, Lawn Maintenance, Replacement Reserve, Snow Removal
- Pets Allowed: Yes
Heating & Cooling
- Heating/Cooling: Central Air Conditioning, Forced Air
Utilities
- Water/Sewer: Municipal Sewer, Municipal Water
Structural Information
- Architectural Style: Mid-Rise: 3 to 5 Stories, Two Story
- Exterior Const.: Vinyl
- Basement Desc.: None
- Square Feet: 1,828
- Year Built: 2004
Unit Information
- Units in Building: 8
- Units in Complex: 97
- Unit Floor in Bldg.: 2
- Unit Description: Balcony, Gas Fireplace, In-Unit Laundry, Loft, Private Entry, Vaulted Ceiling(s)
- Unit Type: 2 Story
Lot Features
- Zoning: condo
Financial Considerations
- Association Fee: $290
- Tax Amount: $3,014
- Tax Year: 2025
Listed by Century 21 Benefit Realty
Get Pre-Approved Today
Get a Great Insurance Rate
Schools
Schools serving N161W19088 Oakland Dr
School District:West Bend School District
| Name | Grades | Distance |
|---|---|---|
Jackson Elementary School, Jackson, WI W204N16850 Jackson Dr, Jackson, WI 53037 | K-4 | 1.1 mi |
Silverbrook Middle School 120 North Silverbrook Drive, West Bend, WI 53095 | 5-6 | 8.1 mi |
Badger Middle School 727 South 6th Avenue, West Bend, WI 53095 | 7-8 | 7.2 mi |
East High School, West Bend, WI 1305 East Decorah Road, West Bend, WI 53095 | 9-12 | 6.8 mi |
West High School, West Bend, WI 1305 East Decorah Road, West Bend, WI 53095 | 9-12 | 6.8 mi |
Disclaimer:
School attendance boundaries provided by ATTOM Data Solutions and are for reference only. Contact the school directly to verify enrollment eligibility.
Price & Sales History for N161W19088 Oakland Dr
Date
Details
Price
Change
Source
10/17/2026
Listed
$299,900
74.36%
MLS
3/13/2020
Sold
$172,000
—
Public Record
Disclaimer: Historical sales information is derived from public records provided by the county offices. Information is not guaranteed and should be independently verified.

Tax History
Tax History for N161W19088 Oakland Dr
Year
Property Taxes
Change
Tax Assessment
Change
2025
$3,014
4%
$250,000
—
2024
$2,886
16%
$250,000
35%
2023
$2,492
-6%
$185,300
—
2022
$2,640
-6%
$185,300
—
2021
$2,819
3%
$185,300
31%
2020
$2,747
4%
$141,900
—
2019
$2,637
4%
$141,900
—
2018
$2,546
—
$141,900
—
2017
$2,554
-1%
$141,900
9%
2016
$2,577
2%
$130,300
—
2015
$2,524
6%
$130,300
—
2014
$2,391
-10%
$130,300
-3%
2013
$2,671
—
$133,700
—
Disclaimer: Historical tax information is derived from public records provided by the county offices. Information is not guaranteed and should be independently verified.
Estimate the Cost
Estimate the Cost for N161W19088 Oakland Dr
N161W19088 Oakland Dr, Jackson, WI 53037 (MLS# 1985261) is a Condo property with 2 bedrooms and 2 full bathrooms. N161W19088 Oakland Dr is currently listed for $299,900 and was received on October 17, 2026. Want to learn more about N161W19088 Oakland Dr? Do you have questions about finding other Condo real estate for sale in Jackson? You can browse all Jackson real estate or contact a Coldwell Banker agent to request more information.