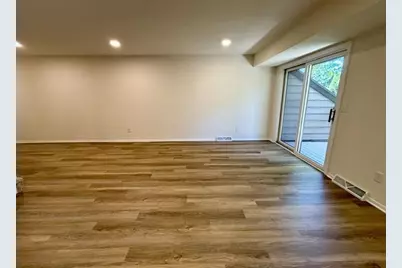
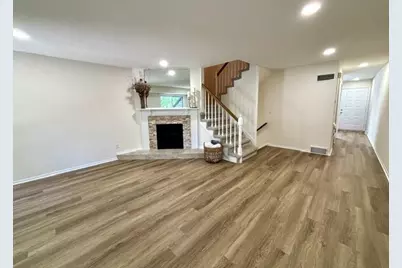
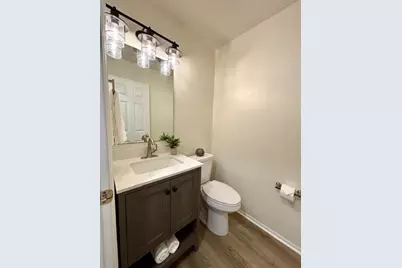
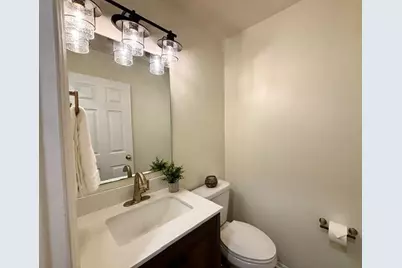
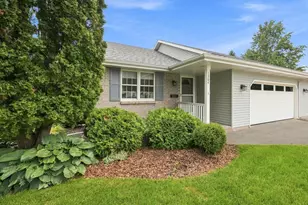
Full Property Details for 118 Glenview Ct #2
General
- Price: $265,000
- HOA FEE: $387
- Taxes: $3,586 (2025)
- Status: Active
- Type: Condo
- Source: Wirex_South_Central_Wisconsin_MLS_Corporation_SCW
- MLS ID: 2030710
- Updated: 8/19/2026
- Added to Site: 50 day(s) ago
Interior
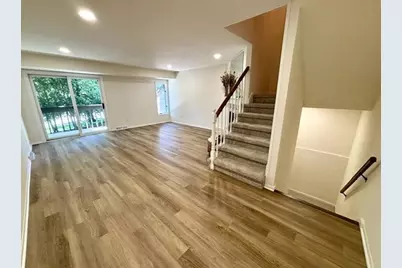
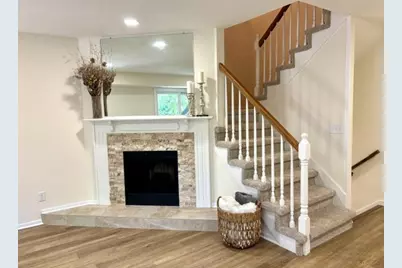
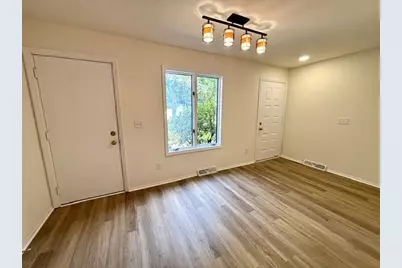
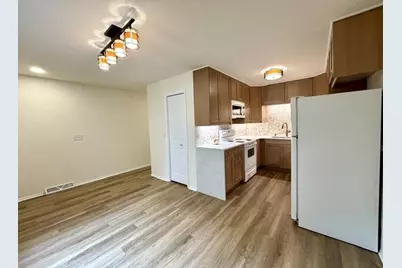
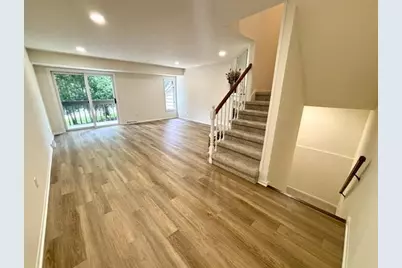
- Interior Features: Wood or Simulated Wood Floors, Walk-In Closet(s), Water Softener, High-Speed Internet
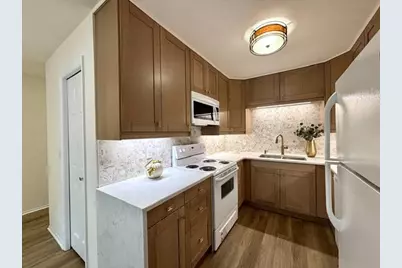
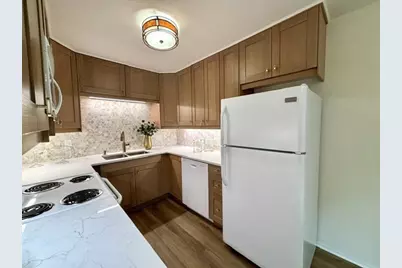
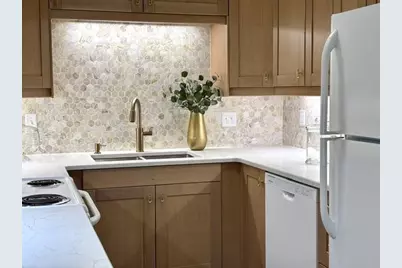
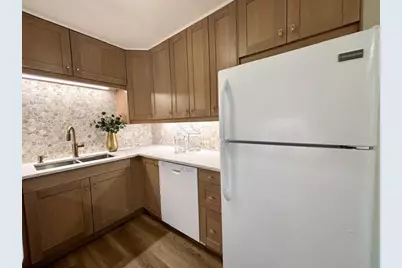
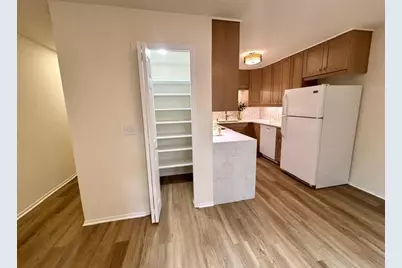
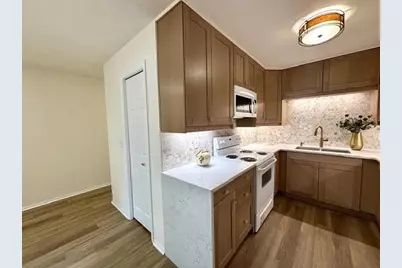
- Appliances: Range/Oven, Refrigerator, Dishwasher, Microwave, Disposal, Washer, Dryer
Rooms
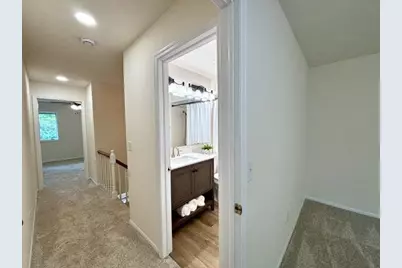
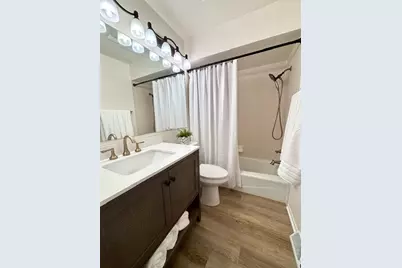
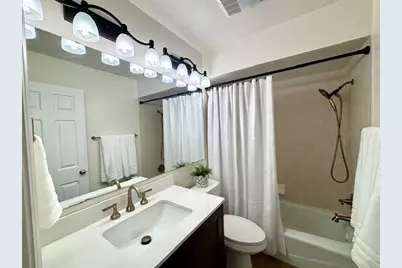
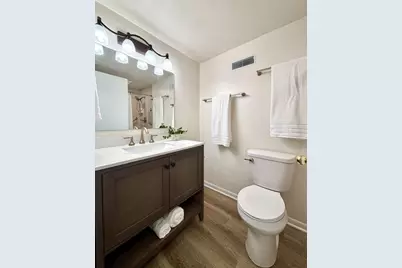
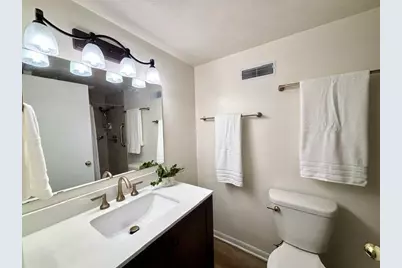
- Total Bathrooms: 3
- Full Bathrooms: 2
- Half Bathrooms: 1
- Bathroom: At least 1 Tub, No Master Bedroom Bath
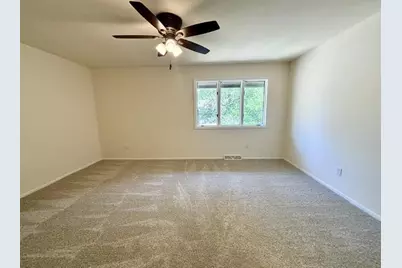
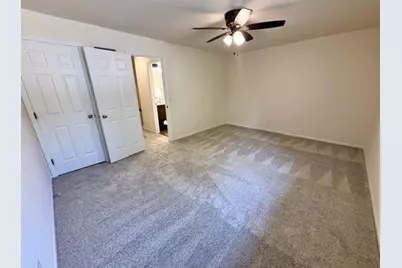
- Total Bedrooms: 2
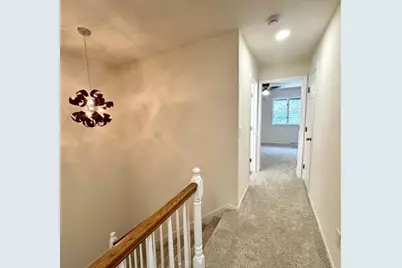
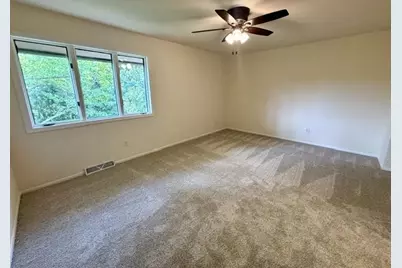
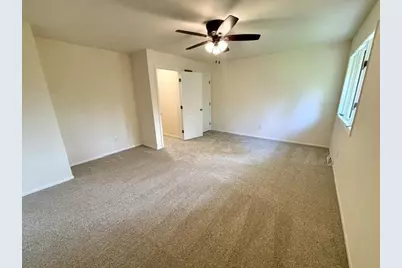
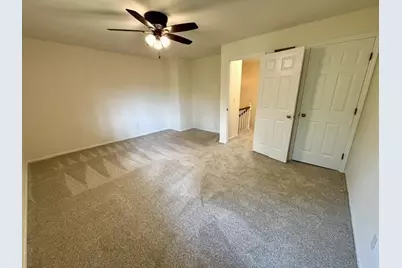
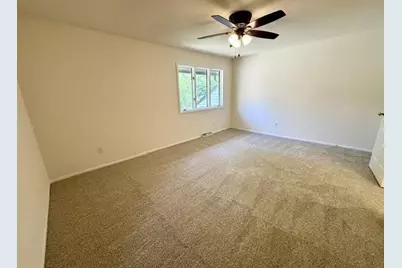
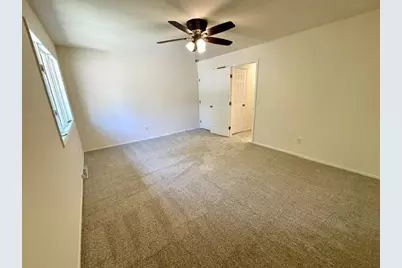
- Primary Bedroom: 16 x 14, Upper
- Bedroom 2: 16 x 12, Upper
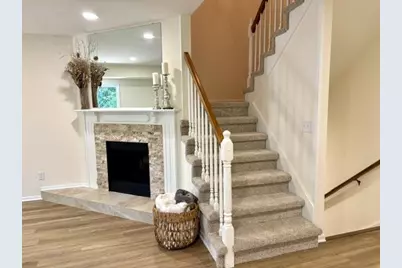
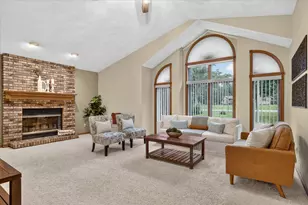
- Living Room: 23 x 16, Main
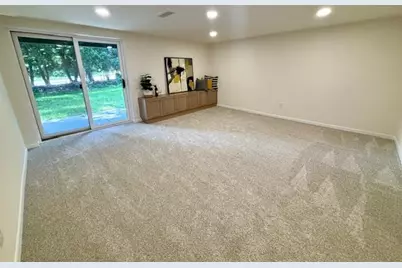
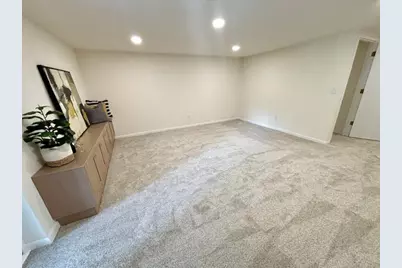
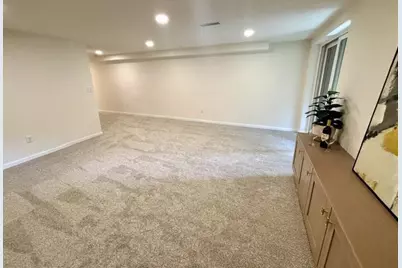
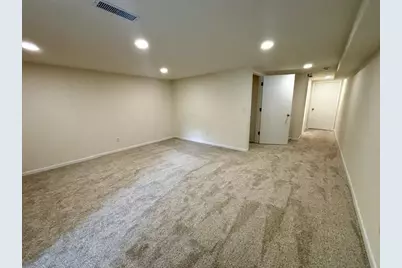
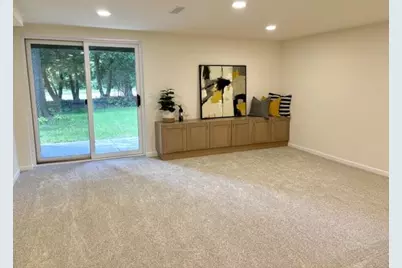
- Family Room: 16 x 16, Lower
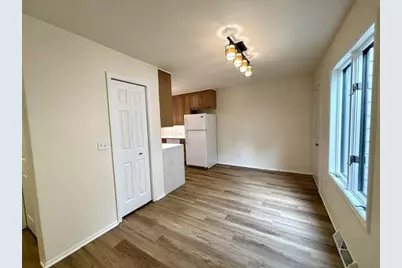
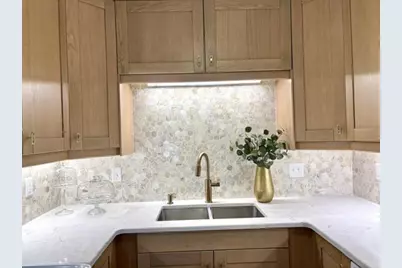
- Kitchen: 10 x 8, Main
Additional Information
- Shared Amenities: Cats Allowed, Dogs Allowed, Common Green Space
Exterior
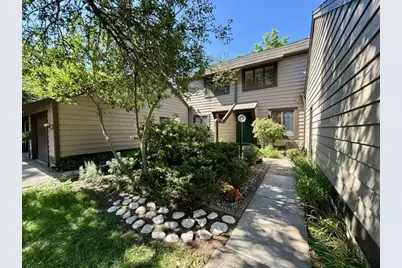
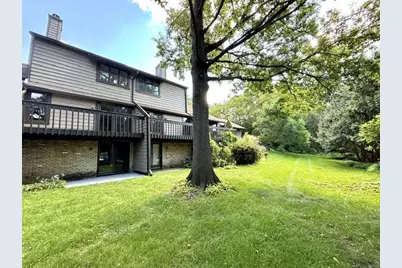
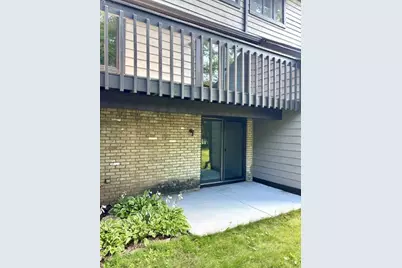
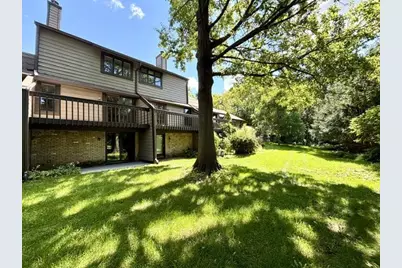
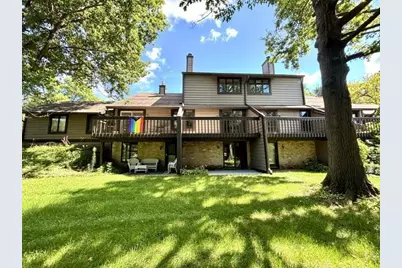
- Exterior Features: Private Entry, Deck, Patio
Parking
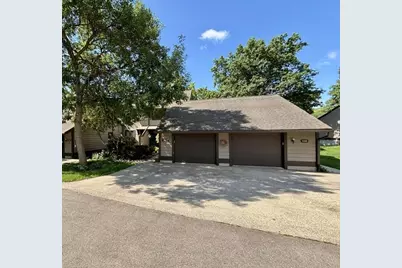
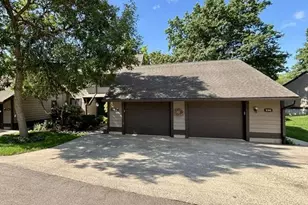
- Attached garage: Yes
- Garage Description: 1 Car, Attached, Opener Included
Location
- Municipality: Janesville
- County: Rock
- Condo Project Name: Hickory Meadows
- Driving Directions: W on Memorial Dr., just past the Janesville Country Club, N on Hickory Meadows, E on Glenview Ct.
School Information
- School District: Janesville
- Elementary School: Washington
- Middle School: Franklin
- High School: Parker
Community
Heating & Cooling
- Heating Fuel: Natural Gas
- Heating/Cooling: Forced Air, Central Air Conditioning
Utilities
- Water/Sewer: Municipal Water, Municipal Sewer
Structural Information
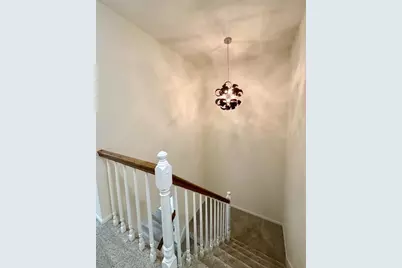
- Description/Design: Townhouse, 2 Stories
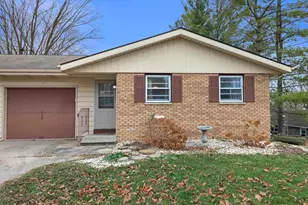
- Exterior Const.: Brick
- Basement Desc.: Full, Walk-Out/Outer Door, Finished, Poured Concrete
- Square Feet: 1,794
- Square Feet Range: 1751 to 2000
- Sq. Ft. Source: Assessor/Public Record
- Year Built: 1982
Unit Information
- Units in Building: 4
- Units in Complex: 59
Lot Features
Financial Considerations
- Association Fee: $387
- Tax Amount: $3,586
- Tax Year: 2025
Disclosures and Reports
- Exclusions: personal property
- Inclusions: washer, dryer, stove, refrigerator, microwave, disposal, dishwasher, water softener, garage opener
Listed by Coldwell Banker The Realty Group