This is a carousel with tiles that activate property listing cards. Use the previous and next buttons to navigate.
1/36
$385,000 Just Listed
This is a carousel with tiles that activate property listing cards. Use the previous and next buttons to navigate.
1/36
Property Description
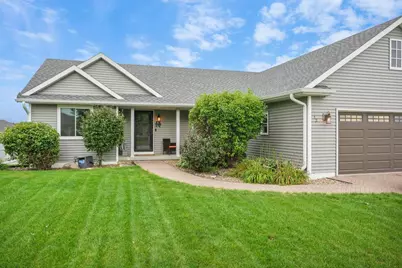
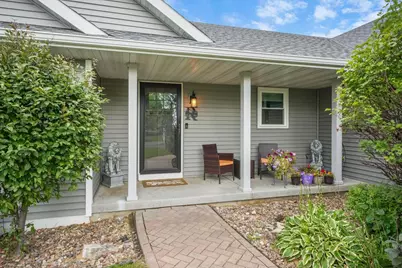
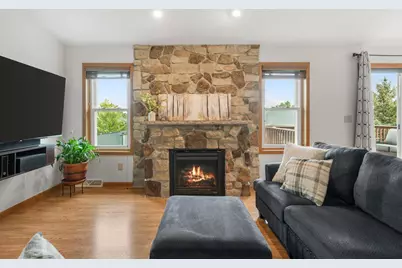
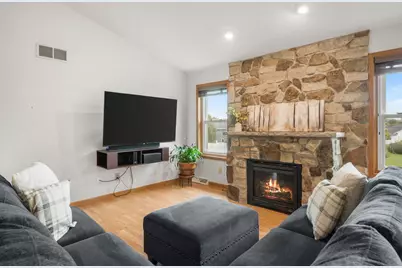
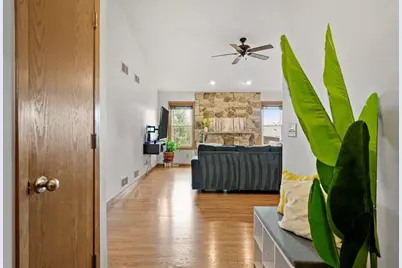
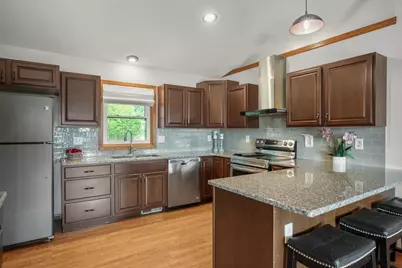
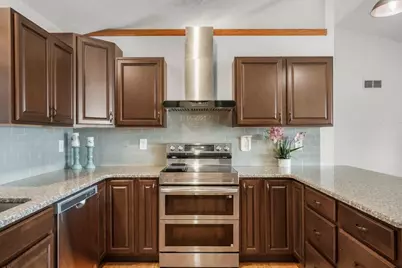
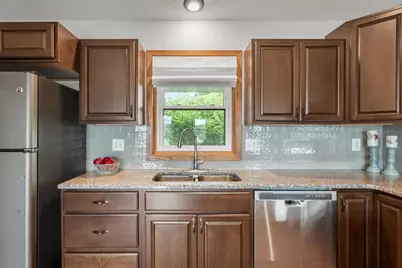
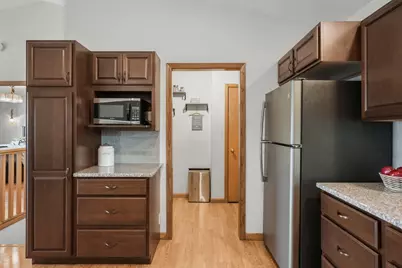
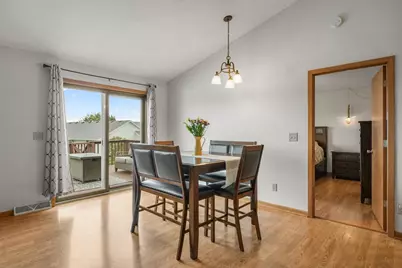
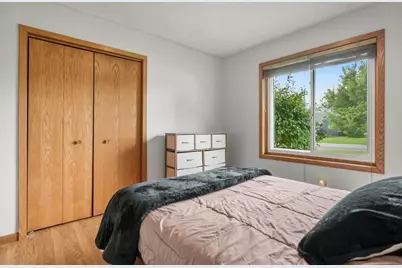
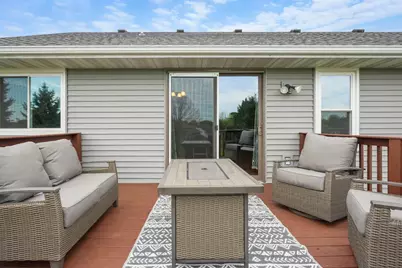
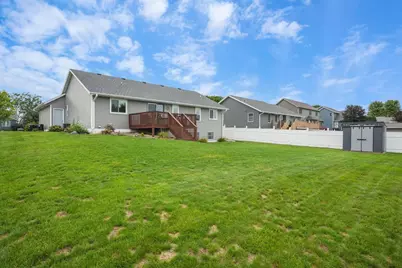
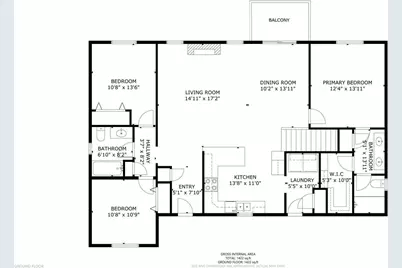
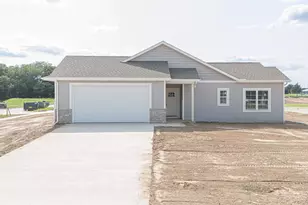
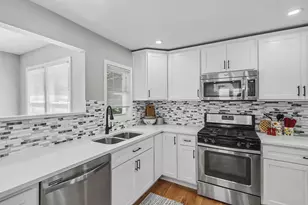
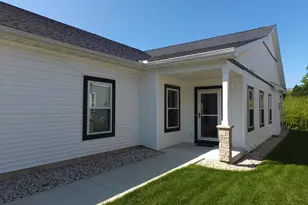
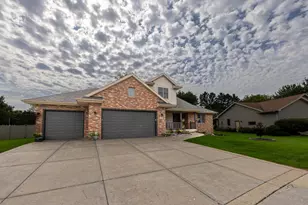
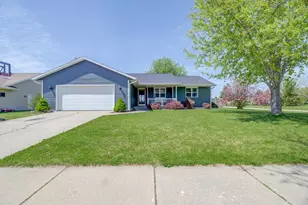
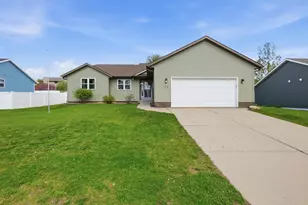
Showings start Sunday, 9/6 on this updated ranch home within walking distance to schools, parks & community pool. Walking up the custom pavered driveway, this home stands out before you even get to the front door. New roof, gutters, siding & windows in the last 2 years give you peace of mind. The open concept floor plan features vaulted ceilings and a gas fireplace in the living room and quartz countertops, stainless appliances in the kitchen. The split bedroom design offers nice separation while still offering all 3 bedrooms of main floor living. Gorgeous double vanity and tiled walk-in shower in the ensuite. Double your living area by finishing the basement with full size windows and stubbed for another bathroom.
Full Property Details
Full Property Details for 12 N Wyler Dr
General
- Price: $385,000
- Taxes: $6,073 (2025)
- Status: Active
- Type: Single Family
- Source: Wirex_South_Central_Wisconsin_MLS_Corporation_SCW
- MLS ID: 2031128
- Updated: 9/4/2026
- Added to Site: 1 day(s) ago
Interior
- Interior Features: Walk-In Closet(s), Cathedral/Vaulted Ceiling, Water Softener
- Appliances: Range/Oven, Refrigerator, Dishwasher, Microwave, Disposal, Washer, Dryer
Rooms
Bathrooms
- Total Bathrooms: 2
- Full Bathrooms: 2
- Bathroom: Stubbed for Bathroom on Lower Level, At least 1 Tub, Master Bedroom Bath: Full, Master Bedroom Bath, Master Bedroom Bath: Walk-In Shower
Bedrooms
- Total Bedrooms: 3
- Primary Bedroom: 13 x 12, Main
- Bedroom 2: 10 x 10, Main
- Bedroom 3: 10 x 10, Main
Other Rooms
- Living Room: 16 x 16, Main
- Kitchen: 13 x 11, Main
Exterior
- Exterior Features: Deck
Parking
- Garage: Yes
- Attached garage: Yes
- Garage Spaces: 2
- Garage Description: 2 Car, Attached, Opener Included
Location
- Municipality: Evansville
- County: Rock
- Subdivision: Berg
- Driving Directions: 14 East to 92 West. 104 South to Left on County Rd C. Right on N 5th, Right on Garfield, Left on Wyler, Home is on the Left.
School Information
- School District: Evansville
- Elementary School: Levi Leonard
- Middle School: Jc Mckenna
- High School: Evansville
Heating & Cooling
- Heating Fuel: Natural Gas
- Heating/Cooling: Forced Air, Central Air Conditioning
Utilities
- Water/Sewer: Municipal Water, Municipal Sewer
Structural Information
- Architectural Style: Ranch
- Description/Design: 1 Story
- Exterior Const.: Vinyl
- Basement Desc.: Full, Exposed, Full-Size Windows, Sump Pump, Poured Concrete
- Square Feet: 1,481
- Square Feet Range: 1251 to 1500
- Sq. Ft. Source: Assessor/Public Record
- Year Built: 2004
Lot Features
- Lot Size Source: Assessor/Public Record
- Zoning: res
Financial Considerations
- Tax Amount: $6,073
- Tax Year: 2025
Disclosures and Reports
- Exclusions: Seller's personal property, tv's and wall mounted brackets, ring doorbell, washer, dryer
- Inclusions: Refrigerator, range/oven, dishwasher, water softener, window treatments
Listed by Stark Company, REALTORS

Get Pre-Approved Today
Get a Great Insurance Rate
Schools
Schools serving 12 N Wyler Dr
School District:Evansville Community School District
| Name | Grades | Distance |
|---|---|---|
Levi Leonard Elementary School 401 South Third Street, Evansville, WI 53536 | K-2 | 0.8 mi |
Theodore Robinson Intermediate School 420 South 4th Street, Evansville, WI 53536 | 3-5 | 0.8 mi |
J C Mckenna Middle School 307 South 1st Street, Evansville, WI 53536 | 6-8 | 1 mi |
Evansville High School 640 South 5th Street, Evansville, WI 53536 | 9-12 | 0.9 mi |
Disclaimer:
School attendance boundaries provided by ATTOM Data Solutions and are for reference only. Contact the school directly to verify enrollment eligibility.
Price & Sales History for 12 N Wyler Dr
Date
Details
Price
Change
Source
9/04/2026
Listed
$385,000
77.42%
MLS
10/13/2017
Sold
$217,000
—
Public Record
Disclaimer: Historical sales information is derived from public records provided by the county offices. Information is not guaranteed and should be independently verified.
Tax History
Tax History for 12 N Wyler Dr
Year
Property Taxes
Change
Tax Assessment
Change
2025
$5,791
3%
$275,200
—
2024
$5,645
11%
$275,200
—
2023
$5,065
1%
$275,200
—
2022
$4,992
—
$275,200
53%
2021
$4,970
3%
$179,900
—
2019
$4,827
4%
$179,900
—
2018
$4,638
2%
$179,900
—
2017
$4,531
-1%
$179,900
—
2016
$4,554
-2%
$179,900
—
2015
$4,632
—
$179,900
—
2014
$4,617
—
$179,900
—
2013
$4,613
1%
$179,900
—
2012
$4,576
—
$179,900
—
Disclaimer: Historical tax information is derived from public records provided by the county offices. Information is not guaranteed and should be independently verified.
Estimate the Cost
Estimate the Cost for 12 N Wyler Dr
12 N Wyler Drive, Janesville, WI 53536 (MLS# 2031128) is a Single Family property with 3 bedrooms and 2 full bathrooms. 12 N Wyler Drive is currently listed for $385,000 and was received on September 04, 2026. Want to learn more about 12 N Wyler Drive? Do you have questions about finding other Single Family real estate for sale in Janesville? You can browse all Janesville real estate or contact a Coldwell Banker agent to request more information.