This is a carousel with tiles that activate property listing cards. Use the previous and next buttons to navigate.
1/1
$285,000
This is a carousel with tiles that activate property listing cards. Use the previous and next buttons to navigate.
1/1
Property Description
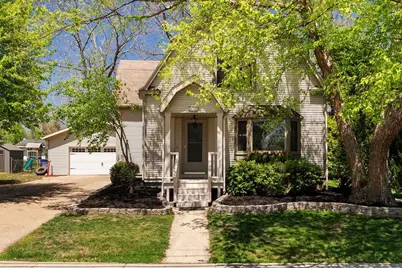
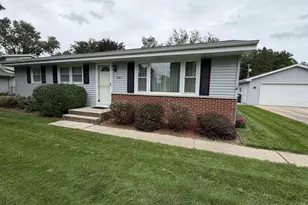
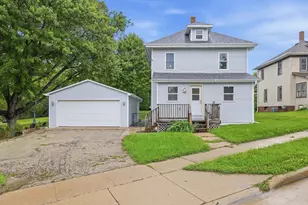
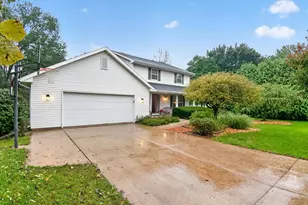
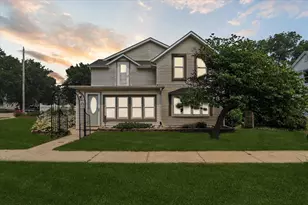
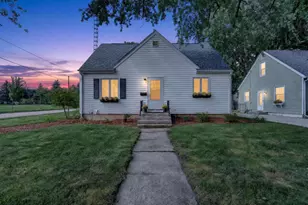
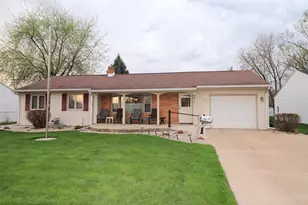
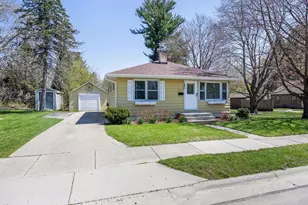
There?s something about 1702 Highland Ave that just feels like home. Maybe it?s the beautiful hardwood floors, the natural light throughout, or the way the patio doors open right out to the brand new deck and backyard oasis. The layout is functional in all the right ways with upstairs laundry near the main bedrooms, great flow throughout the home, and thoughtful updates including a brand new AC and new carpet. Outside, the backyard offers plenty of space to relax, entertain, and includes an oversized fenced in kennel off the garage. A home with character, comfort, and spaces that make everyday living feel a little easier.
Full Property Details
Full Property Details for 1702 Highland Ave
General
- Sold For: $285,000
- Taxes: $3,777 (2025)
- Status: Closed
- Type: Single Family
- Source: Wirex_South_Central_Wisconsin_MLS_Corporation_SCW
- MLS ID: 2023400
- Added to Site: 52 day(s) ago
Interior
- Appliances: Range/Oven, Refrigerator, Dishwasher, Microwave, Washer, Dryer
Rooms
Bathrooms
- Total Bathrooms: 2
- Full Bathrooms: 1
- Half Bathrooms: 1
- Bathroom: No Master Bedroom Bath
Bedrooms
- Total Bedrooms: 3
- Primary Bedroom: 11 x 12, Upper
- Bedroom 2: 11 x 12, Upper
- Bedroom 3: 11 x 10, Upper
Other Rooms
- Living Room: 23 x 12, Main
- Kitchen: 15 x 12, Main
Exterior
- Exterior Features: Deck
Parking
- Garage: Yes
- Garage Spaces: 2
- Garage Description: 2 Car, Detached
Location
- Municipality: Janesville
- County: Rock
- Driving Directions: N Oakhill Ave, to East on Highland Ave
School Information
- School District: Janesville
- Elementary School: Washington
- Middle School: Franklin
- High School: Parker
Heating & Cooling
- Heating Fuel: Natural Gas
- Heating/Cooling: Forced Air, Central Air Conditioning
Utilities
- Water/Sewer: Municipal Water, Municipal Sewer
Structural Information
- Architectural Style: Colonial
- Description/Design: 2 Stories
- Exterior Const.: Vinyl, Aluminum/Steel
- Basement Desc.: Full, Partially Finished
- Square Feet: 1,512
- Square Feet Range: 1501 to 1750
- Sq. Ft. Source: Assessor/Public Record
- Year Built: 1890
Lot Features
- Lot Size (Acres): 66x132
- Lot Size Source: Assessor/Public Record
- Zoning: R2
- Lot Description: Sidewalks
Financial Considerations
- Tax Amount: $3,777
- Tax Year: 2025
Disclosures and Reports
- Exclusions: Sellers personal property, some shelving in the garage, toolbox, freezer in the basement
- Inclusions: Fridge, stove, dishwasher, microwave, kitchen island, washer, dryer, curtains and blinds
Listed by EXIT Realty HGM
Sold by Real Broker LLC

Get Pre-Approved Today
Schools
Schools serving 1702 Highland Ave
School District:Janesville School District
| Name | Grades | Distance |
|---|---|---|
Washington Elementary School, Janesville, WI 811 North Pine Street, Janesville, WI 53548 | PK-5 | 0.1 mi |
Franklin Middle School, Janesville, WI 450 North Crosby Avenue, Janesville, WI 53548 | 6-8 | 0.6 mi |
Parker High School 3125 Mineral Point Avenue, Janesville, WI 53548 | 9-12 | 1.2 mi |
Disclaimer:
School attendance boundaries provided by ATTOM Data Solutions and are for reference only. Contact the school directly to verify enrollment eligibility.
Price & Sales History for 1702 Highland Ave
Date
Details
Price
Change
Source
6/17/2026
Sold
$285,000
1.82%
MLS
5/15/2026
Listed
$279,900
—
MLS
Disclaimer: Historical sales information is derived from public records provided by the county offices. Information is not guaranteed and should be independently verified.
1702 Highland Avenue, Janesville, WI 53548 (MLS# 2023400) is a Single Family property that was sold at $285,000 on June 17, 2026. Want to learn more about 1702 Highland Avenue? Do you have questions about finding other Single Family real estate for sale in Janesville? You can browse all Janesville real estate or contact a Coldwell Banker agent to request more information.