This is a carousel with tiles that activate property listing cards. Use the previous and next buttons to navigate.
1/1
$285,000
This is a carousel with tiles that activate property listing cards. Use the previous and next buttons to navigate.
1/1
Property Description
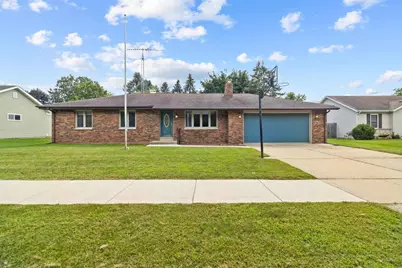
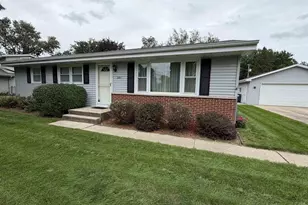
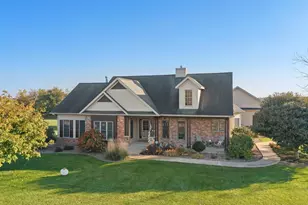
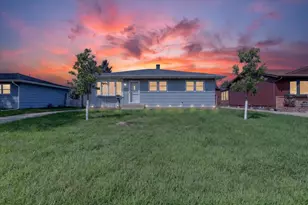
Welcome to this charming all-brick ranch offering the best of both worlds?a peaceful country feel with the convenience of being just minutes from Janesville. The inviting living room features a masonry fireplace with circulating fans designed to help warm the home and create a cozy gathering space. Recent updates include newer carpeting in the living room, a 2018 furnace, and a 2023 air conditioner. The spacious attached 2-car garage provides plenty of room for vehicles, storage, and more, with convenient wood box access directly into the home. Enjoy the outdoors in the private large backyard. Peace Park, Skelly's Farm Market, and the Ice Age Trails are within walking distance. Commuters will appreciate the easy access to I-90 and Highway 11.
Full Property Details
Full Property Details for 3729 Tripp Rd
General
- Sold For: $285,000
- Taxes: $4,128 (2025)
- Status: Closed
- Type: Single Family
- Source: Wirex_South_Central_Wisconsin_MLS_Corporation_SCW
- MLS ID: 2031950
- Added to Site: 56 day(s) ago
Rooms
Bathrooms
- Total Bathrooms: 2
- Full Bathrooms: 1
- Half Bathrooms: 1
- Bathroom: Master Bedroom Bath: Full, Master Bedroom Bath, Master Bedroom Bath: Walk-Through, Master Bedroom Bath: Tub/Shower Combination
Bedrooms
- Total Bedrooms: 3
- Primary Bedroom: 12 x 12, Main
- Bedroom 2: 10 x 11, Main
- Bedroom 3: 10 x 10, Main
Other Rooms
- Living Room: 12 x 17, Main
- Kitchen: 9 x 13, Main
Parking
- Garage: Yes
- Attached garage: Yes
- Garage Spaces: 2
- Garage Description: 2 Car, Attached, Opener Included
Location
- Municipality: Janesville
- County: Rock
- Driving Directions: S on Afton Rd(County D) to W on Tripp
School Information
- School District: Janesville
- Elementary School: Call School District
- Middle School: Call School District
- High School: Call School District
Heating & Cooling
- Heating Fuel: Natural Gas, Wood
- Heating/Cooling: Forced Air, Central Air Conditioning
Utilities
- Water/Sewer: Municipal Water, Municipal Sewer
Structural Information
- Architectural Style: Ranch
- Description/Design: 1 Story
- Exterior Const.: Brick
- Basement Desc.: Full
- Square Feet: 1,228
- Square Feet Range: 1001 to 1250
- Sq. Ft. Source: Assessor/Public Record
- Year Built: 1979
Lot Features
- Lot Size (Acres): 81x130
- Lot Size Source: Assessor/Public Record
- Zoning: R1
Financial Considerations
- Tax Amount: $4,128
- Tax Year: 2025
Disclosures and Reports
- Exclusions: window curtains
- Inclusions: microwave, central vac, shed, window blinds
Listed by Realty Executives Premier
Sold by ReThink Realty
Get Pre-Approved Today
Schools
Schools serving 3729 Tripp Rd
School District:Janesville School District
| Name | Grades | Distance |
|---|---|---|
Van Buren Elementary School, Janesville, WI 1515 Lapham Street, Janesville, WI 53546 | PK-5 | 2.6 mi |
Edison Middle School, Janesville, WI 1649 South Chatham Street, Janesville, WI 53546 | 6-8 | 2.4 mi |
Parker High School 3125 Mineral Point Avenue, Janesville, WI 53548 | 9-12 | 3.5 mi |
Disclaimer:
School attendance boundaries provided by ATTOM Data Solutions and are for reference only. Contact the school directly to verify enrollment eligibility.
Price & Sales History for 3729 Tripp Rd
Date
Details
Price
Change
Source
10/21/2026
Sold
$285,000
0.35%
MLS
9/17/2026
Price Reduced
$284,000
-1.73%
MLS
9/03/2026
Listed
$289,000
—
MLS
Disclaimer: Historical sales information is derived from public records provided by the county offices. Information is not guaranteed and should be independently verified.
3729 Tripp Road, Janesville, WI 53548 (MLS# 2031950) is a Single Family property that was sold at $285,000 on October 21, 2026. Want to learn more about 3729 Tripp Road? Do you have questions about finding other Single Family real estate for sale in Janesville? You can browse all Janesville real estate or contact a Coldwell Banker agent to request more information.