This is a carousel with tiles that activate property listing cards. Use the previous and next buttons to navigate.
1/1
$330,000
This is a carousel with tiles that activate property listing cards. Use the previous and next buttons to navigate.
1/1
Property Description
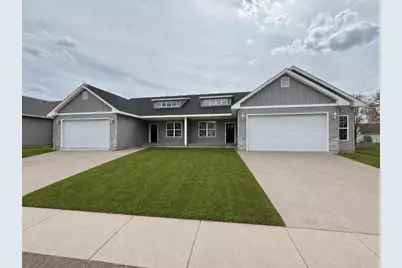
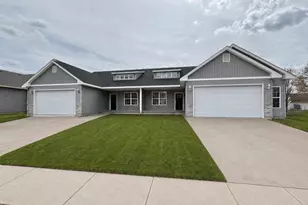
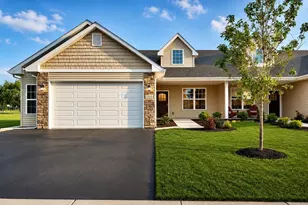
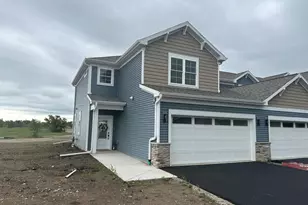
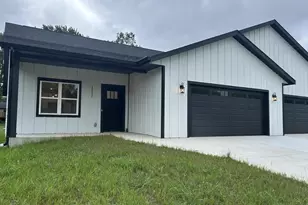
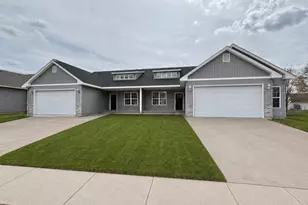
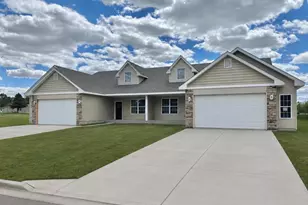
A standout half duplex with no condo fees. This 3 bedroom, 2 bathroom home features an open concept layout with vaulted ceilings and a bright, inviting living space. The kitchen includes an island with breakfast bar seating, perfect for everyday living and entertaining. The primary suite offers a private retreat with a walk in closet, double vanity, and walk in shower. Enjoy the convenience of main floor laundry and a zero step entry through the front door. The lower level is ready for future finishing with an egress window and is stubbed for an additional bathroom, giving you the opportunity to expand your living space. A well designed home with the flexibility you?ve been looking for. Estimated Completion June 2026.
Full Property Details
Full Property Details for 2107 W Conde St
General
- Sold For: $330,000
- Taxes: $440 (2025)
- Status: Closed
- Type: Condo
- Source: Wirex_South_Central_Wisconsin_MLS_Corporation_SCW
- MLS ID: 2020566
- Added to Site: 91 day(s) ago
Interior
- Interior Features: Wood or Simulated Wood Floors, Walk-In Closet(s), Cathedral/Vaulted Ceiling
- Appliances: Range/Oven, Dishwasher, Microwave
Rooms
Bathrooms
- Total Bathrooms: 2
- Full Bathrooms: 2
- Bathroom: Stubbed for Bathroom on Lower Level, Master Bedroom Bath: Full, Master Bedroom Bath, Master Bedroom Bath: Walk-In Shower
Bedrooms
- Total Bedrooms: 3
- Primary Bedroom: 16 x 12, Main
- Bedroom 2: 12 x 10, Main
- Bedroom 3: 10 x 10, Main
Other Rooms
- Living Room: 18 x 15, Main
- Kitchen: 13 x 8, Main
Exterior
- Exterior Features: Private Entry, Patio
Parking
- Attached garage: Yes
- Garage Description: 2 Car, Attached
Location
- Municipality: Janesville
- County: Rock
- Driving Directions: N on Highway 51, W on Kellogg Ave, N on S. Oakhill Ave, W on Conde St
School Information
- School District: Janesville
- Elementary School: Lincoln
- Middle School: Edison
- High School: Parker
Heating & Cooling
- Heating Fuel: Natural Gas
- Heating/Cooling: Forced Air, Central Air Conditioning
Utilities
- Water/Sewer: Municipal Water, Municipal Sewer
Structural Information
- Description/Design: Shared Wall/Adjoining, 1 Story, Ranch
- Exterior Const.: Vinyl, Stone
- Basement Desc.: Full, Exposed, Full-Size Windows
- Square Feet: 1,430
- Square Feet Range: 1251 to 1500
- Sq. Ft. Source: Builder
- Year Built: 2026
Unit Information
- Units in Building: 2
- Units in Complex: 2
Lot Features
- Zoning: R-1
Financial Considerations
- Tax Amount: $440
- Tax Year: 2025
Disclosures and Reports
- Inclusions: Stove, Microwave, Dishwasher
Listed by Shorewest, REALTORS
Sold by Restaino & Associates

Get Pre-Approved Today
Schools
Schools serving 2107 W Conde St
School District:Janesville School District
| Name | Grades | Distance |
|---|---|---|
Lincoln Elementary School, Janesville, WI 1821 Conde Street, Janesville, WI 53546 | PK-5 | 0.2 mi |
Edison Middle School, Janesville, WI 1649 South Chatham Street, Janesville, WI 53546 | 6-8 | 0.5 mi |
Parker High School 3125 Mineral Point Avenue, Janesville, WI 53548 | 9-12 | 2.4 mi |
Disclaimer:
School attendance boundaries provided by ATTOM Data Solutions and are for reference only. Contact the school directly to verify enrollment eligibility.
Price & Sales History for 2107 W Conde St
Date
Details
Price
Change
Source
6/12/2026
Sold
$330,000
—
MLS
4/13/2026
Listed
$330,000
—
MLS
Disclaimer: Historical sales information is derived from public records provided by the county offices. Information is not guaranteed and should be independently verified.
2107 W Conde Street, Janesville, WI 53546 (MLS# 2020566) is a Condo property that was sold at $330,000 on June 12, 2026. Want to learn more about 2107 W Conde Street? Do you have questions about finding other Condo real estate for sale in Janesville? You can browse all Janesville real estate or contact a Coldwell Banker agent to request more information.