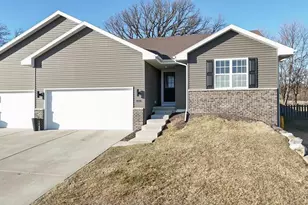
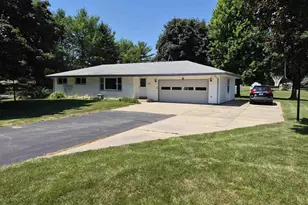
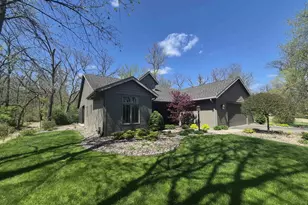
This is a carousel with tiles that activate property listing cards. Use the previous and next buttons to navigate.
1/48
$355,000 Just Listed
This is a carousel with tiles that activate property listing cards. Use the previous and next buttons to navigate.
1/48
Property Description
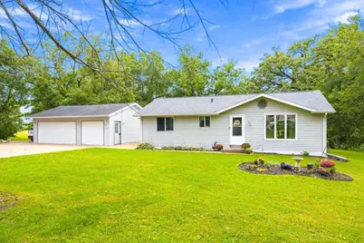
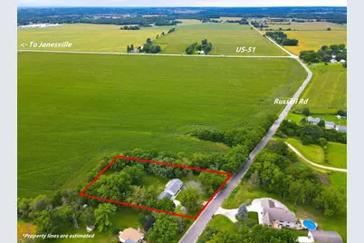
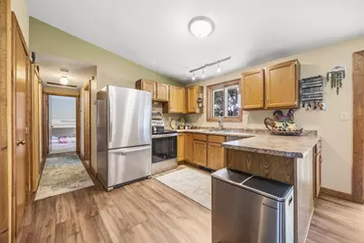
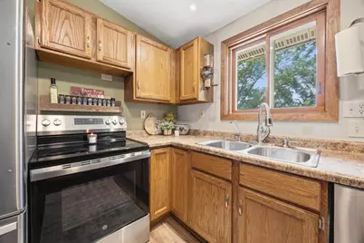
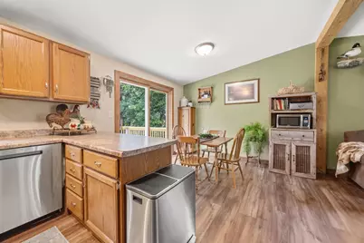
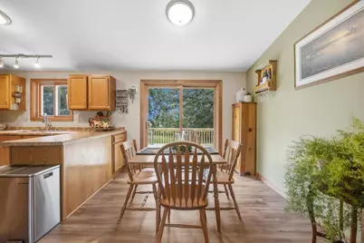
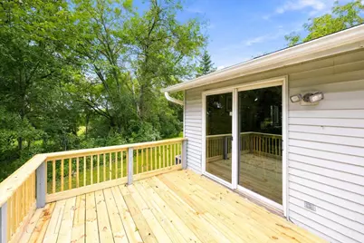
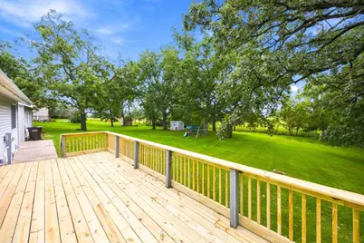
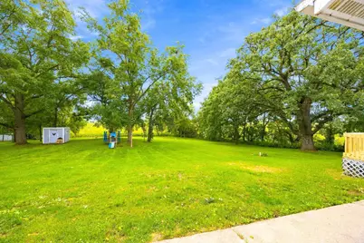
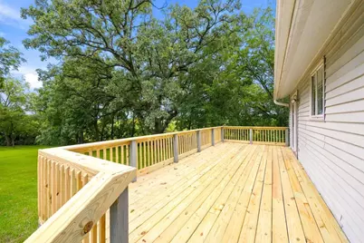
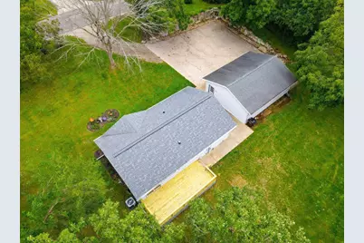
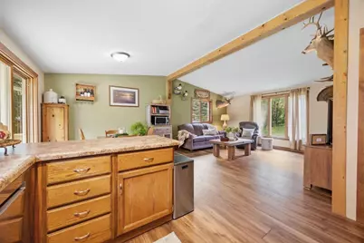
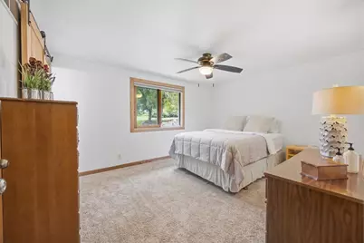
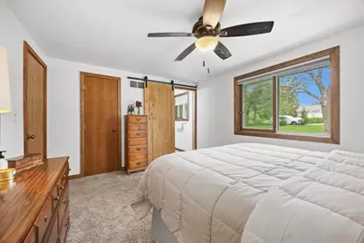
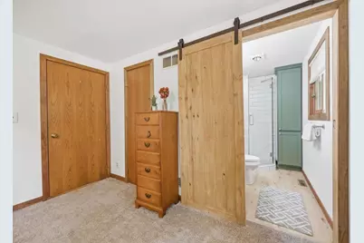
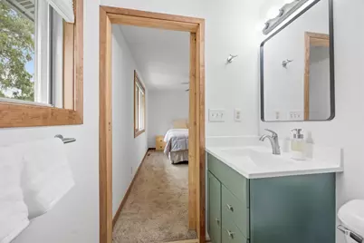
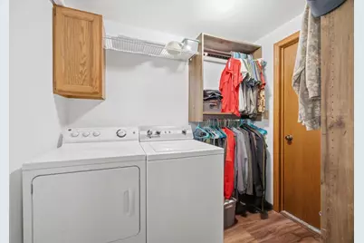
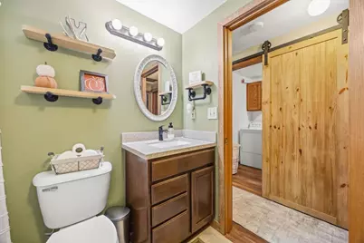
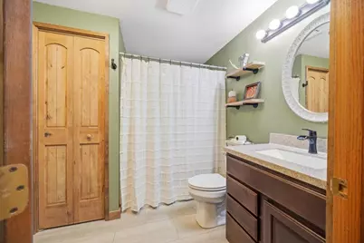
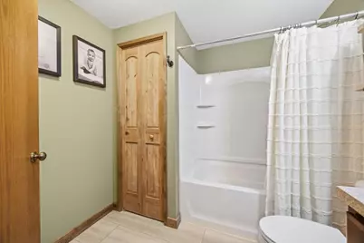
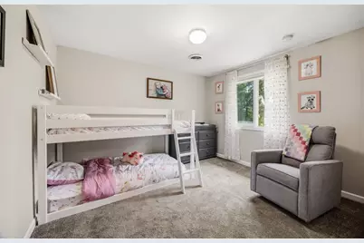
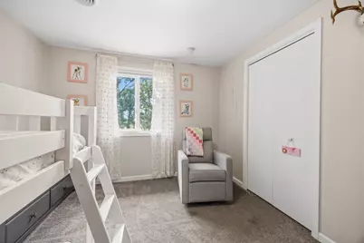
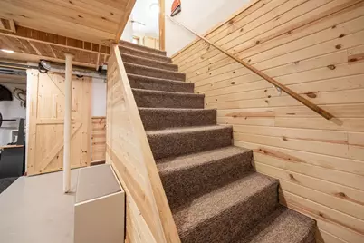
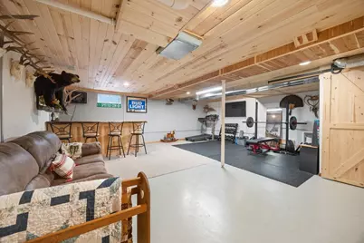
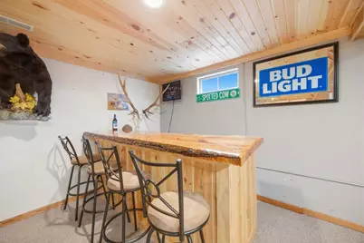
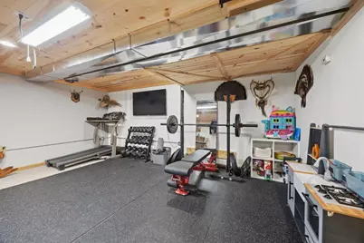
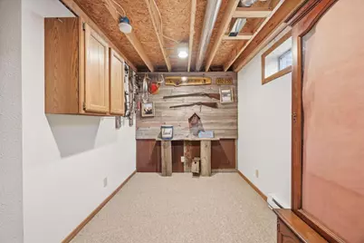
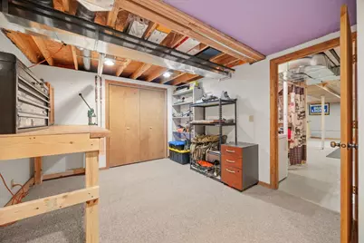
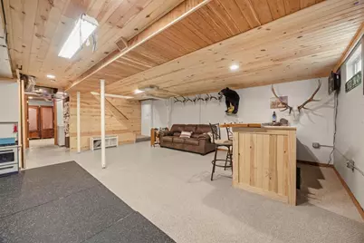
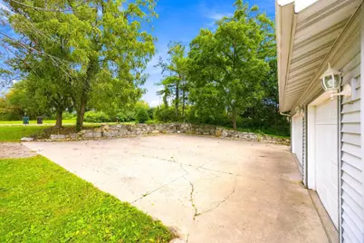
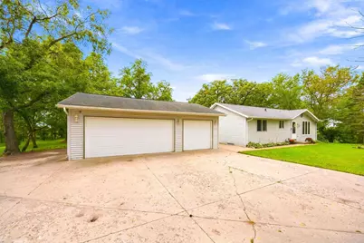
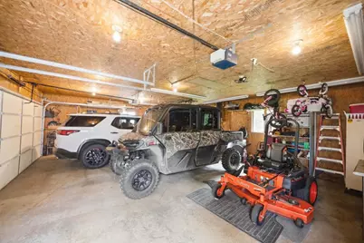
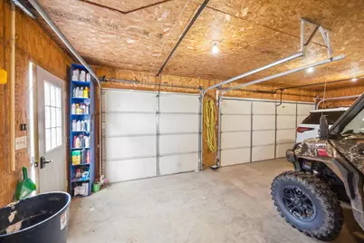
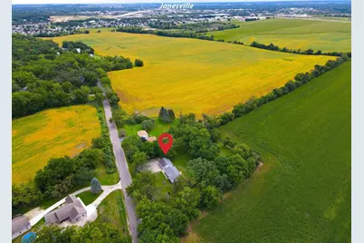
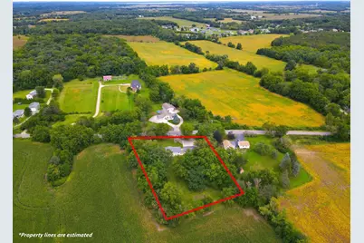
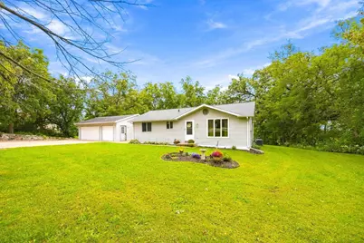
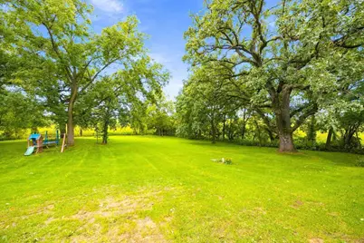
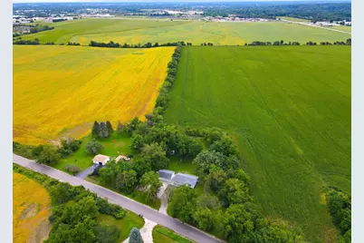
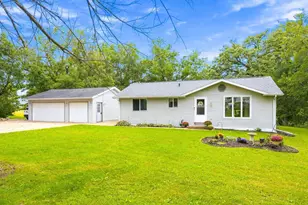
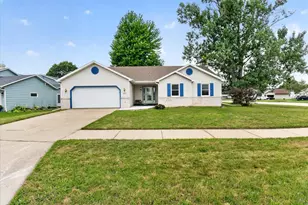
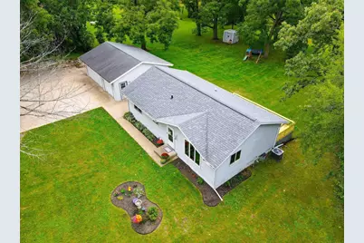
Enjoy the peace and privacy of country living without giving up the convenience of the city! Set on 1.3 partially wooded acres, this beautifully updated home feels fresh, inviting & move-in ready. Thoughtful updates throughout include new Andersen windows in 2025 & new exterior deck in 2026. This home features 3 full baths, main-floor laundry, 2 bedrooms plus a 3rd non-conforming lower-level bedroom & a spacious lower-level all-purpose room offering plenty of flexibility. The primary suite offers a newly updated bath, walk-in closet & convenient laundry access. A 3-car garage with 100-amp service provides plenty of room for vehicles, toys & hobbies, with extra paved parking for guests, campers & trailers. Imagine the backyard with kids playing, dogs chasing, dad gardening, & chickens running- YES - chicken coop included! Tucked along a less traveled road, surrounded by cornfields with everyday conveniences just down the road. Move in, Unpack & Enjoy your peaceful slice of the country!
Full Property Details
Full Property Details for 326 E Russell Rd
General
- Price: $355,000
- Taxes: $3,630 (2025)
- Status: Active
- Type: Single Family
- Source: Wirex_South_Central_Wisconsin_MLS_Corporation_SCW
- MLS ID: 2032908
- Updated: 9/17/2026
- Added to Site: 3 day(s) ago
Interior
- Interior Features: Cathedral/Vaulted Ceiling, Water Softener, Cable/Satellite Available, High-Speed Internet
- Appliances: Range/Oven, Refrigerator, Dishwasher, Disposal, Washer, Dryer
Rooms
Bathrooms
- Total Bathrooms: 3
- Full Bathrooms: 3
- Bathroom: At least 1 Tub, Master Bedroom Bath: Full, Master Bedroom Bath, Master Bedroom Bath: Walk-In Shower
Bedrooms
- Total Bedrooms: 2
- Primary Bedroom: 13 x 12, Main
- Bedroom 2: 9 x 12, Main
Other Rooms
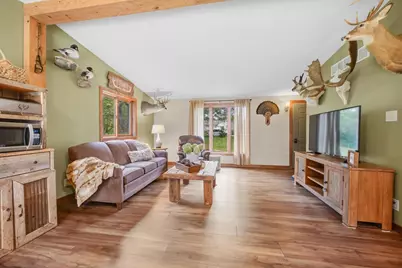
- Living Room: 15 x 15, Main
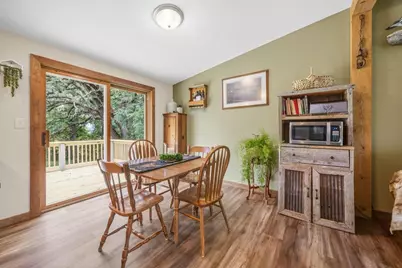
- Kitchen: 10 x 9, Main
- Office/Den/Study: 20 x 12, Lower
Exterior
- Exterior Features: Deck
Parking
- Garage: Yes
- Garage Spaces: 3
- Garage Description: 3 Car, Detached, Opener Included
Location
- Municipality: Janesville
- County: Rock
- Subdivision: None
- Driving Directions: Hwy 14 to North on Hwy 51 to East on Russell Road.
School Information
- School District: Milton
- Elementary School: Call School District
- Middle School: Milton
- High School: Milton
Heating & Cooling
- Heating Fuel: Natural Gas
- Heating/Cooling: Forced Air, Central Air Conditioning
Utilities
- Water/Sewer: Well, Private Septic System
Structural Information
- Architectural Style: Ranch
- Description/Design: 1 Story
- Exterior Const.: Vinyl
- Basement Desc.: Full, Partially Finished, Poured Concrete
- Square Feet: 1,758
- Square Feet Range: 1751 to 2000
- Sq. Ft. Source: Listing Agent
- Year Built: 1991
Additional Structures
- Other Structures: Storage Building
Lot Features
- Lot Size (Acres): 235x220x215x310
- Lot Size Source: Assessor/Public Record
- Zoning: Res
Financial Considerations
- Tax Amount: $3,630
- Tax Year: 2025
Disclosures and Reports
- Exclusions: Cabinets in LL, Freezer, Garage cabinets, Taxidermy, TV's and Mounts, Curtains and curtain rods, Backyard Playset/trampoline
- Inclusions: Stove, Refrigerator, Dishwasher, Washer, Dryer, Water Softener, Lower level bar, Chicken coop, Shed
Listed by Pat's Realty Inc

Get Pre-Approved Today
Get a Great Insurance Rate
Schools
Schools serving 326 E Russell Rd
School District:Milton School District
| Name | Grades | Distance |
|---|---|---|
West Elementary School, Milton, WI 825 West Madison Avenue, Milton, WI 53563 | K-3 | 4.1 mi |
Northside Intermediate School 159 Northside Drive, Milton, WI 53563 | 4-6 | 4.8 mi |
East Elementary School, Milton, WI 201 South Janesville Street, Milton, WI 53563 | K-3 | 5 mi |
Milton Middle School 20 East Madison Avenue, Milton, WI 53563 | 7-8 | 4.6 mi |
Milton High School 114 West High Street, Milton, WI 53563 | 9-12 | 4.2 mi |
Disclaimer:
School attendance boundaries provided by ATTOM Data Solutions and are for reference only. Contact the school directly to verify enrollment eligibility.
Price & Sales History for 326 E Russell Rd
Date
Details
Price
Change
Source
9/17/2026
Listed
$355,000
135.1%
MLS
5/14/2015
Sold
$151,000
—
Public Record
Disclaimer: Historical sales information is derived from public records provided by the county offices. Information is not guaranteed and should be independently verified.
Tax History
Tax History for 326 E Russell Rd
Year
Property Taxes
Change
Tax Assessment
Change
2025
$3,411
2%
$278,400
—
2024
$3,332
2%
$278,400
—
2023
$3,266
7%
$278,400
80%
2022
$3,052
6%
$154,600
—
2021
$2,871
2%
$154,600
—
2019
$2,808
12%
$154,600
—
2018
$2,505
-8%
$154,600
—
2017
$2,721
1%
$154,600
—
2016
$2,685
8%
$154,600
—
2015
$2,476
—
$154,600
-4%
2014
$2,464
-1%
$160,700
—
2013
$2,485
-1%
$160,700
—
2012
$2,499
—
$160,700
—
Disclaimer: Historical tax information is derived from public records provided by the county offices. Information is not guaranteed and should be independently verified.
Estimate the Cost
Estimate the Cost for 326 E Russell Rd
326 E Russell Road, Janesville, WI 53545 (MLS# 2032908) is a Single Family property with 2 bedrooms and 3 full bathrooms. 326 E Russell Road is currently listed for $355,000 and was received on September 17, 2026. Want to learn more about 326 E Russell Road? Do you have questions about finding other Single Family real estate for sale in Janesville? You can browse all Janesville real estate or contact a Coldwell Banker agent to request more information.