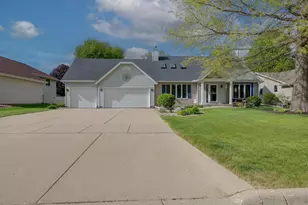
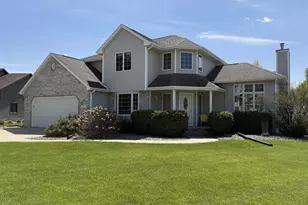
This is a carousel with tiles that activate property listing cards. Use the previous and next buttons to navigate.
1/1
$425,000
This is a carousel with tiles that activate property listing cards. Use the previous and next buttons to navigate.
1/1
Property Description
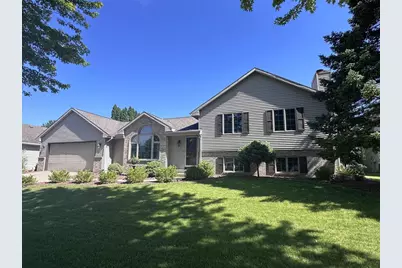
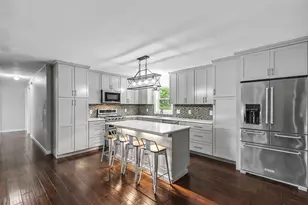
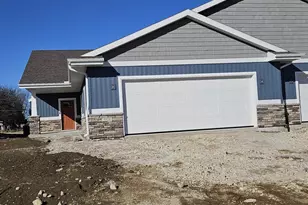
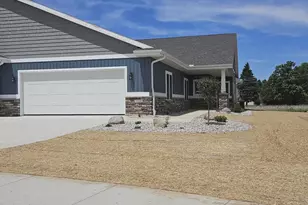
Immaculate 3 bedroom, 1 bath home in Milton Schools! This custom designed home features 2x6 construction and is beautifully updated throughout. Enjoy luxury vinyl plank floors, Andersen windows, plaster walls and a built in buffet in the dining area. The updated kitchen offers stylish cabinetry, counters & backsplash. The main floor full bath has been tastefully remodeled. The finished LL features like new carpet and a versatile fireplace that can be gas or wood burning. A bonus area offers endless possibilities for an office, den, bedroom, or another bathroom. Step outside to a beautifully landscaped backyard, where rows of mature arborvitae provide additional privacy. Relax or entertain on the brick paver patio & composite deck and enjoy the included hot tub. Or venture further out to the oversized pergola. The oversized (31x21) garage has a 2 car door but can fit 3 cars, is extra deep and nicely finished. All interior walls insulated for sound. Freshly Painted and Move in Ready!
Full Property Details
Full Property Details for 3503 Candlewood Dr
General
- Sold For: $425,000
- Taxes: $4,429 (2025)
- Status: Closed
- Type: Single Family
- Source: Wirex_South_Central_Wisconsin_MLS_Corporation_SCW
- MLS ID: 2027083
- Added to Site: 97 day(s) ago
Interior
- Interior Features: Cathedral/Vaulted Ceiling, Water Softener, Cable/Satellite Available
- Appliances: Range/Oven, Refrigerator, Dishwasher, Microwave, Disposal, Washer, Dryer
Rooms
Bathrooms
- Total Bathrooms: 2
- Full Bathrooms: 1
- Half Bathrooms: 1
- Bathroom: At least 1 Tub, No Master Bedroom Bath
Bedrooms
- Total Bedrooms: 3
- Primary Bedroom: 11 x 13, Main
- Bedroom 2: 10 x 13, Main
- Bedroom 3: 9 x 10, Main
Other Rooms
- Living Room: 13 x 19, Main
- Family Room: 21 x 24, Lower
- Kitchen: 12 x 18, Main
Exterior
- Exterior Features: Deck, Patio
Parking
- Garage: Yes
- Attached garage: Yes
- Garage Spaces: 2
- Garage Description: 3 Car, Attached, Tandem, Garage Stall Over 26 Feet Deep
Location
- Municipality: Janesville
- County: Rock
- Subdivision: Castlemoor Estates
- Driving Directions: East Rotamer Rd, N on Castlemoor, E on Candlewood Dr
School Information
- School District: Milton
- Elementary School: Harmony
- Middle School: Milton
- High School: Milton
Heating & Cooling
- Heating Fuel: Natural Gas
- Heating/Cooling: Forced Air, Central Air Conditioning
Utilities
- Water/Sewer: Municipal Water, Municipal Sewer
Structural Information
- Description/Design: Tri-Level
- Exterior Const.: Aluminum/Steel, Brick
- Basement Desc.: Full, Finished, Poured Concrete
- Square Feet: 1,866
- Square Feet Range: 1751 to 2000
- Sq. Ft. Source: Assessor/Public Record
- Year Built: 1995
Lot Features
- Lot Size Source: Assessor/Public Record
- Zoning: R1
Financial Considerations
- Tax Amount: $4,429
- Tax Year: 2025
Disclosures and Reports
- Exclusions: Decorative larger rocks around the patio, Wall mirror behind door in secondary bedroom.
- Inclusions: Range/Oven, Refrigerator, Microwave, Dishwasher, Washer, Dryer, Water Softener, All Window Treatments, Hot Tub, Pergola, Cabinets in garage, Wood shelving in basement.
Listed by Briggs Realty Group, Inc
Sold by Rock Realty

Get Pre-Approved Today
Schools
Schools serving 3503 Candlewood Dr
School District:Milton School District
| Name | Grades | Distance |
|---|---|---|
Harmony Elementary School 4243 East Rotamer Road, Janesville, WI 53546 | K-3 | 0.7 mi |
East Elementary School, Milton, WI 201 South Janesville Street, Milton, WI 53563 | K-3 | 3.6 mi |
West Elementary School, Milton, WI 825 West Madison Avenue, Milton, WI 53563 | K-3 | 3.7 mi |
Milton Middle School 20 East Madison Avenue, Milton, WI 53563 | 7-8 | 3.7 mi |
Milton High School 114 West High Street, Milton, WI 53563 | 9-12 | 3.2 mi |
Northside Intermediate School 159 Northside Drive, Milton, WI 53563 | 4-6 | 3.9 mi |
Disclaimer:
School attendance boundaries provided by ATTOM Data Solutions and are for reference only. Contact the school directly to verify enrollment eligibility.
Price & Sales History for 3503 Candlewood Dr
Date
Details
Price
Change
Source
8/31/2026
Sold
$425,000
—
MLS
7/01/2026
Listed
$425,000
—
MLS
Disclaimer: Historical sales information is derived from public records provided by the county offices. Information is not guaranteed and should be independently verified.
3503 Candlewood Drive, Janesville, WI 53546 (MLS# 2027083) is a Single Family property that was sold at $425,000 on August 31, 2026. Want to learn more about 3503 Candlewood Drive? Do you have questions about finding other Single Family real estate for sale in Janesville? You can browse all Janesville real estate or contact a Coldwell Banker agent to request more information.