This is a carousel with tiles that activate property listing cards. Use the previous and next buttons to navigate.
1/1
$636,000
This is a carousel with tiles that activate property listing cards. Use the previous and next buttons to navigate.
1/1
Property Description
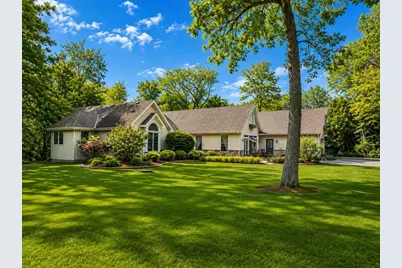
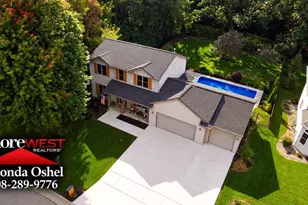
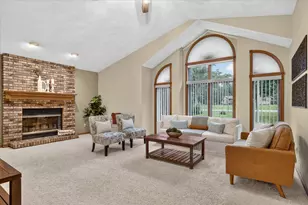
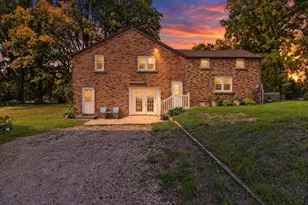
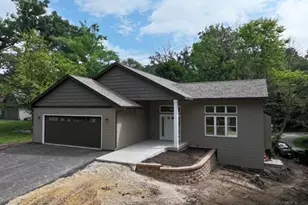
REVIEWING OFFERS Monday, May 25th at 10:00am. Beautiful ranch home on 1.52 wooded acres in the desirable Milton School District! Nestled in a quiet neighborhood with stunning landscaping, this 3-bedroom home with additional flex space offers privacy, comfort, and versatility. Features include an insulated/heated 4-car tandem garage, spacious living areas, and a private upper-level suite above the garage complete with a full bath?perfect for a guest suite, bonus room, home office, rec room, or potential 4th bedroom. The primary suite features a private bath with jetted tub and deck access Enjoy beautiful brick patios, perennial gardens, groomed walking paths, storage shed, and a heated dog run/house. The unfinished basement with egress window provides excellent future expansion potential. A rare opportunity to enjoy serene country-style living with neighborhood convenience!
Full Property Details
Full Property Details for 4308 N Juniper Dr
General
- Sold For: $636,000
- Taxes: $5,944 (2025)
- Status: Closed
- Type: Single Family
- Source: Wirex_South_Central_Wisconsin_MLS_Corporation_SCW
- MLS ID: 2024090
- Added to Site: 44 day(s) ago
Interior
- Interior Features: Cathedral/Vaulted Ceiling, Skylight(s), Water Softener
- Appliances: Range/Oven, Refrigerator, Dishwasher, Microwave, Disposal, Washer, Dryer
Rooms
Bathrooms
- Total Bathrooms: 3
- Full Bathrooms: 3
- Bathroom: Whirlpool, Master Bedroom Bath: Full, Master Bedroom Bath, Master Bedroom Bath: Walk-In Shower, Master Bedroom Bath: Tub/No Shower
Bedrooms
- Total Bedrooms: 3
- Primary Bedroom: 19 x 17, Main
- Bedroom 2: 13 x 12, Main
- Bedroom 3: 11 x 11, Main
Other Rooms
- Living Room: 21 x 21, Main
- Family Room: 17 x 19, Main
- Kitchen: 18 x 11, Main
- Dining Room: 14 x 10, Main
- Bonus Room: 20 x 10, Upper
Exterior
- Exterior Features: Deck, Patio
Parking
- Garage: Yes
- Garage Spaces: 4
- Garage Description: Tandem, Heated, Opener Included, 4 Car
Location
- Municipality: Janesville
- County: Rock
- Driving Directions: Hwy 14 to County F to N. Juniper Dr.
School Information
- School District: Milton
- Elementary School: Consolidated
- Middle School: Milton
- High School: Milton
Heating & Cooling
- Heating Fuel: Natural Gas
- Heating/Cooling: Forced Air, Central Air Conditioning
Utilities
- Water/Sewer: Well, Private Septic System
Structural Information
- Architectural Style: Ranch
- Description/Design: 1 Story
- Exterior Const.: Vinyl, Brick
- Basement Desc.: Full, Exposed, Full-Size Windows
- Square Feet: 2,678
- Square Feet Range: 2501 to 3000
- Sq. Ft. Source: Listing Agent
- Year Built: 1989
Additional Structures
- Other Structures: Storage Building
Lot Features
- Lot Size Source: Assessor/Public Record
- Zoning: Res
- Lot Description: Wooded
Financial Considerations
- Tax Amount: $5,944
- Tax Year: 2025
Disclosures and Reports
- Exclusions: Security Cameras
- Inclusions: Refrigerator, stove, microwave, dishwasher, washer, dryer, cabinets and shelves in basement, shelves in garage, shed and dog kennel.
Listed by Keller Williams Realty Signature
Sold by Keller Williams Realty Signature

Get Pre-Approved Today
Schools
Schools serving 4308 N Juniper Dr
School District:Milton School District
| Name | Grades | Distance |
|---|---|---|
Consolidated Elementary School 4838 North County Road F, Janesville, WI 53545 | K-3 | 0.6 mi |
West Elementary School, Milton, WI 825 West Madison Avenue, Milton, WI 53563 | K-3 | 5.4 mi |
Northside Intermediate School 159 Northside Drive, Milton, WI 53563 | 4-6 | 6.2 mi |
Milton Middle School 20 East Madison Avenue, Milton, WI 53563 | 7-8 | 5.9 mi |
Milton High School 114 West High Street, Milton, WI 53563 | 9-12 | 5.5 mi |
East Elementary School, Milton, WI 201 South Janesville Street, Milton, WI 53563 | K-3 | 6.3 mi |
Disclaimer:
School attendance boundaries provided by ATTOM Data Solutions and are for reference only. Contact the school directly to verify enrollment eligibility.
Price & Sales History for 4308 N Juniper Dr
Date
Details
Price
Change
Source
7/01/2026
Sold
$636,000
2.58%
MLS
5/22/2026
Listed
$620,000
—
MLS
Disclaimer: Historical sales information is derived from public records provided by the county offices. Information is not guaranteed and should be independently verified.
4308 N Juniper Drive, Janesville, WI 53545 (MLS# 2024090) is a Single Family property that was sold at $636,000 on July 01, 2026. Want to learn more about 4308 N Juniper Drive? Do you have questions about finding other Single Family real estate for sale in Janesville? You can browse all Janesville real estate or contact a Coldwell Banker agent to request more information.