This is a carousel with tiles that activate property listing cards. Use the previous and next buttons to navigate.
1/1
$650,000
This is a carousel with tiles that activate property listing cards. Use the previous and next buttons to navigate.
1/1
Property Description
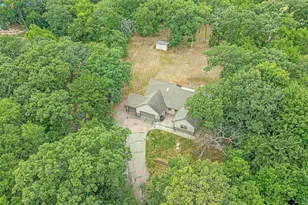
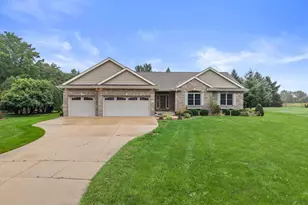
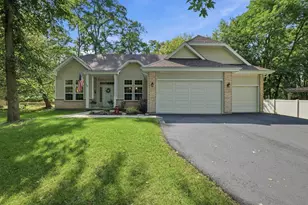
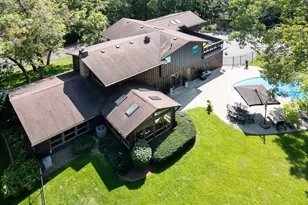
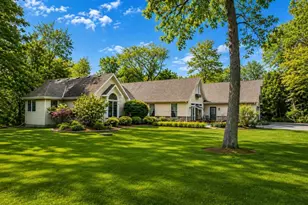
Traditional custom home on 2.56 wooded acres. Welcoming brick front porch invites guests into foyer. Entry office or ensuite has connected full bathroom. Layout features sunken living room w/ fireplace, formal dining w/ cozy window seat & open kitchen w/ dining nook. Cozy den w/ screened porch access & 2-sided fireplace connects sunroom w/ wet bar & deck access. Oversized 3.5 car garage enters to main level laundry. Owner's suite has gas fireplace, walk-in closet, private deck, updated bathroom w/ double sinks, corner whirlpool tub & separate shower. Bedrooms 3 & 4 have private vanities w/ adjoining bathroom. Finished lower-level w/ exposed walkout, family & bonus rooms, walk-in gun closet & hunter's stainless prep kitchen. Enjoy time outdoors on composite deck, bonfire area, playhouse/storage shed & home backup generator. Wooded lot has abundance of wildlife, just 2 min. from public park & boat launch, 30 min. to Madison. Includes Ultimate Home Warranty, new roof, lights & flooring.
Full Property Details
Full Property Details for 4230 N Juniper Dr
General
- Sold For: $650,000
- Taxes: $7,520 (2025)
- Status: Closed
- Type: Single Family
- Source: Wirex_South_Central_Wisconsin_MLS_Corporation_SCW
- MLS ID: 2020200
- Added to Site: 187 day(s) ago
Interior
- Interior Features: Walk-In Closet(s), Cathedral/Vaulted Ceiling, Skylight(s), Water Softener, Security System, Wet Bar, Cable/Satellite Available, High-Speed Internet
- Appliances: Range/Oven, Refrigerator, Dishwasher, Microwave
Rooms
Bathrooms
- Total Bathrooms: 4
- Full Bathrooms: 3
- Half Bathrooms: 1
- Bathroom: Whirlpool, At least 1 Tub, Master Bedroom Bath: Full, Master Bedroom Bath, Master Bedroom Bath: Walk-In Shower, Master Bedroom Bath: Tub/No Shower
Bedrooms
- Total Bedrooms: 5
- Primary Bedroom: 14 x 21, Upper
- Bedroom 2: 14 x 10, Main
- Bedroom 3: 16 x 14, Upper
- Bedroom 4: 14 x 12, Upper
- Bedroom 5: 14 x 18, Lower
Other Rooms
- Living Room: 14 x 18, Main
- Family Room: 17 x 17, Main
- Kitchen: 13 x 14, Main
- Dining Room: 12 x 13, Main
- Sun Room: 17 x 16, Main
- Other Room 2: Screened Porch
Exterior
- Exterior Features: Screened Porch, Deck
Parking
- Garage: Yes
- Attached garage: Yes
- Garage Spaces: 3
- Garage Description: 3 Car, Attached, Opener Included
Location
- Municipality: Janesville
- County: Rock
- Subdivision: Juniper Heights
- Driving Directions: Hwy 14 west of Janesville to north on N County Rd F to south on Juniper Dr
School Information
- School District: Milton
- Elementary School: Consolidated
- Middle School: Milton
- High School: Milton
Heating & Cooling
- Heating Fuel: Natural Gas, Electric
- Heating/Cooling: Forced Air, Central Air Conditioning
Utilities
- Water/Sewer: Well, Private Septic System
Structural Information
- Architectural Style: Contemporary
- Description/Design: 2 Stories
- Exterior Const.: Vinyl, Brick
- Basement Desc.: Full, Exposed, Full-Size Windows, Walk-Out/Outer Door, Partially Finished, Sump Pump, Poured Concrete
- Square Feet: 4,525
- Square Feet Range: 3501 to 5000
- Sq. Ft. Source: Blueprint
- Year Built: 1990
Additional Structures
- Other Structures: Storage Building
Lot Features
- Lot Size Source: Assessor/Public Record
- Zoning: R
- Lot Description: Wooded
Financial Considerations
- Tax Amount: $7,520
- Tax Year: 2025
Disclosures and Reports
- Exclusions: Pool table & accessories, hot tub, lower-level upright freezer, seller's personal belongings
- Inclusions: Range/Oven, Refrigerator, Dishwasher, Microwave, Wet Bar Refrigerator, Water Softener, Whole House Generator, Mounted Surround Sound Speakers, RO Water System, Storage Shed/Playhouse, Security System, All Blinds and Some Window Treatments.
Listed by Coldwell Banker The Realty Group
Sold by South Central Non-Member

Get Pre-Approved Today
Schools
Schools serving 4230 N Juniper Dr
School District:Milton School District
| Name | Grades | Distance |
|---|---|---|
Consolidated Elementary School 4838 North County Road F, Janesville, WI 53545 | K-3 | 0.6 mi |
West Elementary School, Milton, WI 825 West Madison Avenue, Milton, WI 53563 | K-3 | 5.5 mi |
Northside Intermediate School 159 Northside Drive, Milton, WI 53563 | 4-6 | 6.2 mi |
Milton Middle School 20 East Madison Avenue, Milton, WI 53563 | 7-8 | 6 mi |
Milton High School 114 West High Street, Milton, WI 53563 | 9-12 | 5.5 mi |
East Elementary School, Milton, WI 201 South Janesville Street, Milton, WI 53563 | K-3 | 6.4 mi |
Disclaimer:
School attendance boundaries provided by ATTOM Data Solutions and are for reference only. Contact the school directly to verify enrollment eligibility.
Price & Sales History for 4230 N Juniper Dr
Date
Details
Price
Change
Source
9/29/2026
Sold
$650,000
0.02%
MLS
5/28/2026
Price Reduced
$649,900
-1.52%
MLS
4/08/2026
Listed
$659,900
—
MLS
Disclaimer: Historical sales information is derived from public records provided by the county offices. Information is not guaranteed and should be independently verified.
4230 N Juniper Drive, Janesville, WI 53545 (MLS# 2020200) is a Single Family property that was sold at $650,000 on September 29, 2026. Want to learn more about 4230 N Juniper Drive? Do you have questions about finding other Single Family real estate for sale in Janesville? You can browse all Janesville real estate or contact a Coldwell Banker agent to request more information.