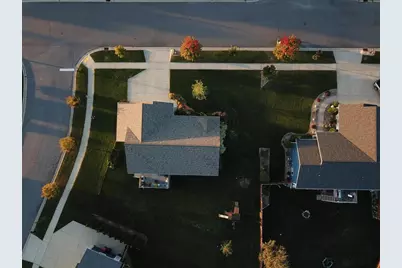
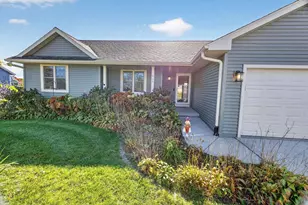
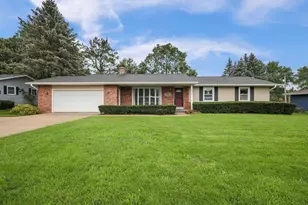
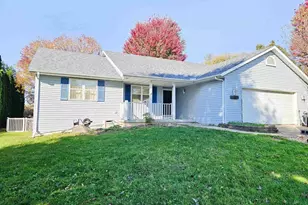
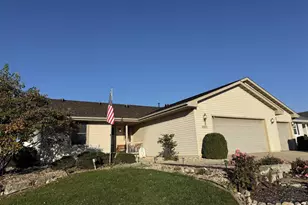
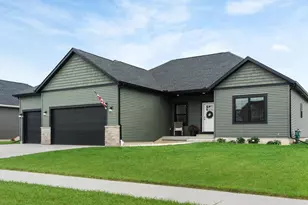
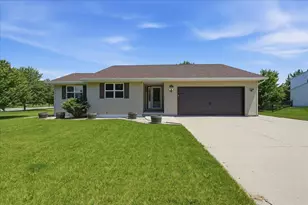
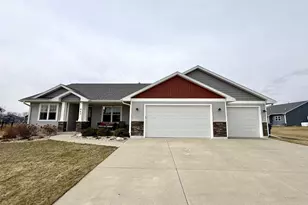
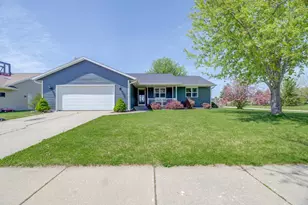
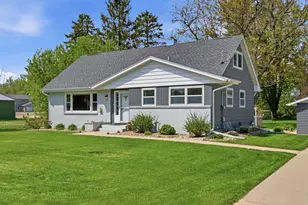
This is a carousel with tiles that activate property listing cards. Use the previous and next buttons to navigate.
1/36
$399,900 Just Listed
This is a carousel with tiles that activate property listing cards. Use the previous and next buttons to navigate.
1/36
Property Description
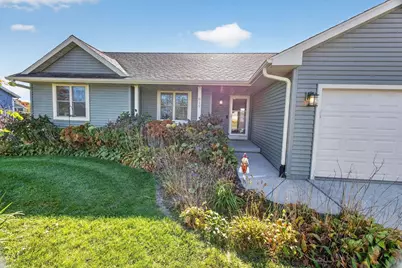
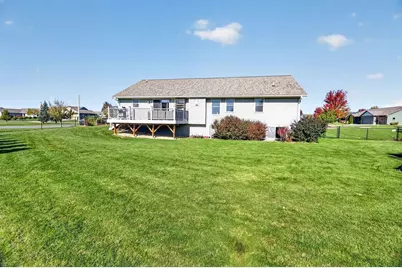
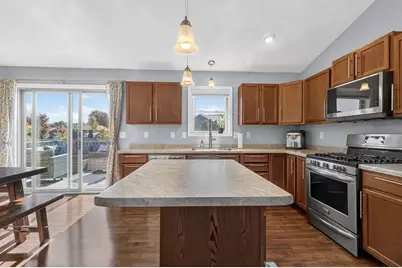
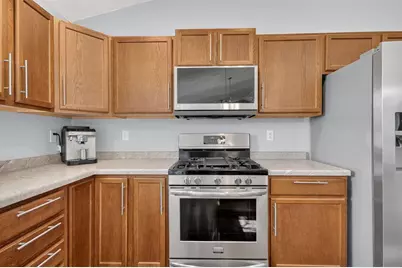
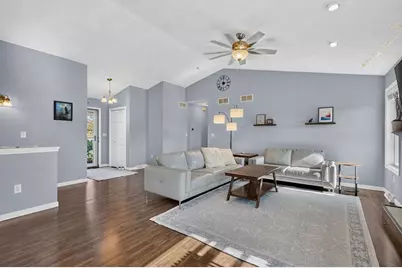
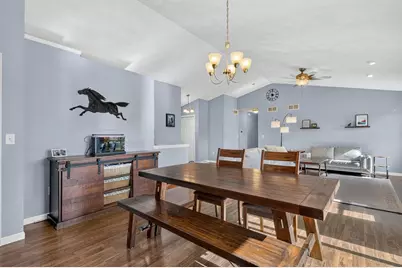
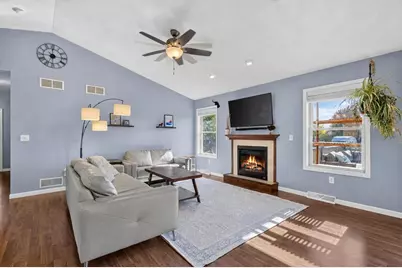
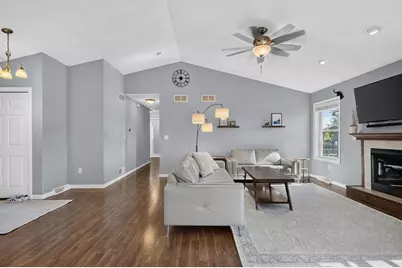
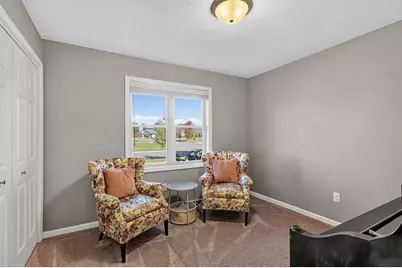
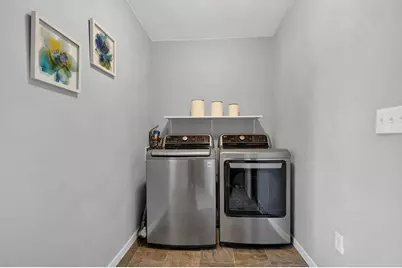
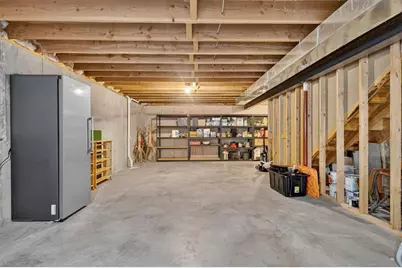
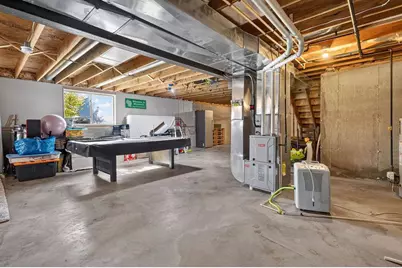
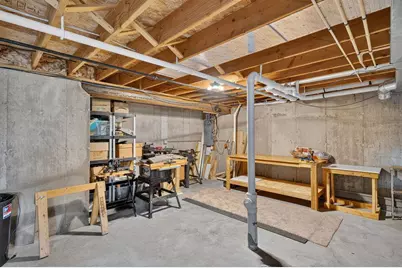
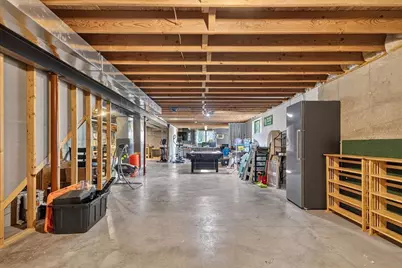
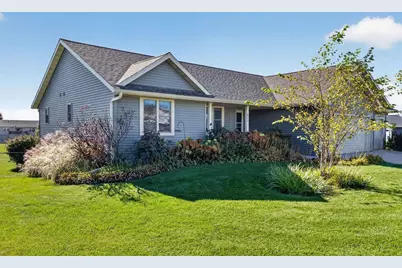
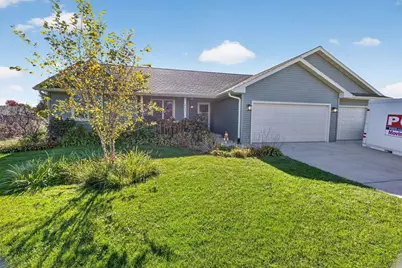
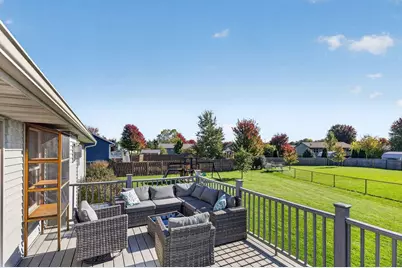
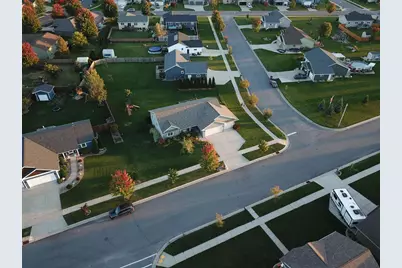
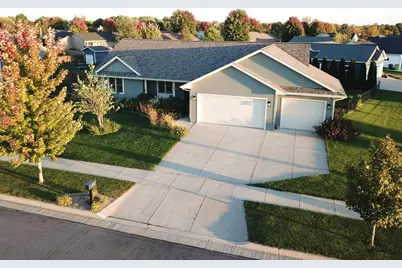
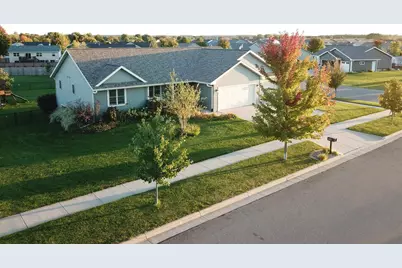
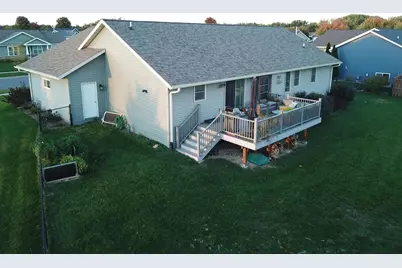
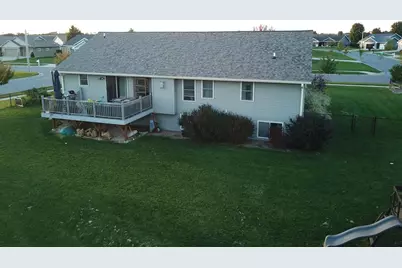
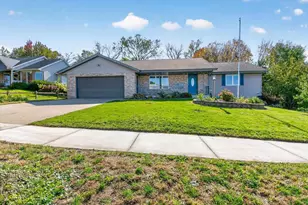
This beautiful, sparkling abode is filled with thoughtful and high-quality comforts. You'll love the sun-soaked deck overlooking a large and lush fenced-in backyard with a sweet little garden, the cozy fireplace warming the open concept living space feat. cathedral ceilings, and the roomy basement, clean and subbed- just waiting to be finished. The kitchen is a dream for the home chef and is a great space to host your friends and family for the holidays. Features like the main floor laundry, walk-in closet, and the spacious attached 3-car garage are little luxuries you can't find a better price. Within 35 minutes of Epic and walking distance to schools, parks, and the waterpark, this sweet little town offers quiet living with the all the benefits of being a short drive to Oregon, Madison, and Janesville. Open House scheduled Saturday 10/24/26 @ 10-12. Don't miss this one!
Full Property Details
Full Property Details for 617 Badger Dr
General
- Price: $399,900
- Taxes: $7,313 (2025)
- Status: Active
- Type: Single Family
- Source: Wirex_South_Central_Wisconsin_MLS_Corporation_SCW
- MLS ID: 2035076
- Updated: 10/21/2026
- Added to Site: 1 day(s) ago
Interior
- Interior Features: Walk-In Closet(s), Great Room, Cathedral/Vaulted Ceiling, Water Softener, Cable/Satellite Available, Some Smart Home Features
- Appliances: Range/Oven, Refrigerator, Dishwasher, Microwave, Disposal, Washer, Dryer
Rooms
Bathrooms
- Total Bathrooms: 2
- Full Bathrooms: 2
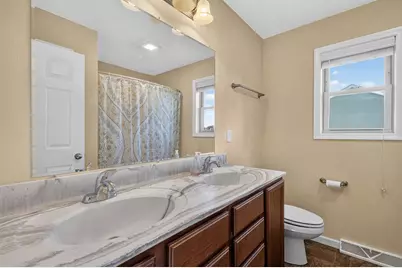
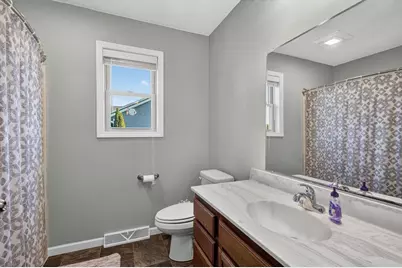
- Bathroom: Stubbed for Bathroom on Lower Level, At least 1 Tub, Master Bedroom Bath: Full, Master Bedroom Bath, Master Bedroom Bath: Walk-In Shower
Bedrooms
- Total Bedrooms: 3
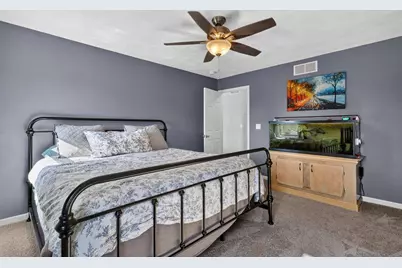
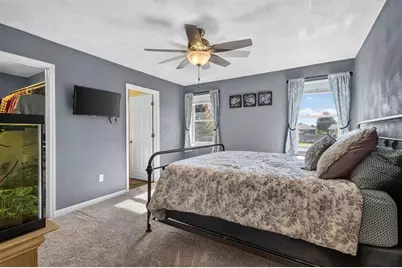
- Primary Bedroom: 12 x 14, Main
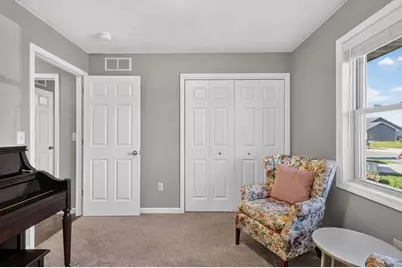
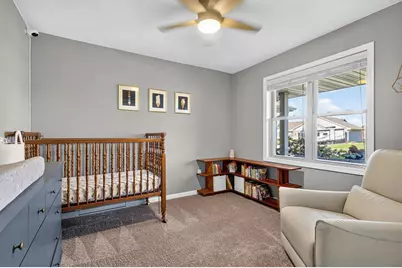
- Bedroom 2: 10 x 11, Main
- Bedroom 3: 10 x 11, Main
Other Rooms
- Living Room: 15 x 18, Main
- Kitchen: 14 x 10, Main
Exterior
- Exterior Features: Deck, Fenced Yard
Parking
- Garage: Yes
- Attached garage: Yes
- Garage Spaces: 3
- Garage Description: 3 Car, Attached, Garage Stall Over 26 Feet Deep
Location
- Municipality: Evansville
- County: Rock
- Subdivision: Westfield Meadows
- Driving Directions: West on Main St., Left on 5th St, West on Badger Dr., 3rd lot on Left.
School Information
- School District: Evansville
- Elementary School: Levi Leonard
- Middle School: Jc Mckenna
- High School: Evansville
Heating & Cooling
- Heating Fuel: Natural Gas
- Heating/Cooling: Forced Air, Central Air Conditioning
Utilities
- Water/Sewer: Municipal Water, Municipal Sewer
Structural Information
- Architectural Style: Ranch, Contemporary, Colonial
- Description/Design: 1 Story
- Exterior Const.: Vinyl, Aluminum/Steel
- Basement Desc.: Full, Exposed, Full-Size Windows, Sump Pump, High Ceiling (8 Feet or Higher), Poured Concrete
- Square Feet: 1,500
- Square Feet Range: 1251 to 1500
- Sq. Ft. Source: Blueprint
- Year Built: 2016
Lot Features
- Lot Size Source: Plat Map/Survey
- Zoning: R-1
- Lot Description: Sidewalks
Financial Considerations
- Tax Amount: $7,313
- Tax Year: 2025
Disclosures and Reports
- Exclusions: EV Charger, Porch Swing, Basement Freezer, Outdoor swing set, fabric curtains throughout, baby monitor, work out eqpt, pool table.
- Inclusions: Fridge, Dishwasher, Stove/Range, Microwave, Disposal, Washer/Dryer, Standing Garage shelves, Standing basement shelves, Basement workbench, hanging bike racks in garage, TV mounts
Listed by First Weber Inc
Get Pre-Approved Today
Get a Great Insurance Rate
Schools
Schools serving 617 Badger Dr
School District:Evansville Community School District
| Name | Grades | Distance |
|---|---|---|
Theodore Robinson Intermediate School 420 South 4th Street, Evansville, WI 53536 | 3-5 | 0.4 mi |
Levi Leonard Elementary School 401 South Third Street, Evansville, WI 53536 | K-2 | 0.5 mi |
J C Mckenna Middle School 307 South 1st Street, Evansville, WI 53536 | 6-8 | 0.8 mi |
Evansville High School 640 South 5th Street, Evansville, WI 53536 | 9-12 | 0.5 mi |
Disclaimer:
School attendance boundaries provided by ATTOM Data Solutions and are for reference only. Contact the school directly to verify enrollment eligibility.
Price & Sales History for 617 Badger Dr
Date
Details
Price
Change
Source
10/21/2026
Listed
$399,900
91.07%
MLS
8/31/2016
Sold
$209,300
—
Public Record
Disclaimer: Historical sales information is derived from public records provided by the county offices. Information is not guaranteed and should be independently verified.
Tax History
Tax History for 617 Badger Dr
Year
Property Taxes
Change
Tax Assessment
Change
2025
$7,031
3%
$331,400
—
2024
$6,858
11%
$331,400
—
2023
$6,166
2%
$331,400
—
2022
$6,074
6%
$331,400
61%
2021
$5,708
3%
$205,800
—
2019
$5,539
4%
$205,800
—
2018
$5,318
7%
$205,800
2%
2017
$4,956
3097%
$202,700
202600%
2016
$155
5067%
$100
—
2015
$3
—
$100
—
2014
$3
—
$100
—
2013
$3
—
$100
—
2012
$3
—
$100
—
Disclaimer: Historical tax information is derived from public records provided by the county offices. Information is not guaranteed and should be independently verified.
Estimate the Cost
Estimate the Cost for 617 Badger Dr
617 Badger Drive, Janesville, WI 53536 (MLS# 2035076) is a Single Family property with 3 bedrooms and 2 full bathrooms. 617 Badger Drive is currently listed for $399,900 and was received on October 21, 2026. Want to learn more about 617 Badger Drive? Do you have questions about finding other Single Family real estate for sale in Janesville? You can browse all Janesville real estate or contact a Coldwell Banker agent to request more information.