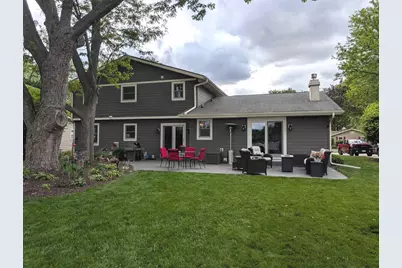
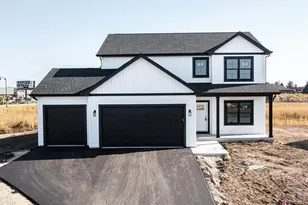
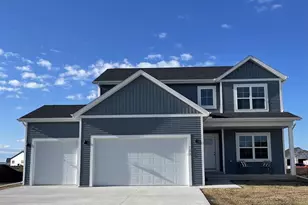
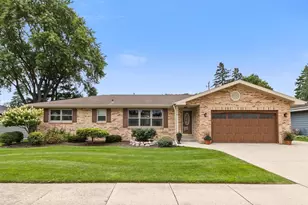
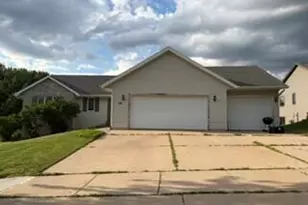
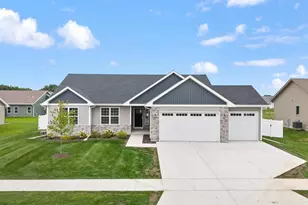
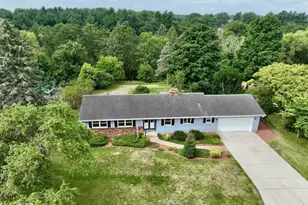
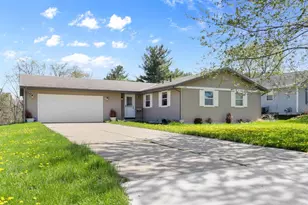
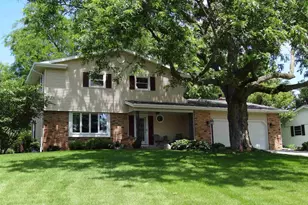
Full Property Details for 824 Suffolk Dr
General
- Price: $444,900
- Taxes: $5,371 (2025)
- Status: Active
- Type: Single Family
- Source: Wirex_South_Central_Wisconsin_MLS_Corporation_SCW
- MLS ID: 2029543
- Updated: 9/14/2026
- Added to Site: 48 day(s) ago
Interior
- Interior Features: Water Softener, Security System, High-Speed Internet, Some Smart Home Features
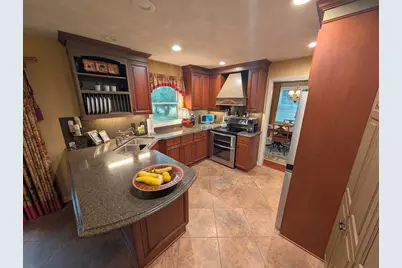
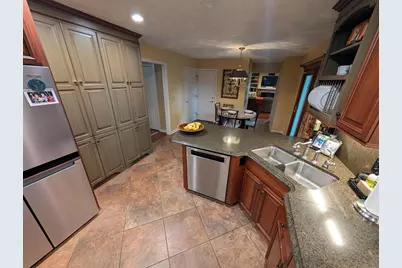
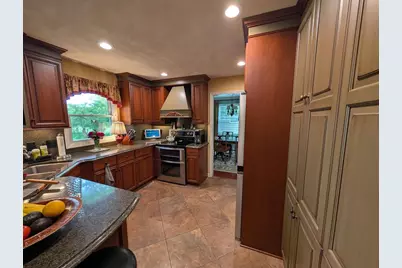
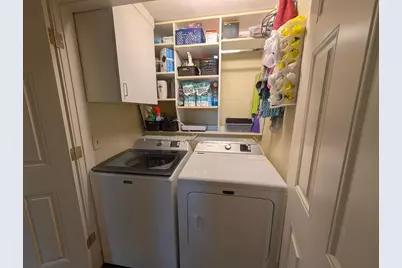
- Appliances: Range/Oven, Refrigerator, Dishwasher, Microwave, Disposal, Washer, Dryer
Rooms
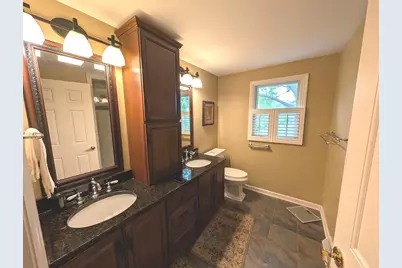
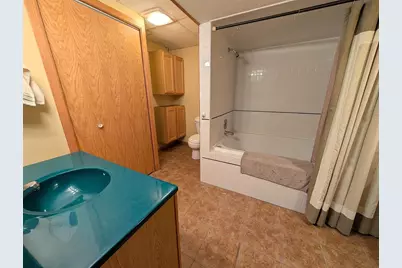
- Total Bathrooms: 3
- Full Bathrooms: 2
- Half Bathrooms: 1
- Bathroom: Whirlpool, At least 1 Tub, No Master Bedroom Bath
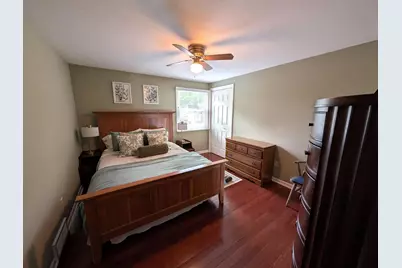
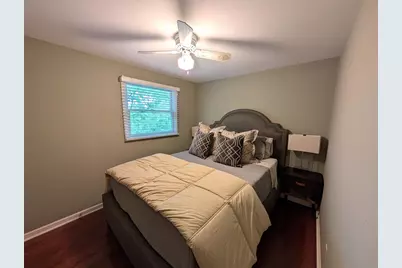
- Total Bedrooms: 4
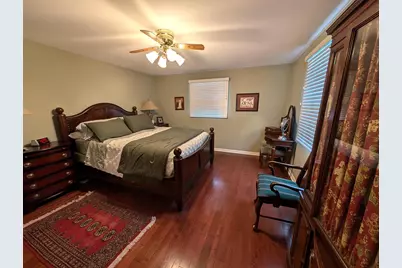
- Primary Bedroom: 14 x 12, Upper
- Bedroom 2: 12 x 10, Upper
- Bedroom 3: 11 x 9, Upper
- Bedroom 4: 11 x 9, Upper
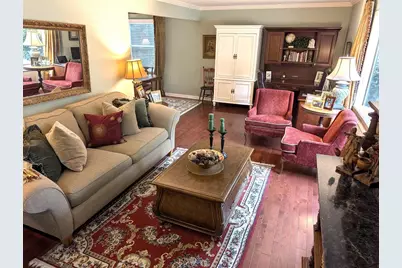
- Living Room: 20 x 12, Main
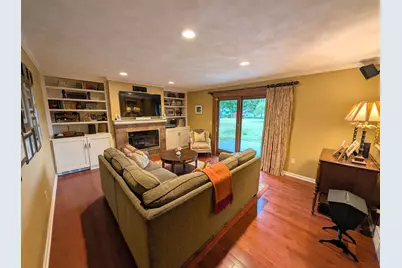
- Family Room: 16 x 13, Main
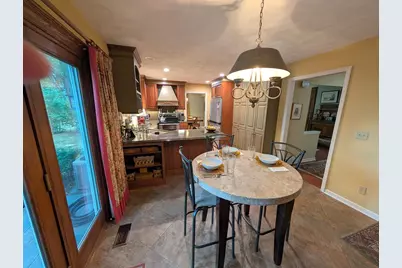
- Kitchen: 11 x 11, Main
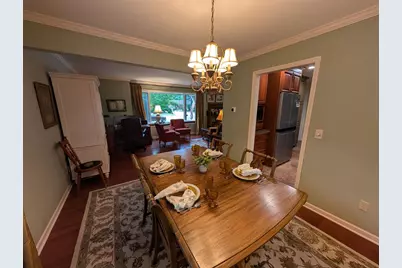
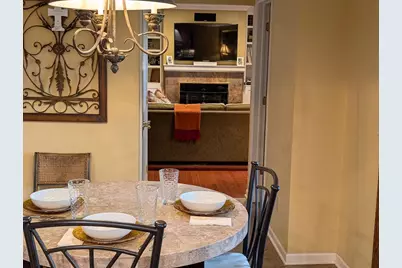
- Dining Room: 12 x 10, Main
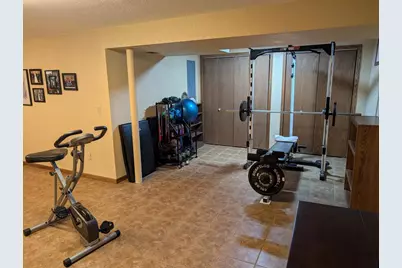
- Exercise Room: 15 x 11, Lower
Exterior
Parking
- Garage: Yes
- Attached garage: Yes
- Garage Spaces: 2
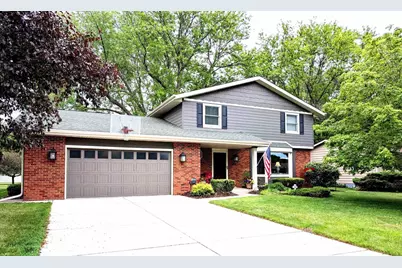
- Garage Description: 2 Car, Attached, Opener Included
Location
- Municipality: Janesville
- County: Rock
- Subdivision: Park View Estates
- Driving Directions: Milwaukee St to south on Suffolk Dr.
School Information
- School District: Janesville
- Elementary School: Kennedy
- Middle School: Marshall
- High School: Craig
Heating & Cooling
- Heating Fuel: Natural Gas
- Heating/Cooling: Forced Air, Central Air Conditioning, Air Cleaner
Utilities
- Water/Sewer: Municipal Water, Municipal Sewer
- Utility Description: High Speed Internet Available
Structural Information
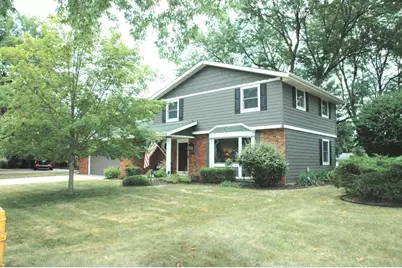
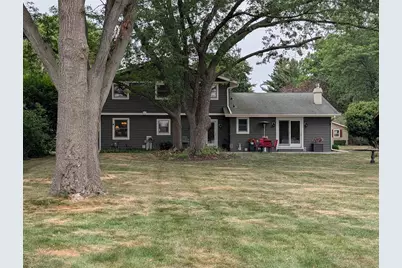
- Architectural Style: Colonial
- Description/Design: 2 Stories
- Exterior Const.: Brick
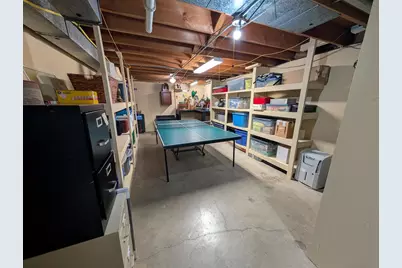
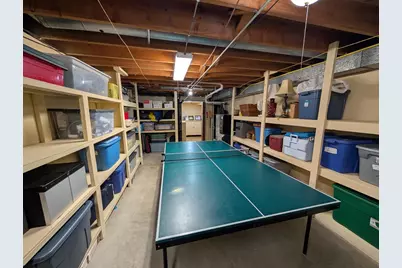
- Basement Desc.: Full, Partially Finished, Poured Concrete
- Square Feet: 2,604
- Square Feet Range: 2501 to 3000
- Sq. Ft. Source: Assessor/Public Record
- Year Built: 1971
Lot Features
- Lot Size (Acres): 78X241
- Lot Size Source: Assessor/Public Record
- Zoning: R-1
Financial Considerations
- Tax Amount: $5,371
- Tax Year: 2025
Disclosures and Reports
- Exclusions: Sellers' personal property.
- Inclusions: Range/Oven, Refrigerator, Dishwasher, Microwave, Disposal, Range hood, Water Filter, Washer/Dryer, Air cleaner, Water softener, Security system, Smart doorbell and thermostat, bar-refrigerator, garage opener, all window treatments.
Listed by First Weber Inc