This is a carousel with tiles that activate property listing cards. Use the previous and next buttons to navigate.
1/46
$539,900 Just Listed
This is a carousel with tiles that activate property listing cards. Use the previous and next buttons to navigate.
1/46
Property Description
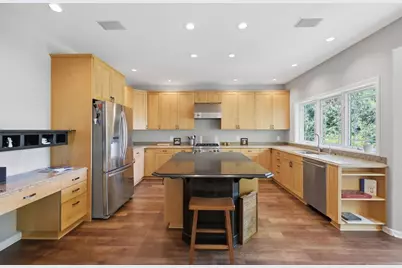
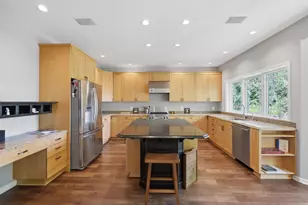
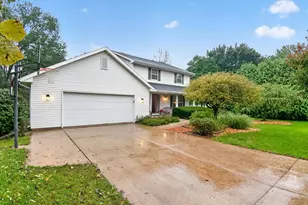
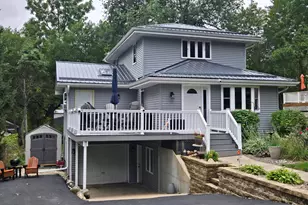
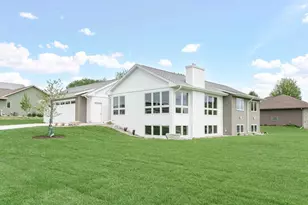
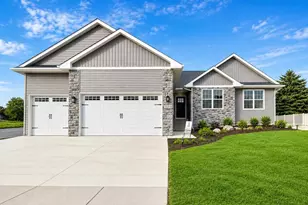
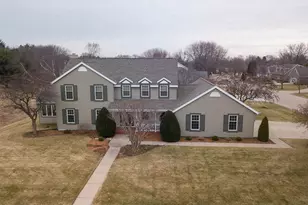
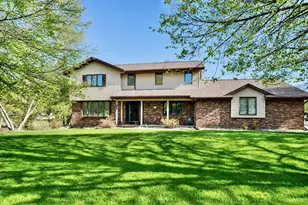
Discover exceptional craftsmanship in this stunning 4-bedroom, 3-bath home in Janesville. The spacious kitchen impresses with abundant storage, generous counter space, and a striking center island?ideal for entertaining. The luxurious primary retreat includes a relaxing jet tub. The finished walk-out basement has a dry bar and a large additional bedroom and full bathroom. Enjoy premium upgrades throughout: built-in home stereo system, whole-house central vacuum, reverse osmosis water system, and sprinkler system. Step outside to a expansive back deck surrounded by mature trees offering rare privacy and a true backyard escape. Freshly painted interior, updated landscaping, and all appliances included?move-in ready and waiting for you. Basic UHP Home Warranty included for buyers peace of mind!
Full Property Details
Full Property Details for 907 Cambridge Dr
General
- Price: $539,900
- Taxes: $8,283 (2025)
- Status: Active
- Type: Single Family
- Source: Wirex_South_Central_Wisconsin_MLS_Corporation_SCW
- MLS ID: 2029800
- Updated: 8/6/2026
- Added to Site: 1 day(s) ago
Interior
- Interior Features: Walk-In Closet(s), Water Softener, Central Vacuum, Wet Bar, Cable/Satellite Available
- Appliances: Range/Oven, Refrigerator, Dishwasher, Microwave, Disposal, Washer, Dryer
Rooms
Bathrooms
- Total Bathrooms: 3
- Full Bathrooms: 3
- Bathroom: Whirlpool, At least 1 Tub, Master Bedroom Bath: Full, Master Bedroom Bath
Bedrooms
- Total Bedrooms: 4
- Primary Bedroom: 14 x 15, Main
- Bedroom 2: 12 x 12, Main
- Bedroom 3: 12 x 13, Main
- Bedroom 4: 17 x 17, Lower
Other Rooms
- Living Room: 18 x 18, Main
- Family Room: 22 x 28, Lower
- Kitchen: 14 x 20, Main
- Dining Room: 12 x 14, Main
Exterior
- Exterior Features: Deck, Patio, Sprinkler System
Parking
- Garage: Yes
- Attached garage: Yes
- Garage Spaces: 2
- Garage Description: 2 Car, Attached, Opener Included
Location
- Municipality: Janesville
- County: Rock
- Driving Directions: West on Mineral Point to North on Waveland to East on Cambridge
School Information
- School District: Janesville
- Elementary School: Madison
- Middle School: Franklin
- High School: Parker
Heating & Cooling
- Heating Fuel: Natural Gas
- Heating/Cooling: Forced Air, Central Air Conditioning
Utilities
- Water/Sewer: Municipal Water, Municipal Sewer
Structural Information
- Architectural Style: Ranch
- Description/Design: 1 Story
- Exterior Const.: Stucco
- Basement Desc.: Full, Exposed, Full-Size Windows, Walk-Out/Outer Door, Finished, High Ceiling (8 Feet or Higher), Poured Concrete
- Square Feet: 3,467
- Square Feet Range: 3001 to 3500
- Sq. Ft. Source: Assessor/Public Record
- Year Built: 1992
Lot Features
- Lot Size Source: Assessor/Public Record
- Zoning: R1
Financial Considerations
- Tax Amount: $8,283
- Tax Year: 2025
Disclosures and Reports
- Exclusions: Seller's personal property
- Inclusions: Refrigerator, Stove, Dishwasher, Microwave, Washer, Dryer, Home stereo system, Blinds, R/O system, Water Softener, Sprinkler system, wine fridge, central vac unit
Listed by Realty Executives Premier
Get Pre-Approved Today
Get a Great Insurance Rate
Schools
Schools serving 907 Cambridge Dr
School District:Janesville School District
| Name | Grades | Distance |
|---|---|---|
Washington Elementary School, Janesville, WI 811 North Pine Street, Janesville, WI 53548 | PK-5 | 1 mi |
Franklin Middle School, Janesville, WI 450 North Crosby Avenue, Janesville, WI 53548 | 6-8 | 0.7 mi |
Parker High School 3125 Mineral Point Avenue, Janesville, WI 53548 | 9-12 | 0.4 mi |
Disclaimer:
School attendance boundaries provided by ATTOM Data Solutions and are for reference only. Contact the school directly to verify enrollment eligibility.
Price & Sales History for 907 Cambridge Dr
Date
Details
Price
Change
Source
8/06/2026
Listed
$539,900
—
MLS
Disclaimer: Historical sales information is derived from public records provided by the county offices. Information is not guaranteed and should be independently verified.
Tax History
Tax History for 907 Cambridge Dr
Year
Property Taxes
Change
Tax Assessment
Change
2025
$8,283
5%
$472,600
—
2024
$7,879
—
$472,600
—
2023
$7,889
-10%
$472,600
26%
2022
$8,783
-2%
$376,400
2%
2021
$8,923
—
$370,500
-6%
2019
$8,889
14%
$394,600
31%
2018
$7,823
3%
$300,100
—
2017
$7,615
2%
$300,100
—
2016
$7,491
4%
$300,100
—
2015
$7,213
—
$300,100
—
2014
$7,204
-2%
$300,100
—
2013
$7,340
4%
$300,100
4%
2012
$7,060
—
$288,300
—
Disclaimer: Historical tax information is derived from public records provided by the county offices. Information is not guaranteed and should be independently verified.
Estimate the Cost
Estimate the Cost for 907 Cambridge Dr
907 Cambridge Drive, Janesville, WI 53548 (MLS# 2029800) is a Single Family property with 4 bedrooms and 3 full bathrooms. 907 Cambridge Drive is currently listed for $539,900 and was received on August 06, 2026. Want to learn more about 907 Cambridge Drive? Do you have questions about finding other Single Family real estate for sale in Janesville? You can browse all Janesville real estate or contact a Coldwell Banker agent to request more information.